
fish poison tree sprouts through tinh an house’s concrete courtyard in vietnam




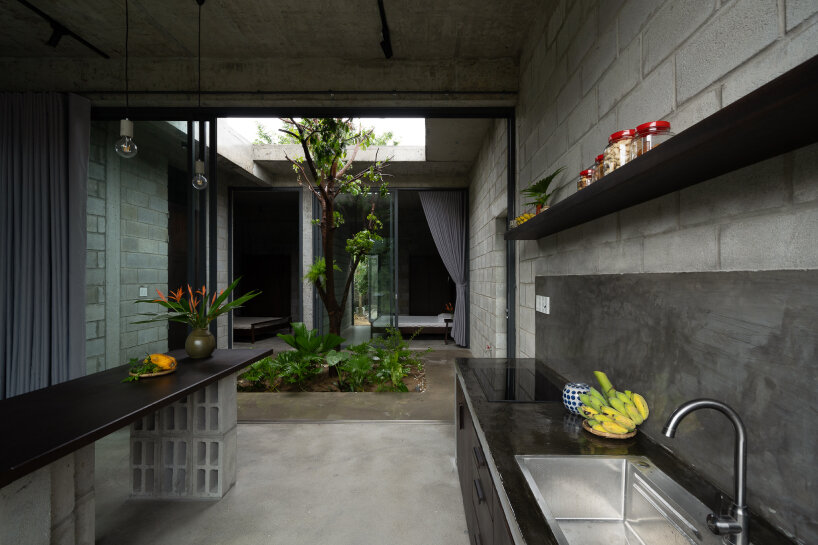
its branches rise through a rectangular opening in the roof, forging a visual connection between the interior and the outdoors.
prefer designboom on googlestd design consultant completes tinh an house in vietnam










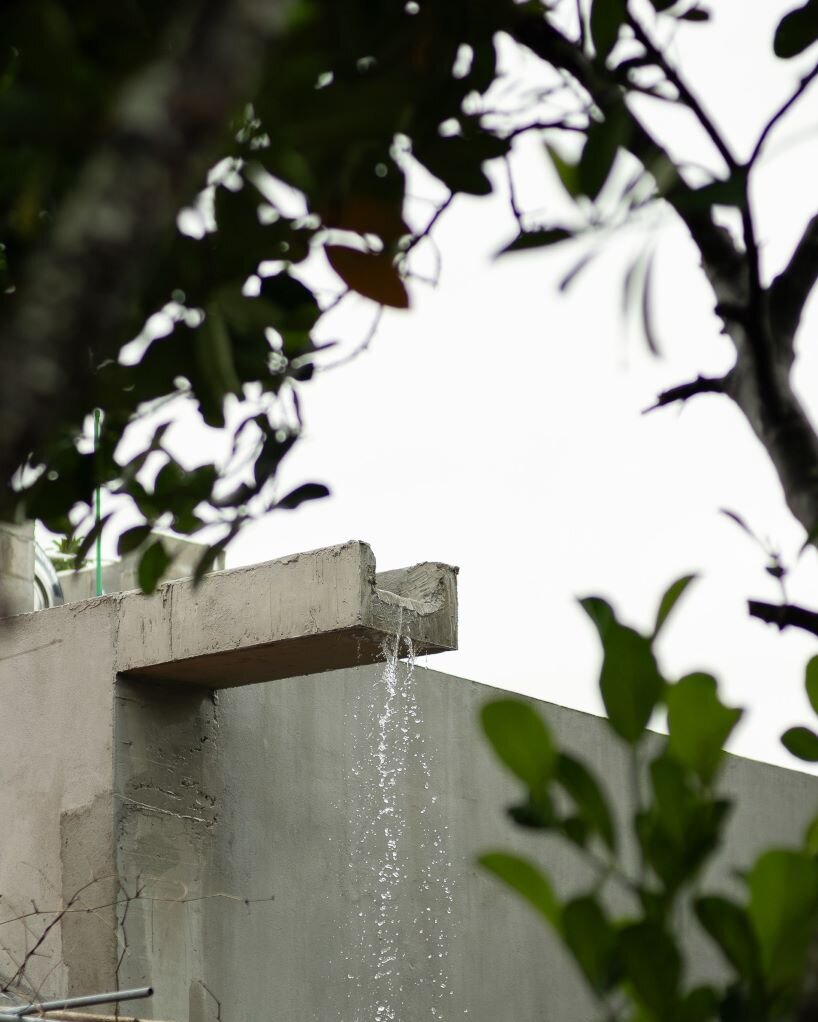
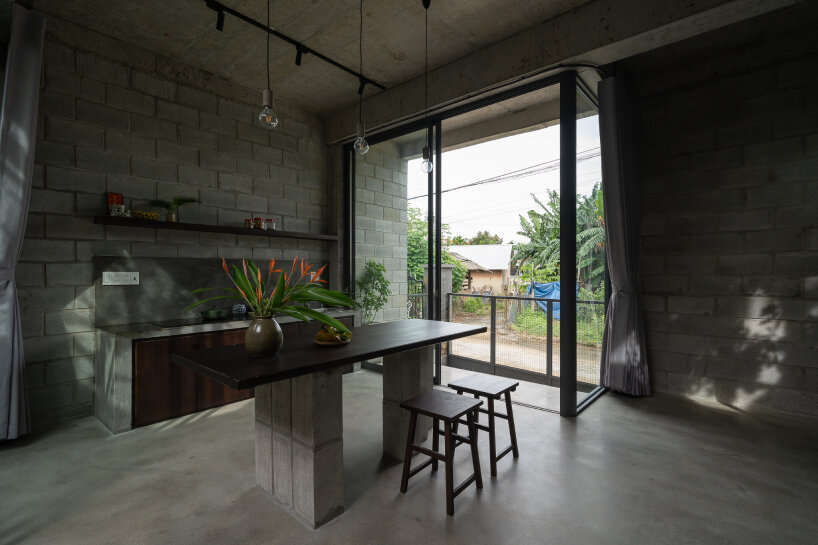
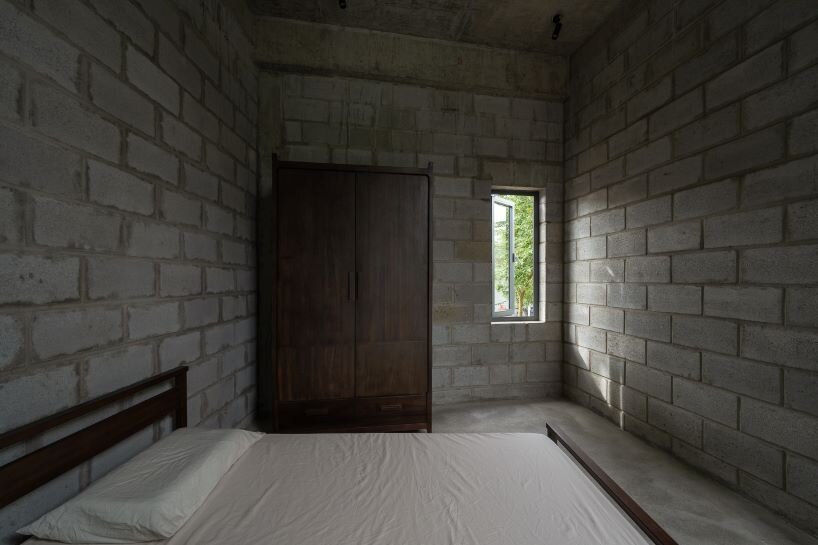
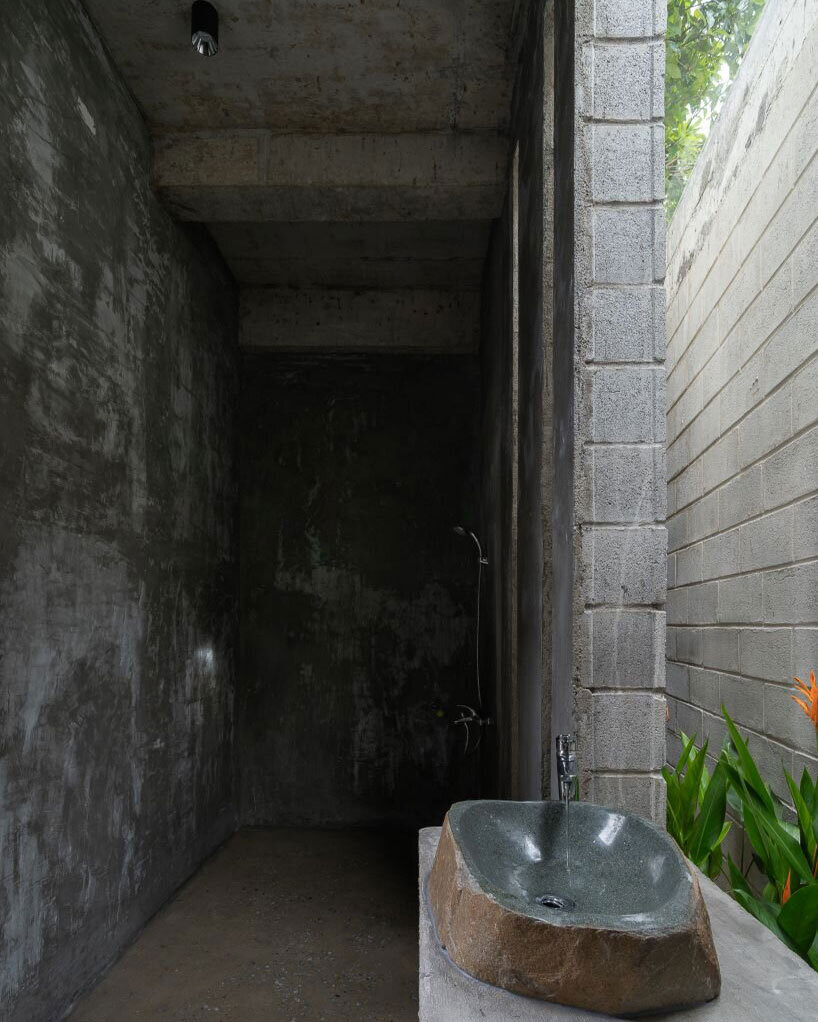
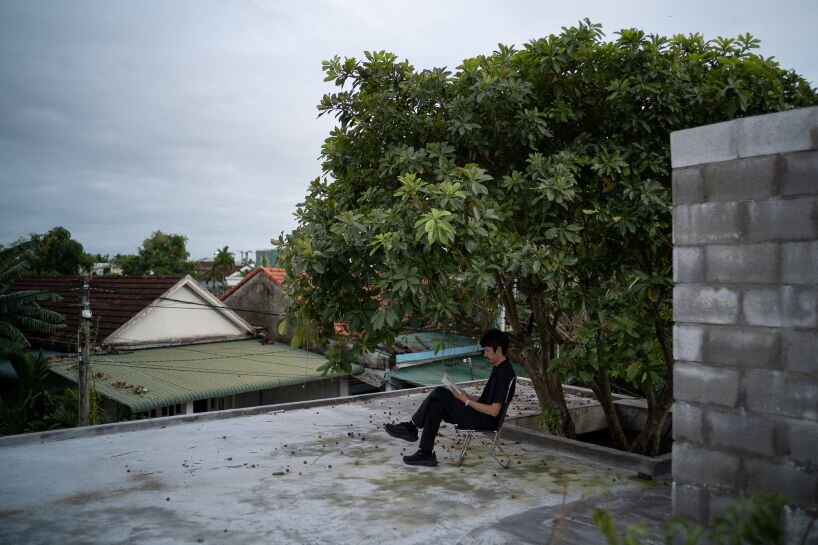
Located in Tinh An, Vietnam, the 92-square-meter Tinh An House by STD Design Consultant adopts a harmonious bond with nature and approach rooted in environmental consciousness. The house centers around a mature Barringtonia Asiatica (fish poison tree), which has been preserved as the focal point of the living space, rather than removed. Its branches rise through a rectangular opening in the concrete roof, forging a visual connection between the interior and the outdoors. An open courtyard garden separates the communal areas, bathroom, and two bedrooms, ensuring that each space has direct access to fresh air and natural light. This spatial arrangement fosters continuous airflow throughout the home, promoting an airy and healthy living environment for residents.

greenery weaves through and around the concrete house

The facade of this single-story residence, composed of unfinished concrete block walls and recessed glass doors, provides privacy from the street while maintaining openness within. Glazing further brings in sight lines of greenery from the living spaces through to the central garden. This balance between privacy and connectedness is a recurring theme, as the rough texture of the concrete walls complements the simplicity of the surrounding greenery.
STD Design Consultant utilized unburned, environmentally friendly concrete blocks for the construction, aligned with the project’s sustainable ethos. These materials reduced costs while also accentuating the home’s rustic charm with rugged textures that complement the serenity of the plants and engulfing natural landscape. Reclaimed wood from local sources was also used to craft much of the furniture, adding warmth to the minimalist interior and further grounding the design. The design concept is driven by a clear vision to design a home full of peace. ‘My goal was to bring tranquility to the house,’ the Vietnamese architects explain. ‘This project in Tinh An is an example of how architecture can respond to and enhance the natural context.’

1/6
project info:
name: Tinh An House
architect: STD Design Consultant | @stddesignconsultant
location: Tinh An, Quang Ngai, Vietnam
photography: Quang Tran
designboom has received this project from our DIY submissions feature, where we welcome our readers to submit their own work for publication. see more project submissions from our readers here.
shop
your own online design shop — no sales commission collected


























