five-story atrium brings natural light into keitaro muto’s concrete apartment building in japan
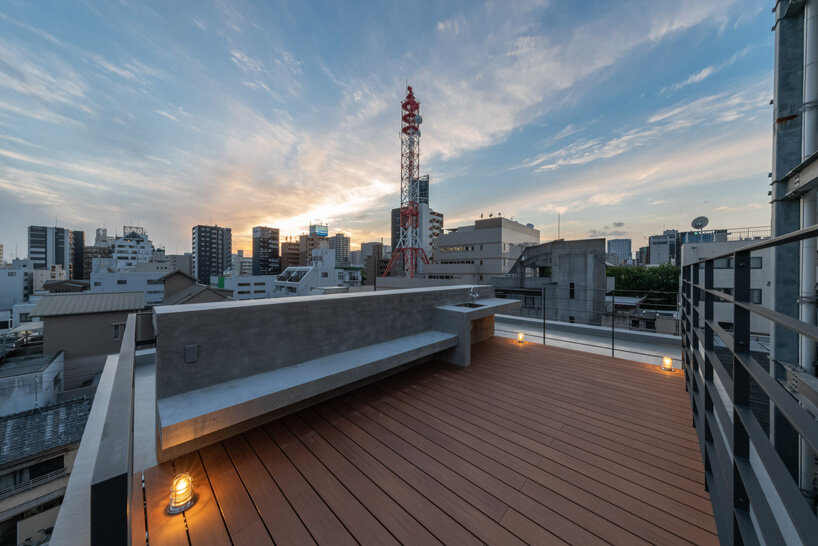
intertwined open terraces have been carved out of the compact residential volume.
[ADVERTISEMENT]

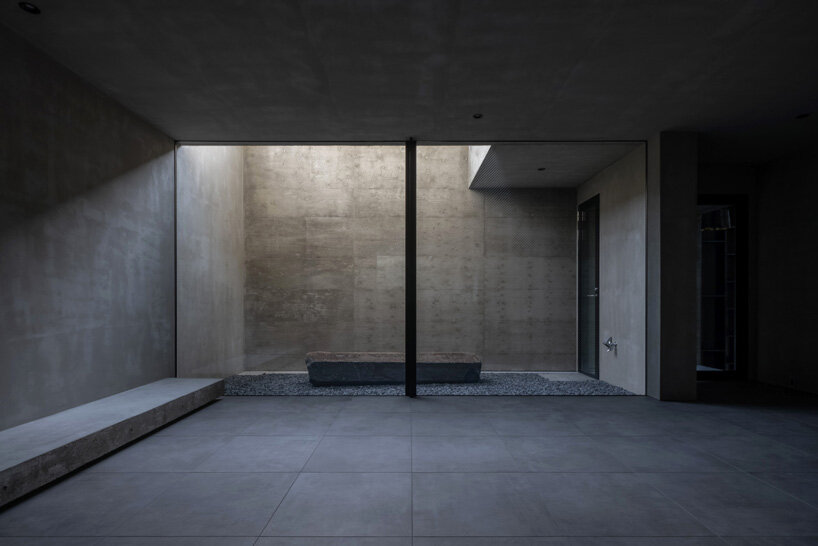
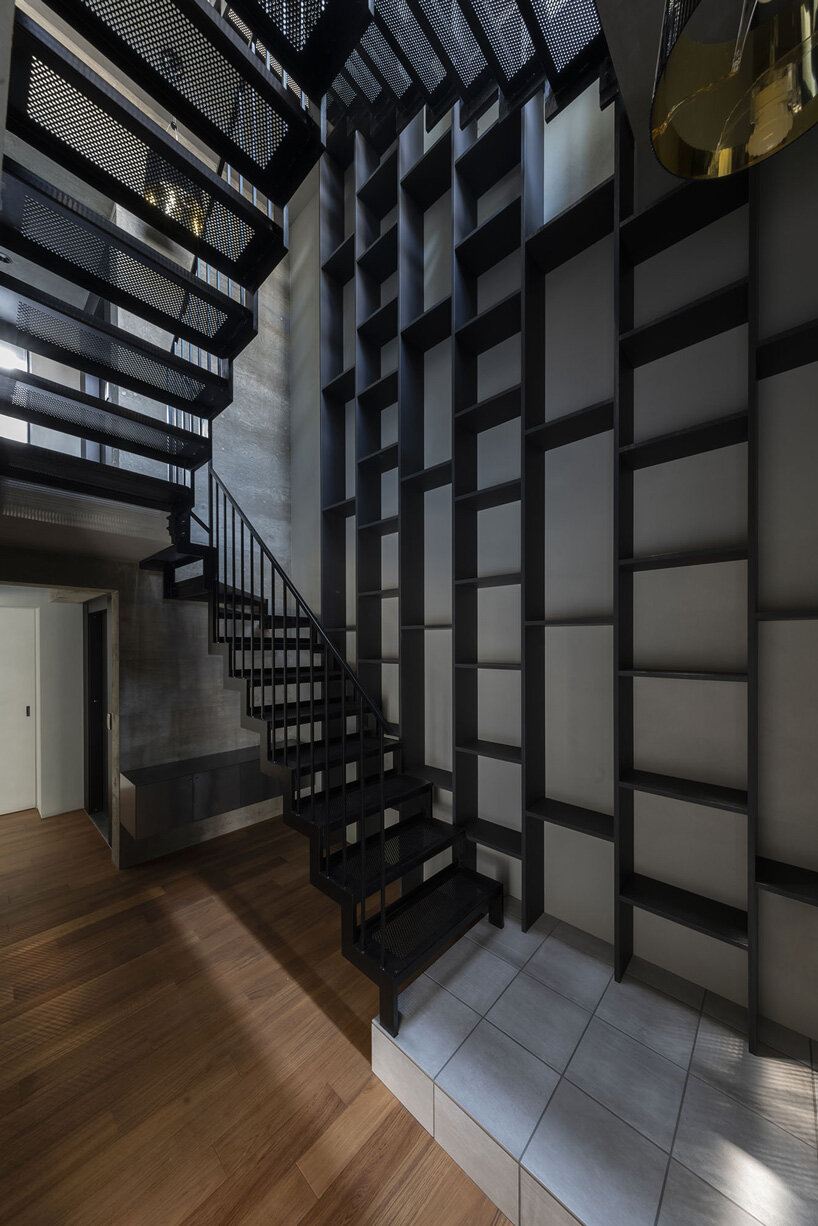
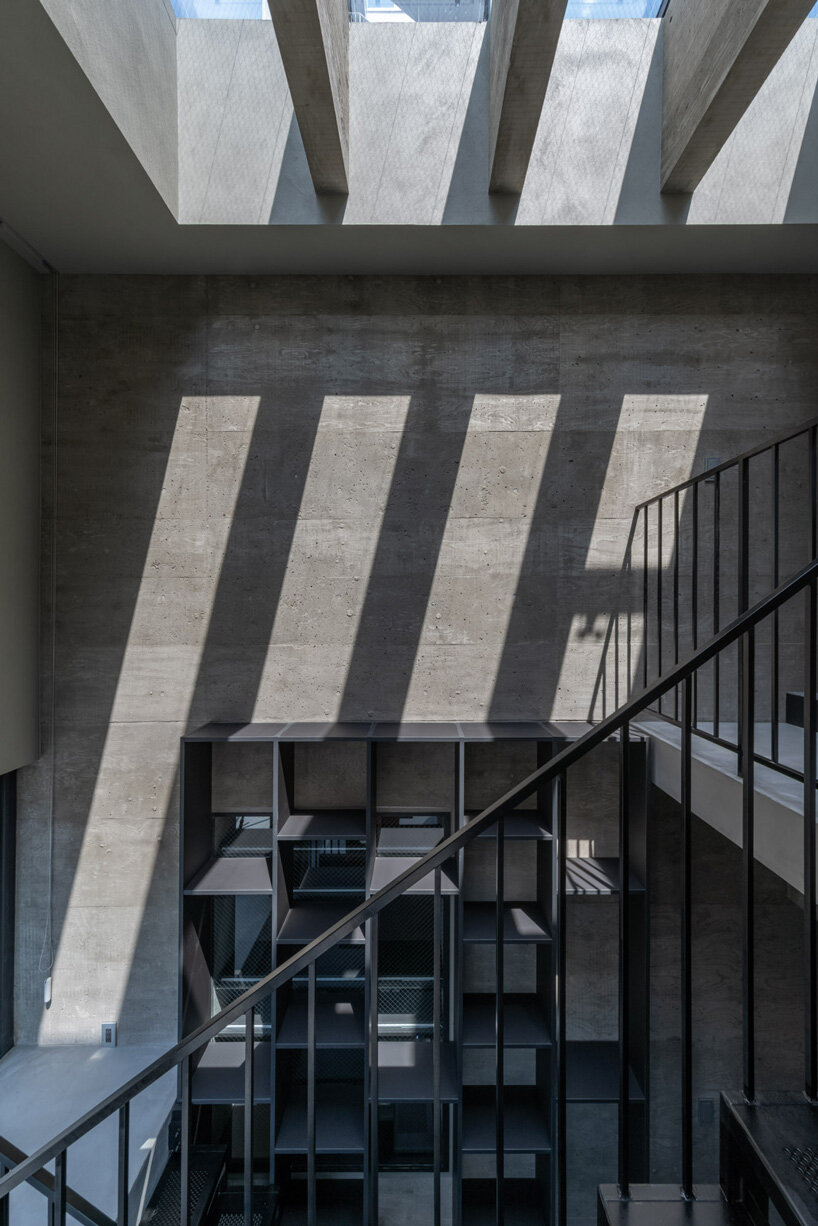
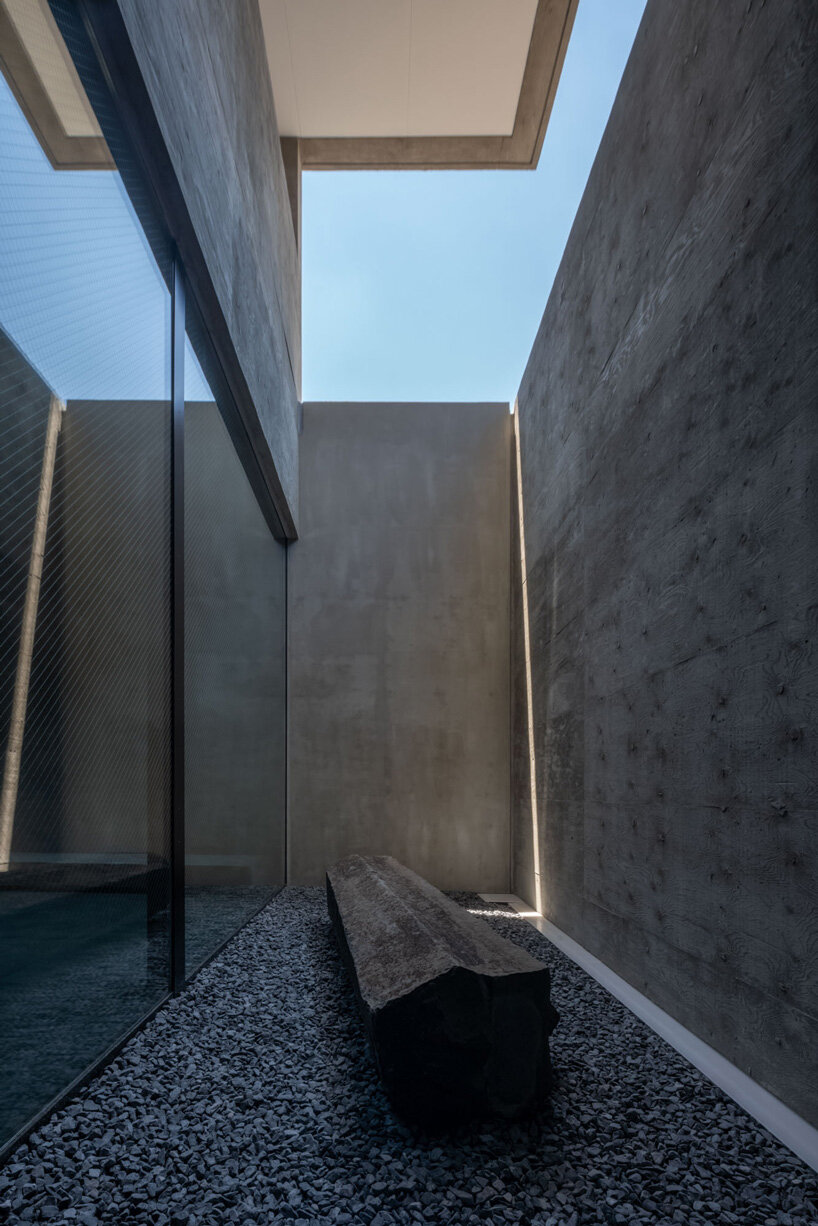
keitaro muto architects has completed ‘oosu’, a five-story apartment building made of concrete, in nagoya’s osu retail district in japan. a central atrium, where the main staircase is located, spans the building’s entire height and brings in natural light and ventilation. the exterior is complete with a series of intertwined open terraces, carved out of the compact residential volume. all images by hiroshi tanigawa
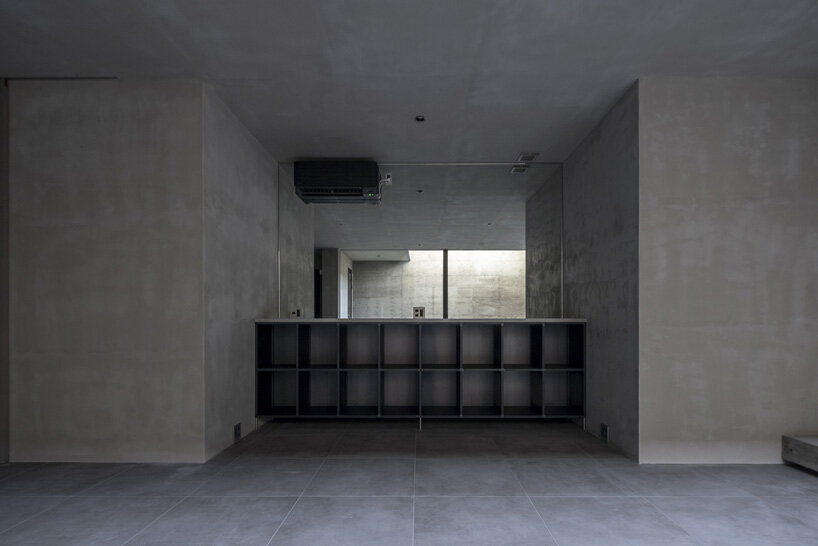
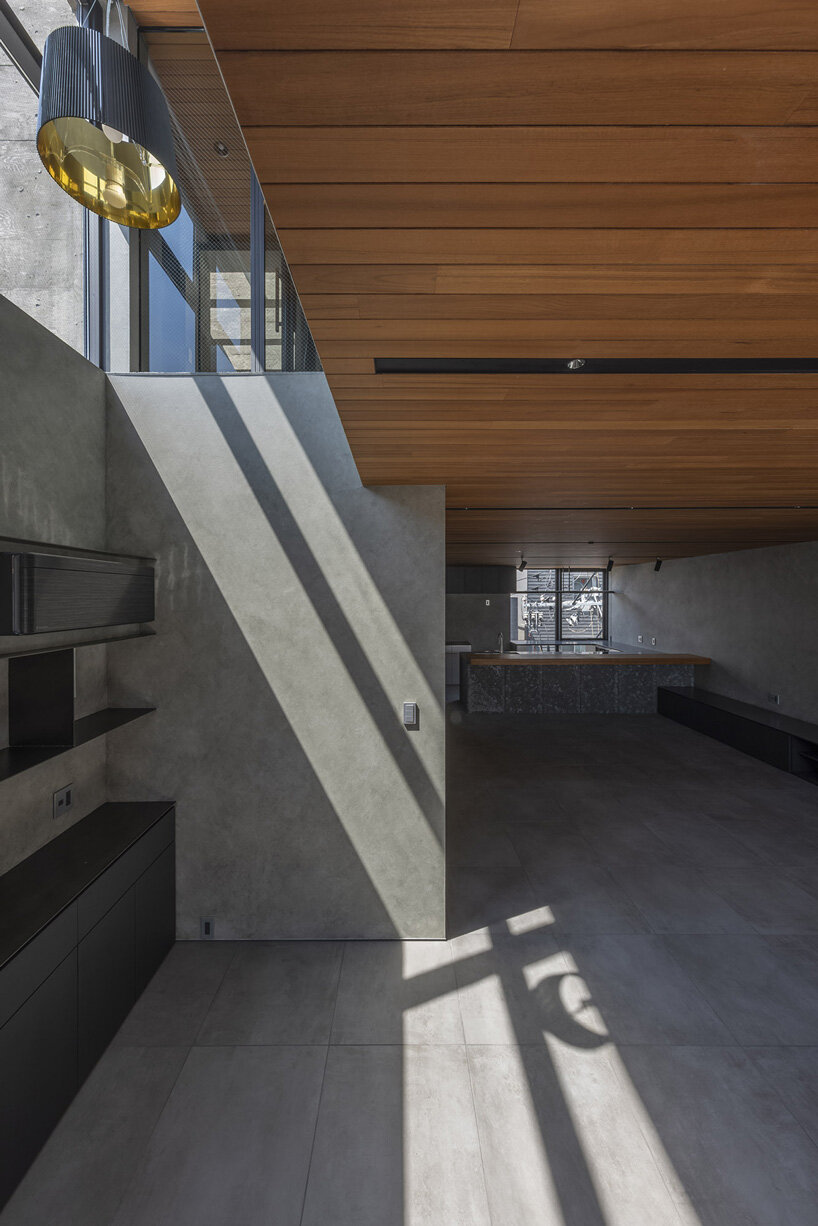
keitaro muto architects has built ‘oosu’ on a limited site of 130 sqm (1400 sqft), with the aim of securing the maximum floor area and privacy from the surrounding area. the 391 sqm residential property features a central atrium where the main staircase and a tall, four-story bookcase are located. the bookcase transforms the staircase into an inhabitable space that can be used throughout the day, while reflecting the residents’ passion for collecting art and other objects.

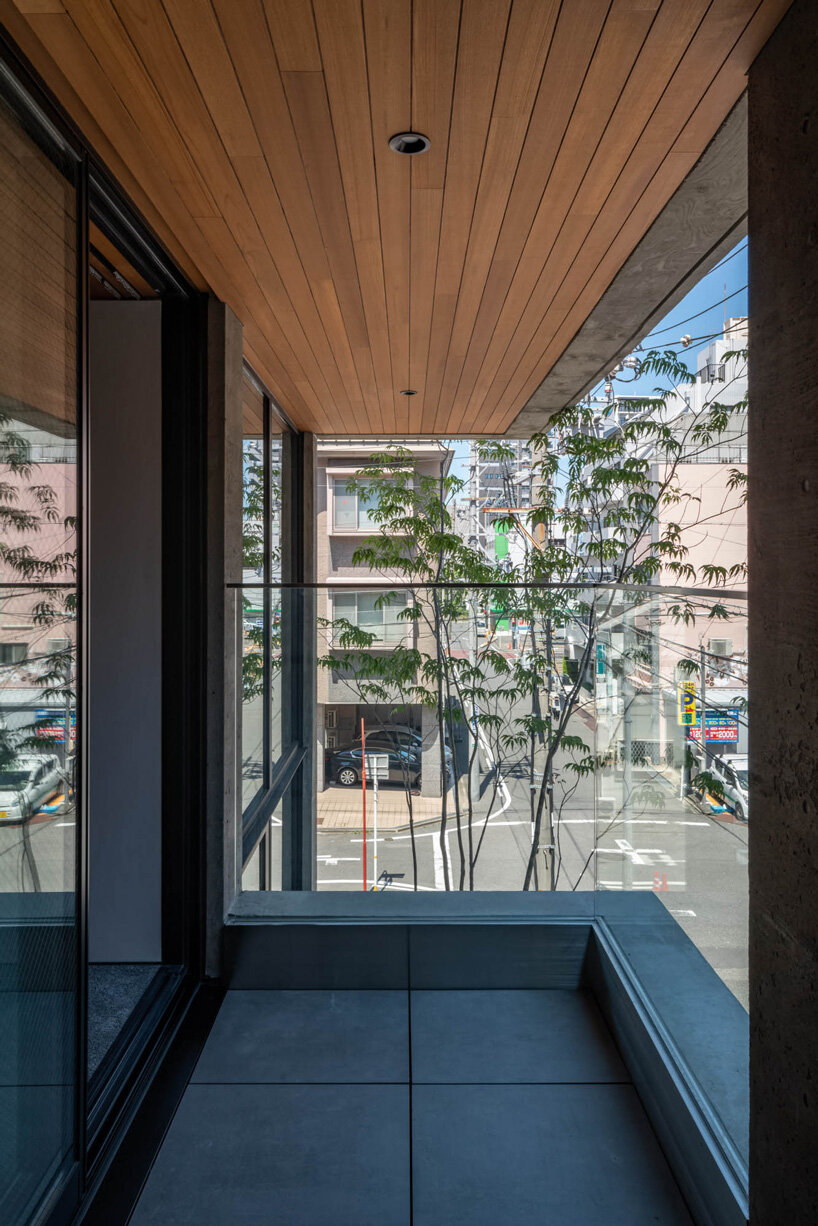
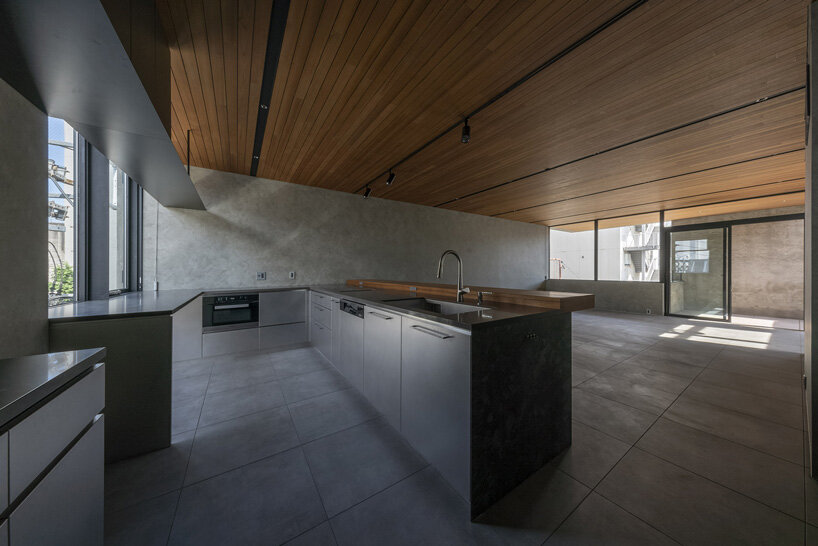
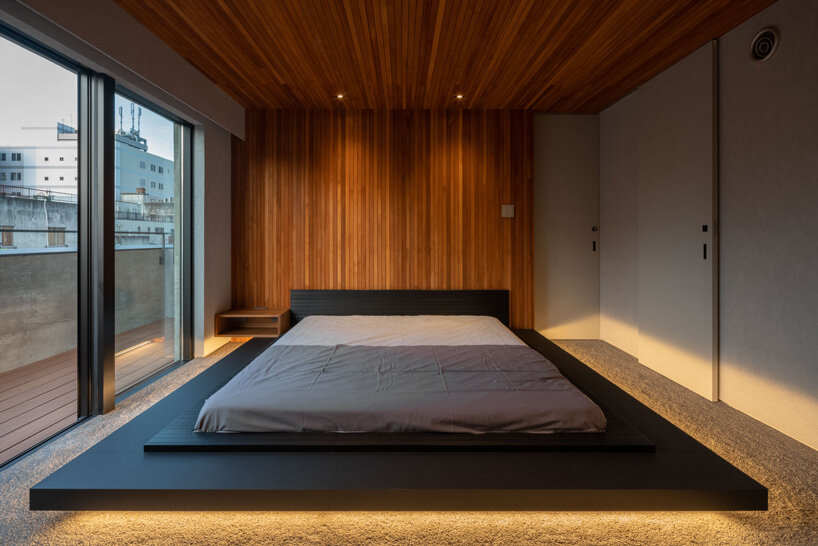
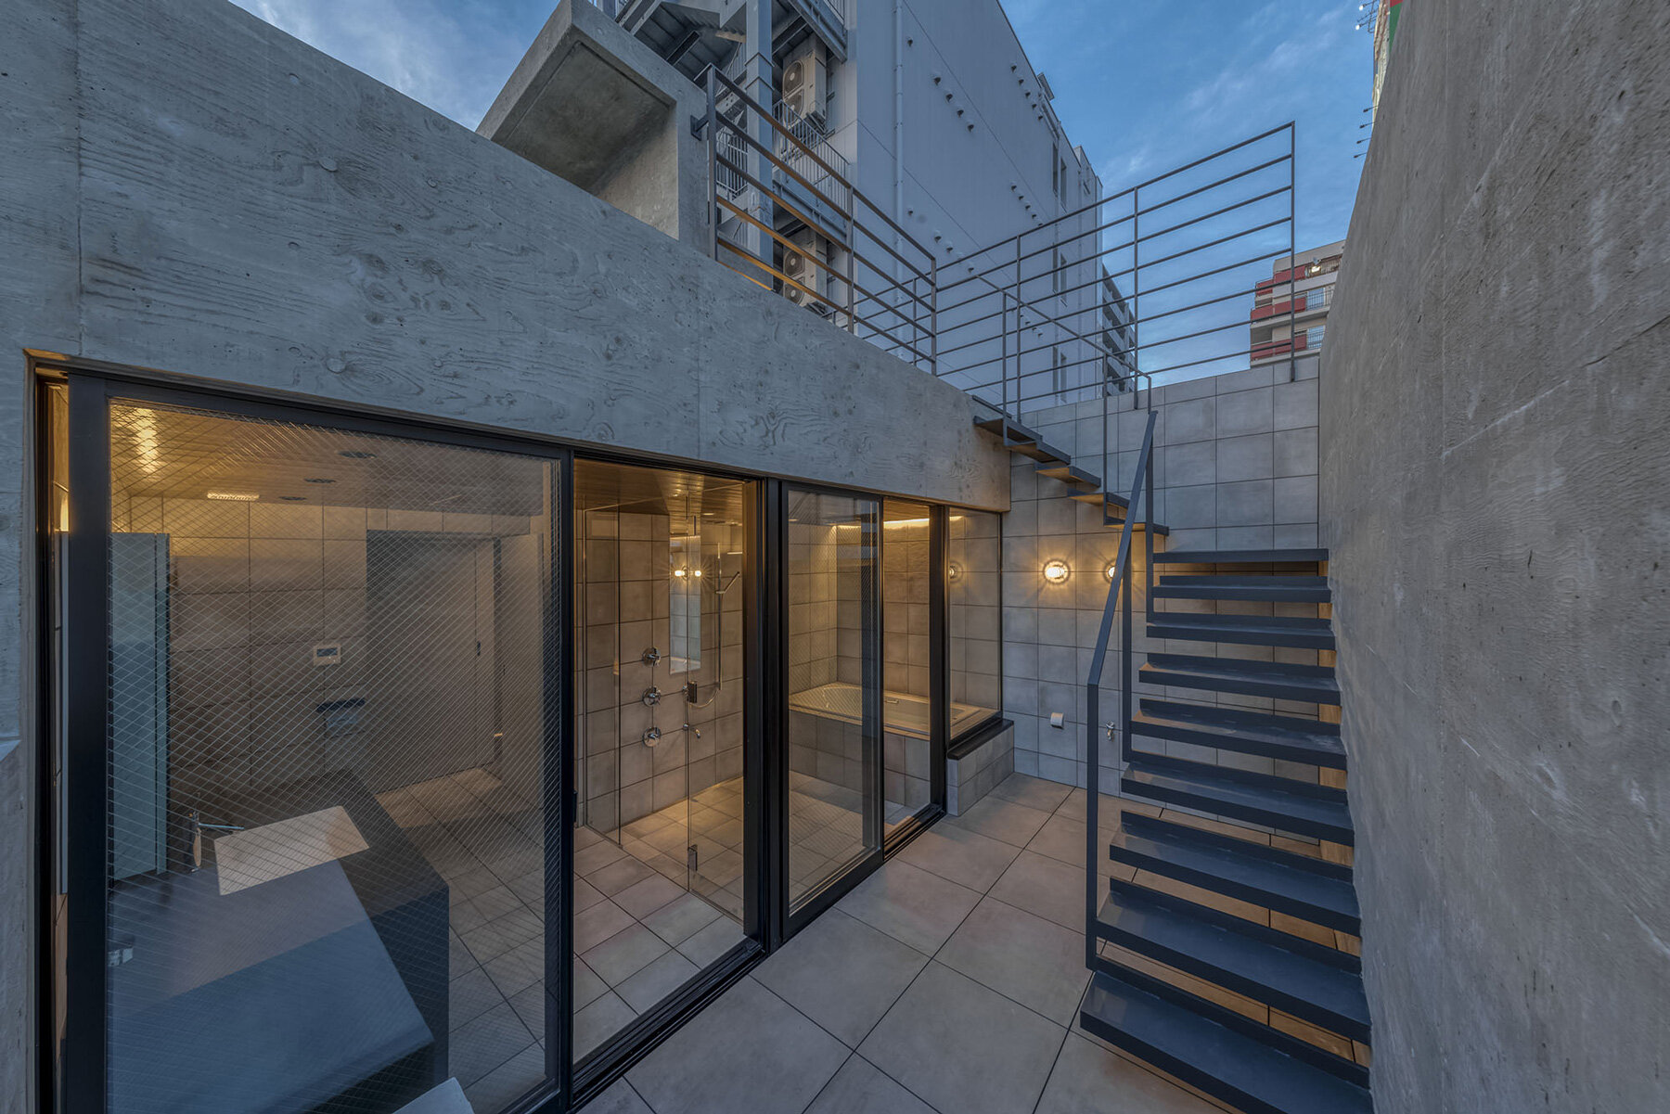
exterior terraces are placed on the north and south sides of each floor, carved out of the compact concrete building in different dimensions. these are strategically arranged in an intertwined composition that ensures natural light and wind enter the interiors while ensuring enough privacy from the surroundings. raw concrete clads the building’s minimalist exterior, creating a grainy and uneven look that does not become too inorganic. 
project info:
name: oosu
architect: keitaro muto architects
location: nagoya city, aichi prefecture, japan
structure / scale: RC 5-story building
total floor area: 391 sqm
shop
your own online design shop — no sales commission collected