FJMT: marrickville library competition

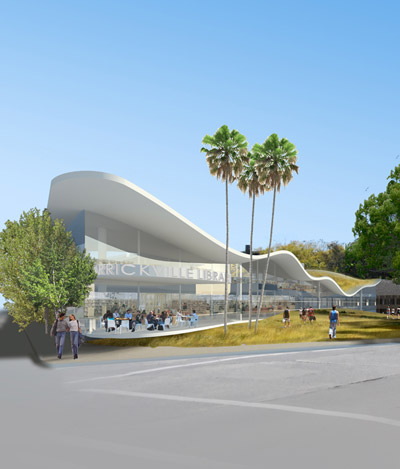
the proposal for the new library competition incorporates the exterior and interior through material use, layout and technology.
prefer designboom on google[FEATURED]
‘new marrickville library proposal for competition’ by FJMT all images courtesy of marrickville library and FJMT


australian design practice francis-jones morehen thorp have submitted one of three shortlisted entries for the new marrickville library competition. the proposal for the new library is a vernacular community area that incorporates the surrounding green region into the interior. instead of just designing the building, the entire site is taken into consideration with outdoor fixed furniture, wireless laptop zones, a public performances amphitheater and a terrace by the cafe. the heritage buildings onsite are combined into the usable space after their restoration back to their original state.
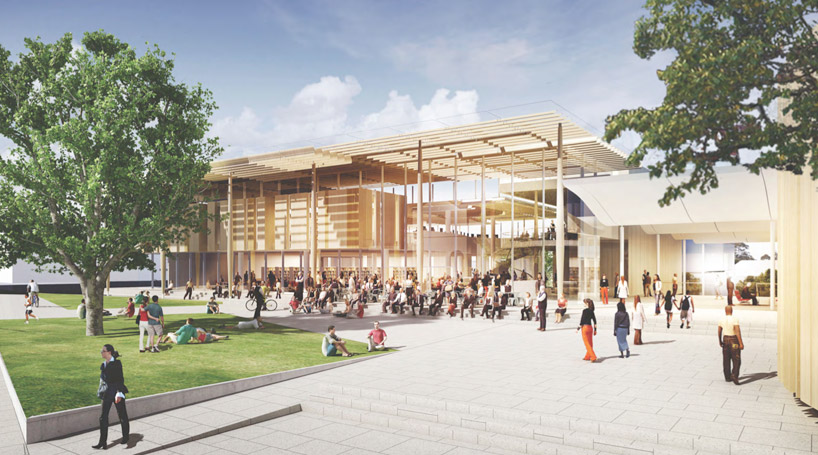
view from marrickville road to public open space and new library
at the center of the main level is the galleria, with sight-lines into the interior. it leads to a historic courtyard which can be used for art exhibits or as a community food garden. the programming of the new library includes, IT and laptop commons, a group study quarter, lounge and newspaper reading zone, a cafe, training center, children’s learning and play area, youth lounge, auditorium, and gallery.


to ensure an environmentally conscious design, there is rainwater harvesting and stormwater strategies incorporated into the water management facilities. the roof provides filtered natural daylight to the study and active areas, along with solar power and environmental filters. to improve the indoor air quality, no off-gassing materials are suggested and a green-wall will provide air purification. locally sourced timber is used in order to maintain the vernacular quality of the structure while further integrating the community.
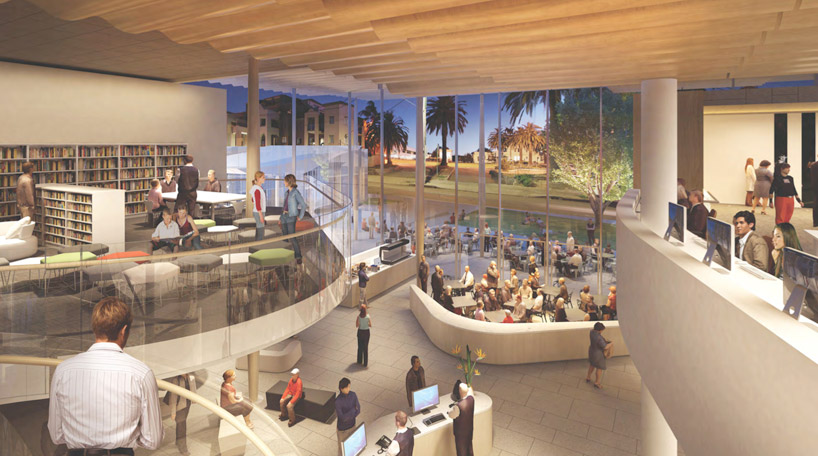
level one youth lounge, foyer and cafe
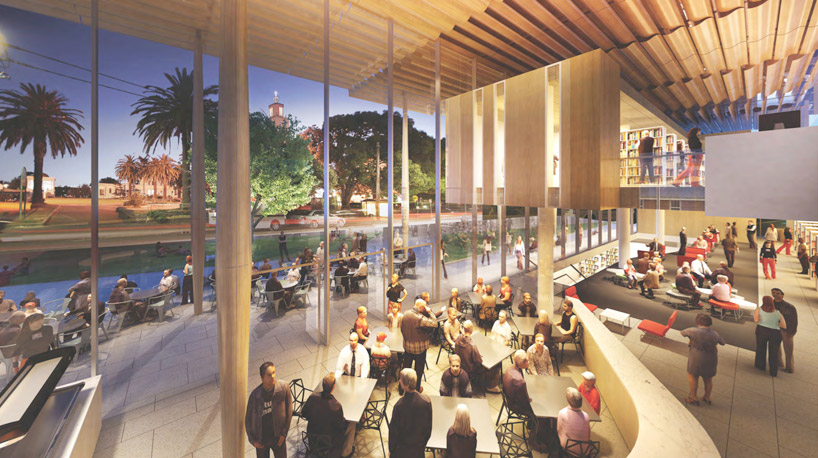
view of library cafe, reading areas and amphitheater steps beyond
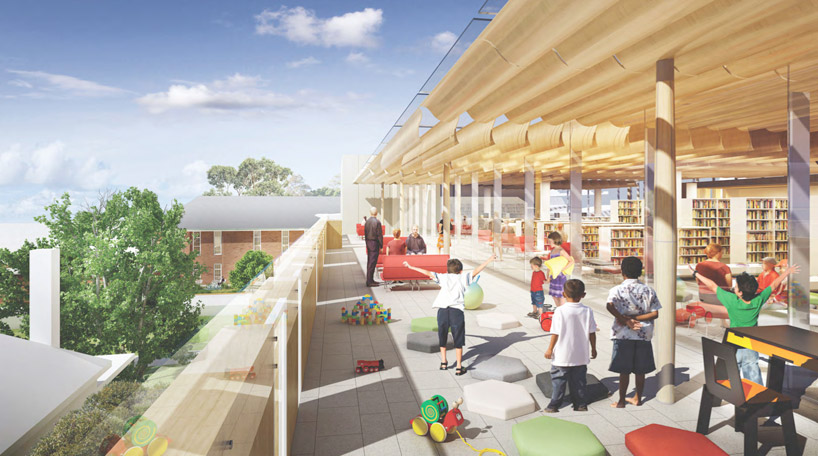
outdoor reading terrace and children’s learning and play area
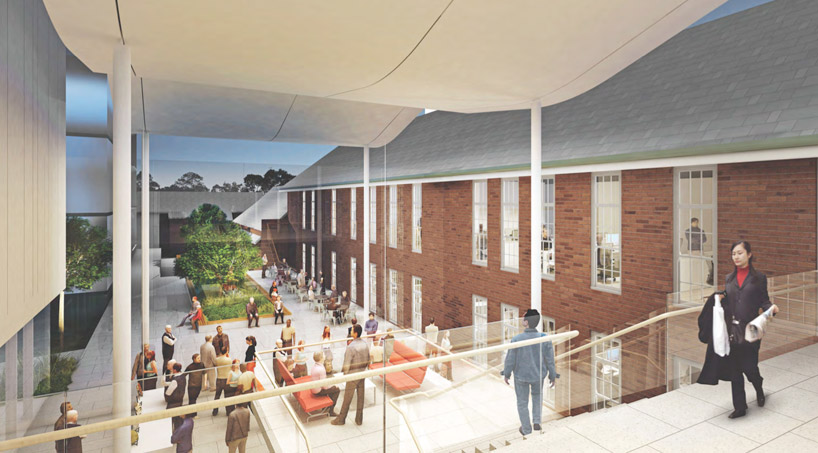
view from entry galleria into the community council campus and restored heritage building
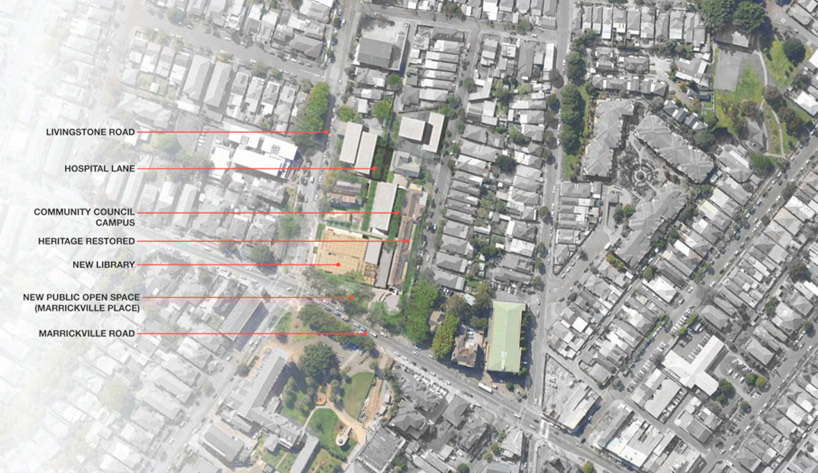
site plan
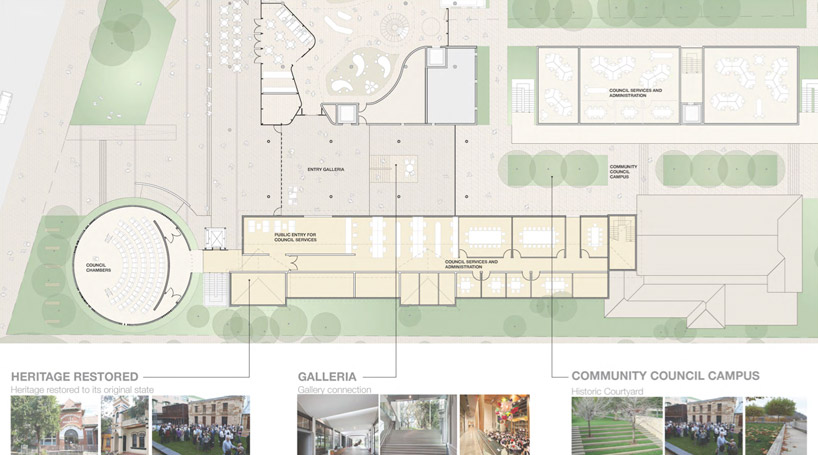
heritage protection diagram
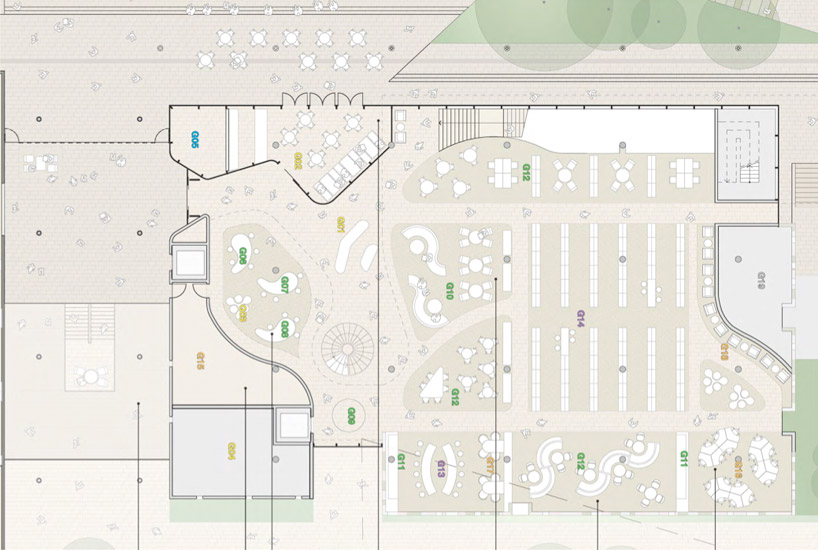
floor plan / level 0
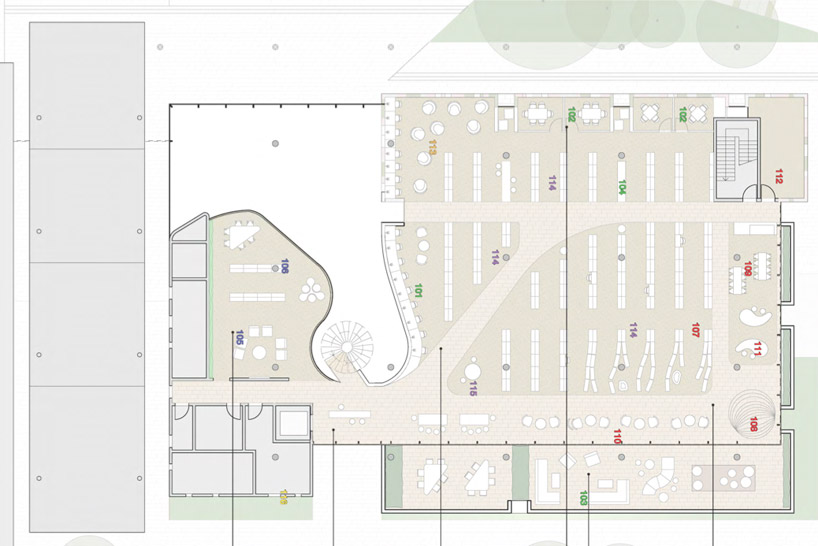
floor plan / level 1
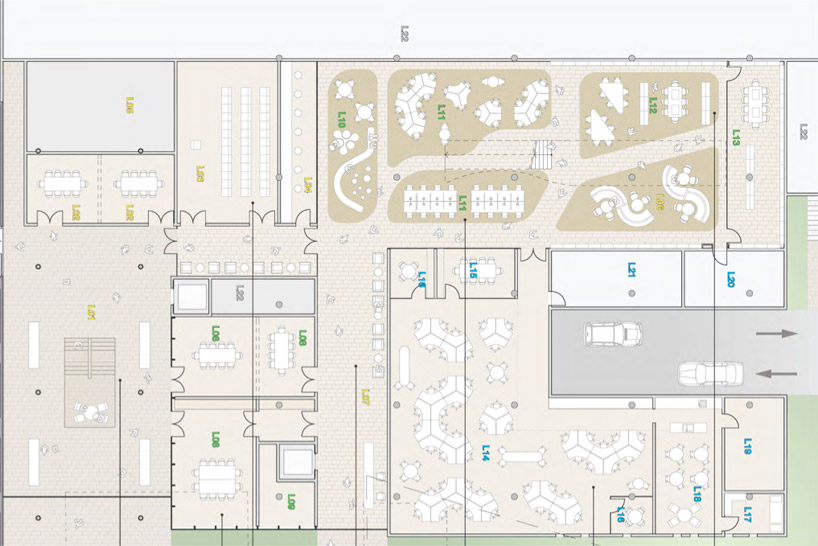
floor plan / level -1
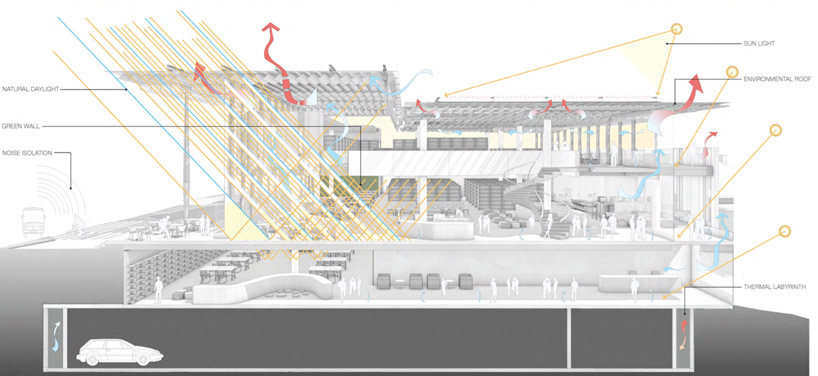
north / south cross section through new library

marrickville road elevation
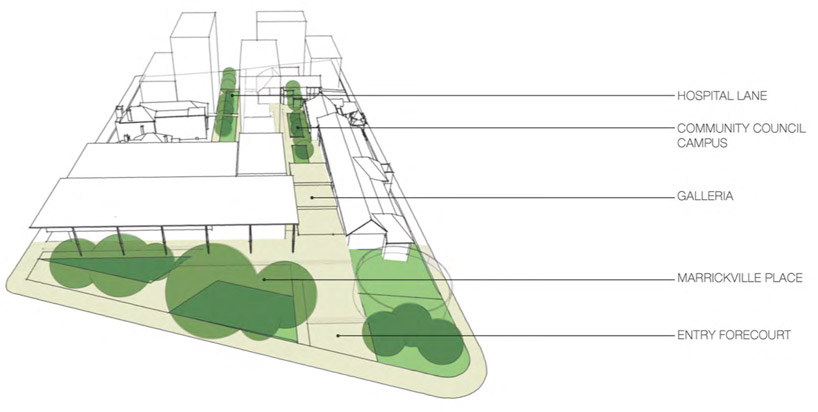
diagram of open space and landscape
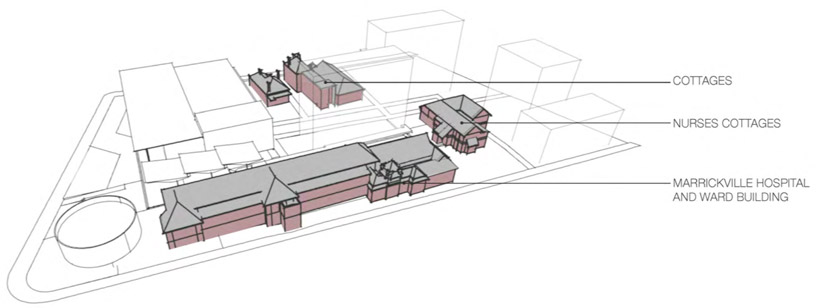
diagram of restored heritage spaces
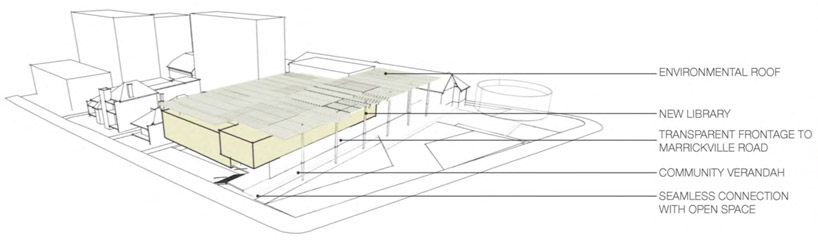
diagram of new library and community verandah
shop
your own online design shop — no sales commission collected