large floating mirror captures urban views within private salon by 2nf+ in tokyo
architecture studio 2nf+ has transformed a 50-year-old vintage apartment in tokyo into a gallery and private salon.
prefer designboom on google[FEATURED]
architecture studio 2nf+ has transformed a 50-year-old vintage apartment in tokyo into a gallery and private salon. located on the top floor of the building the flat enjoys wide panoramic views of the city suburbs, allowing occupants to observe the delicate transition of light throughout the four seasons.
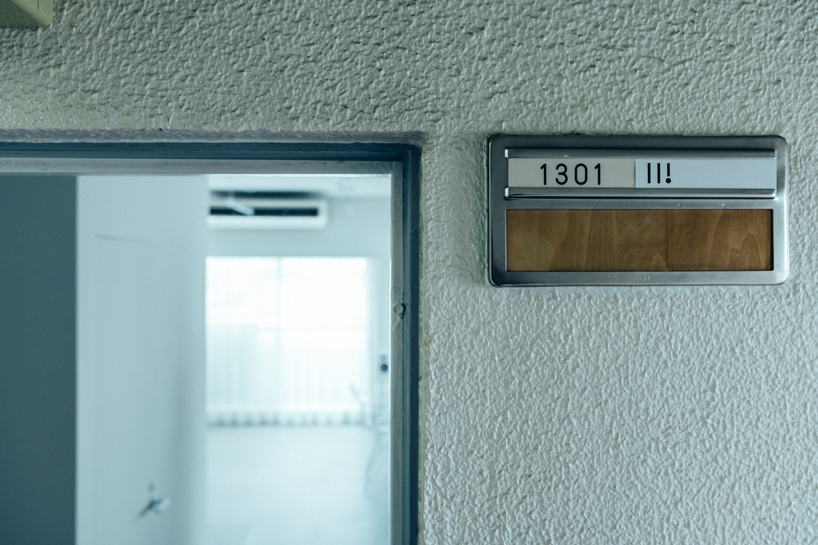
view from entrance
all images courtesy of 2nf+
in this project, 2nf+ aimed to highlight the scenery and light, which serve as the main characteristics of this apartment. in order to achieve that, the architects decided to base the design on two main concept elements — the first is a large floating mirror that rotates 360 degrees, while the second one is a well-proportioned curtain drape.
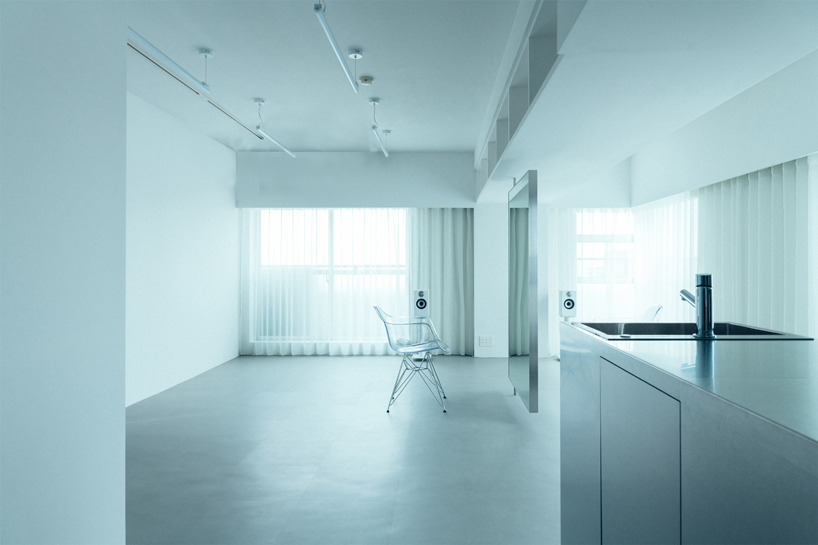
front view

the large floating mirror, which is indispensable for hair salons, has been given another role, strategically obstructing and revealing the views from the interior. as users follow the ever-changing scenery and the intensity of light within the space, they observe the mirror from various angles, with different scenes being reflected on the surface. as a result, distant landscapes are projected on the mirror, as if they were large paintings in the middle of the salon.
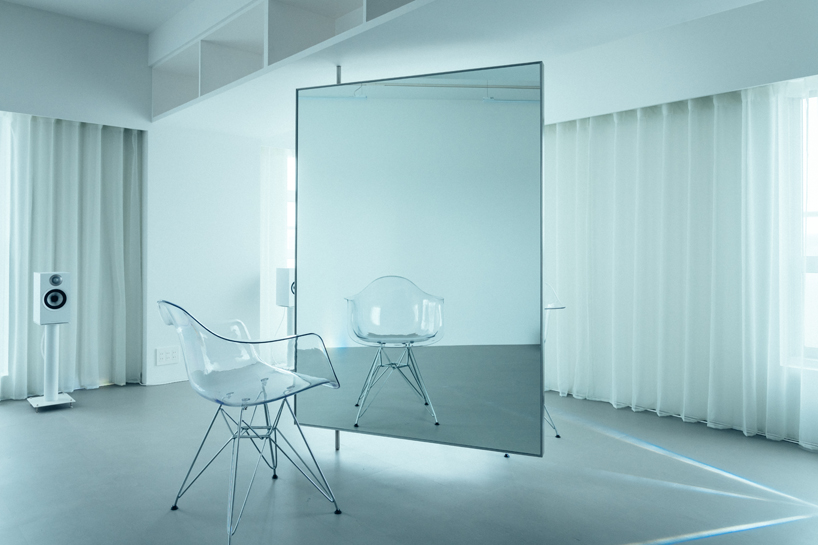
large floating mirror
the second concept element is a well-proportioned curtain drape, installed to cover the southeastern and southwestern surfaces with ultra-thin lace. the lightweight construction allows the surrounding scenery to be gazed at, while still ensuring privacy. in addition, every time the drapes at equal intervals sway in the air, the light permeates the room, generating interesting shadow-play and projections on the floor.
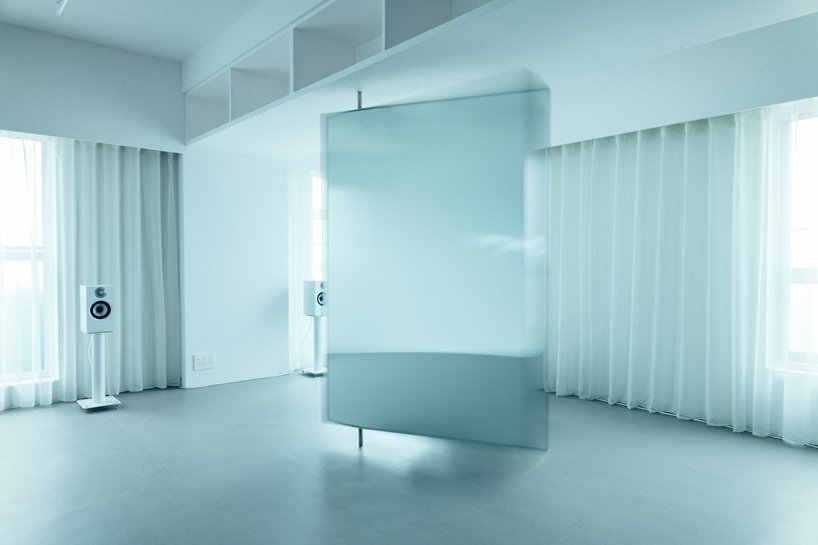
mirror rotates 360 degrees
the design generates a minimalist environment, with the white walls and ceiling creating a serene background. mirrors and sinks are made of stainless steel to emphasize the surrounding views and to maximize the imprint of the light that enters the interior. ‘we have realized a comfortable space that is not wasteful and momentary’ 2nf+ says.

private shampoo stand
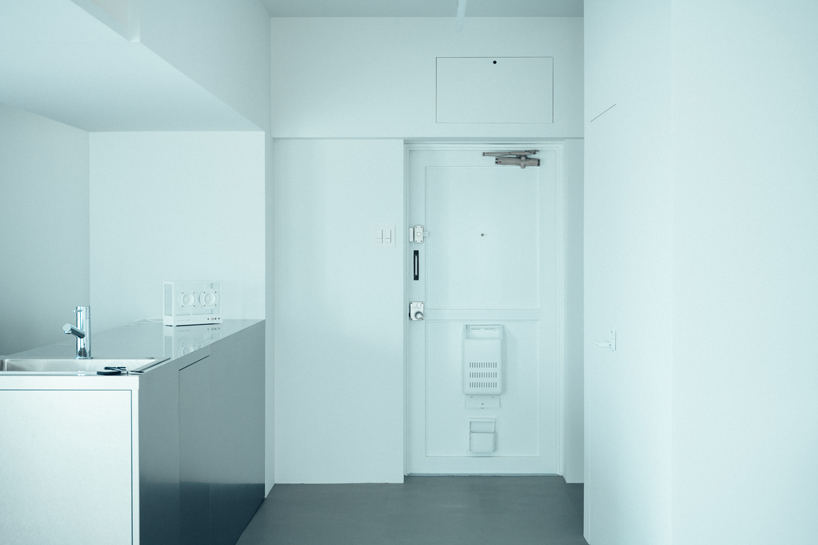
sink and entrance
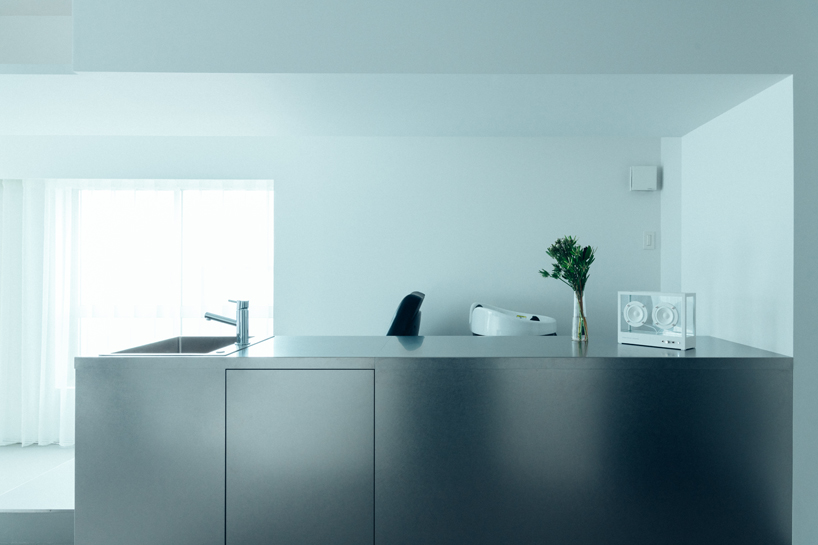
stainless steel sink
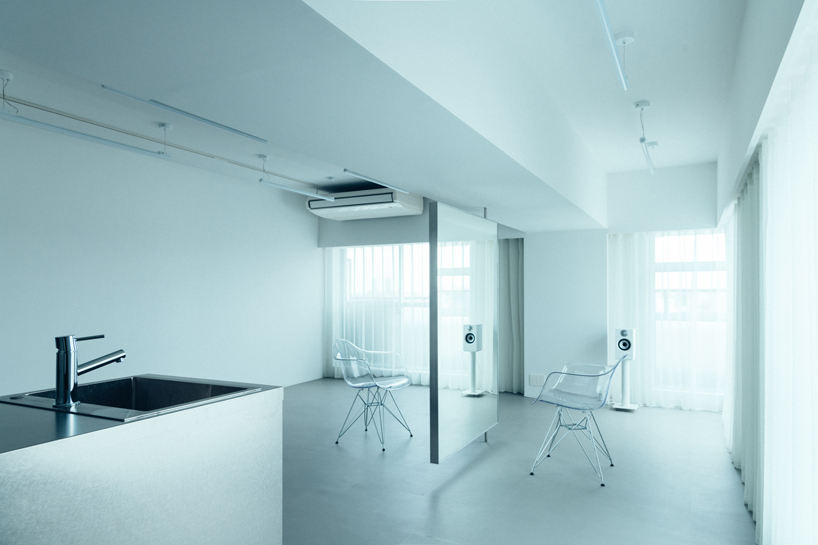
view from the right side
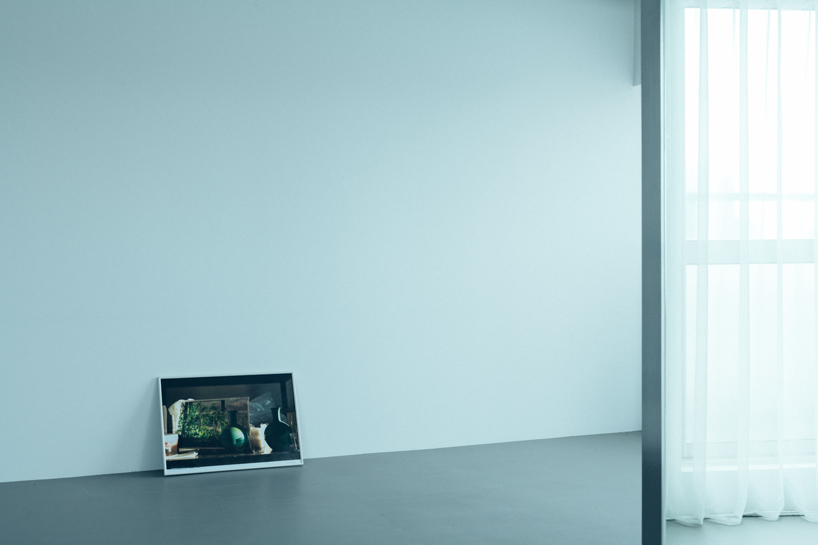
cropped scenery and painting
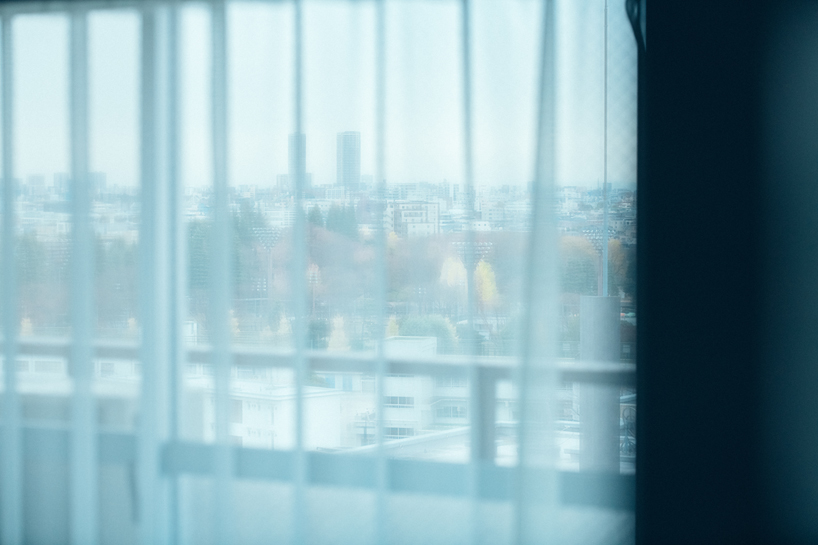
view overlooking tokyo
project info:
name: II! gallery and private salon
architecture office: 2nf+
location: tokyo, japan
designboom has received this project from our ‘DIY submissions‘ feature, where we welcome our readers to submit their own work for publication. see more project submissions from our readers here.
shop
your own online design shop — no sales commission collected