florian busch architects: ‘A’ house in kisami
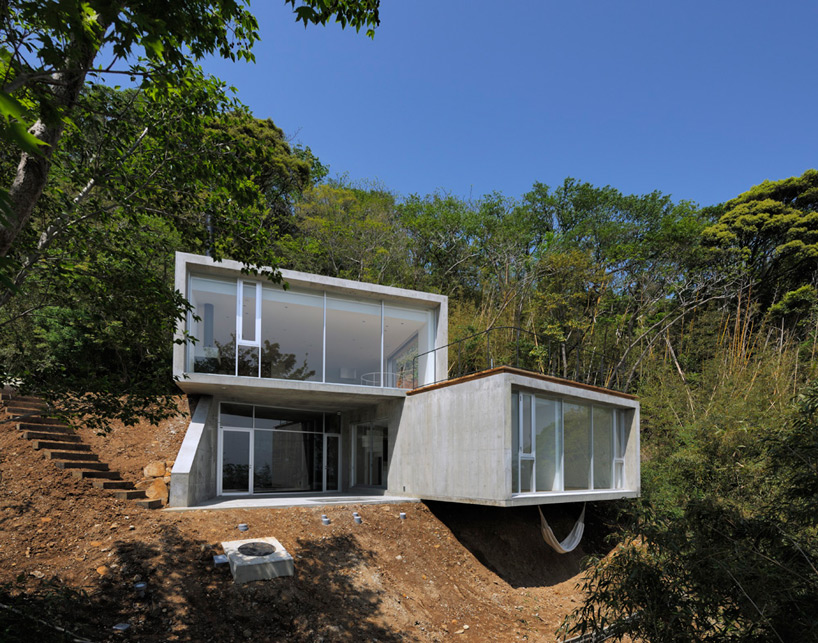
far from the urban life of tokyo and sited along a steep coastal hill, two stacked trapezoidal volumes open this retreat to the sights and sounds of the ocean.
”A’ house in kisami’ by florian busch architects, kisami, shizuoka, japan image © hiroyasu sakaguchi – AtoZ all images courtesy of florian busch architect
tokyo-based firm florian busch architects has shared with us their recently completed ”A’ house in kisami’ within the shizuoka region of japan. located at the tip of the izu peninsula, the retreat contrasts the owner’s bustling life of tokyo, approximately 180 kilometers north of the area. positioned on a steep coastal hill, the structure overlooks the ocean and opens to the sights and sounds of the sea. the majority of the site’s terrain underfoot is inclined to a 30 degree angle, requiring initial carving of the earth to inset two stacked volumes. the trapezoidal footprints are rotated along a common central axis to form a central void, where the a spa zone has been inserted.
 (left) entry (right) corridor images © hiroyasu sakaguchi – AtoZ
 spiral stair images © hiroyasu sakaguchi – AtoZ

image © hiroyasu sakaguchi – AtoZ
 kitchen, dining + living area image © hiroyasu sakaguchi – AtoZ
 view from living room image © hiroyasu sakaguchi – AtoZ
 deck image © hiroyasu sakaguchi – AtoZ
 view from rooftop deck image © hiroyasu sakaguchi – AtoZ
 (left) hammock hangs inside offering views of the ocean (right) spa images © hiroyasu sakaguchi – AtoZ
 spa image © hiroyasu sakaguchi – AtoZ
 spa at night image © hiroyasu sakaguchi – AtoZ
 patio image © hiroyasu sakaguchi – AtoZ
 rear elevation at night image © hiroyasu sakaguchi – AtoZ
 elevation at dusk image © hiroyasu sakaguchi – AtoZ
 at night image © hiroyasu sakaguchi – AtoZ

rendering
 rendering

floor plan / level 0

floor plan / level 1
 roof plan
 section
 section
shop
your own online design shop — no sales commission collected