flow: si house
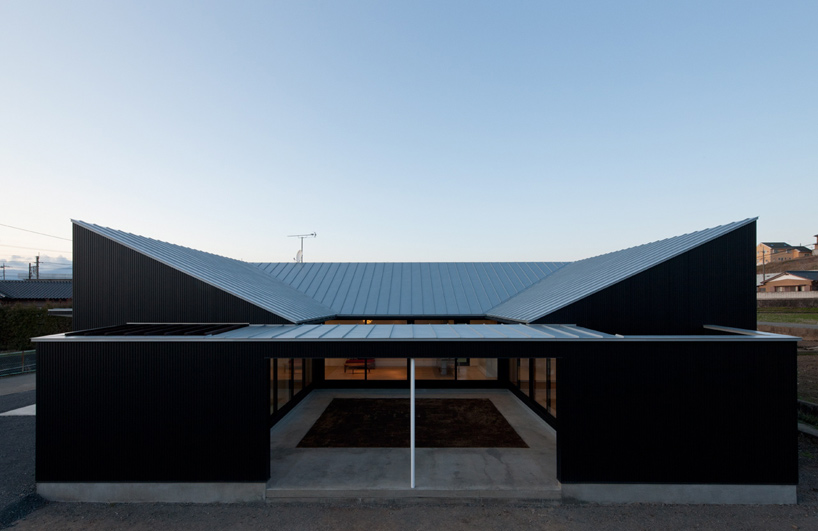
seeking to dissolve the boundaries between the internal and external environments, the design features a large central courtyard that connects the dwelling together.
prefer designboom on google[FEATURED]
‘si house’ by flow in azami, japan all images courtesy flow
japanese architecture practice flow (takashi satoh) has sent us images of ‘si house’, a single-storey family home in a rural area of japan. seeking to dissolve the boundaries between the internal and external environments, the design features a large central courtyard that connects the house together.
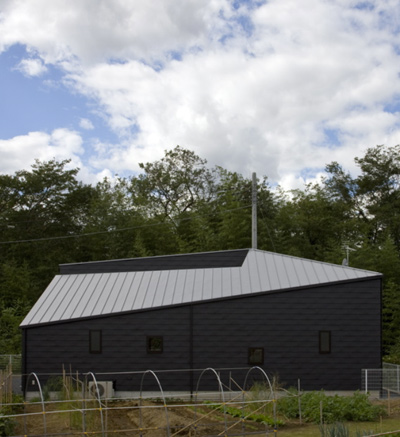
 exterior view
situated on a desolate plot adjacent to an elementary school, the low-lying structure is fronted by a large opening into the courtyard that serves as an entrance archway. a fabric curtain can be drawn to provide a translucent privacy for the outdoor space. mostly closed off to the immediate site, the facades that face inward to the courtyard are completely transparent through floor-to-ceiling glazine. additional natural light is drawn in by elevated windows that are placed on the slanted roof form that are inverted outwards.
 street view
 outdoor curtains closed
 outdoor curtains opened
u-shaped in layout, the dwelling’s domestic program flow around the central courtyard. multiple visual connections are made between different areas of the house, layering the spaces around the outdoor pocket. as a result, the courtyard becomes a buffering zone between individual environments. the raised roof allows additional vertical space for a small loft level which overlooks the space below.
 view of courtyard

 view into the interior space

 kitchen and living
 view of courtyard from inside
 ladder leading up to loft
 loft and elevated windows
 tatami room
 lighting effect
 courtyard at night
shop
your own online design shop — no sales commission collected