fluid concrete residence by donaldson + partners emerges from california’s hillside terrain













the house rises subtly from the hillside terrain before revealing its full circular structure, complete with solar panels and a green roof.
prefer designboom on googleDonaldson + Partners unveils circular residence in california










Transdisciplinary design studio Donaldson + Partners presents Hill House Montecito, a concrete residence located in California, US. Commissioned by an artist couple, the dwelling fuses art with architecture in its 1,300-square-meter (14,000-square-foot) living space. The house emerges subtly from the hillside terrain before revealing its full circular structure, complete with solar panels and a green roof, and balances this monumental exterior with playful, fluid interior spaces. Robin Donaldson, founding partner of Donaldson + Partners, describes this project as ‘a symbiotic relationship between house and nature, and a 21st century articulation of architecture in and as landscape.’




flowy interior reflects Hill House Montecito’s geometry




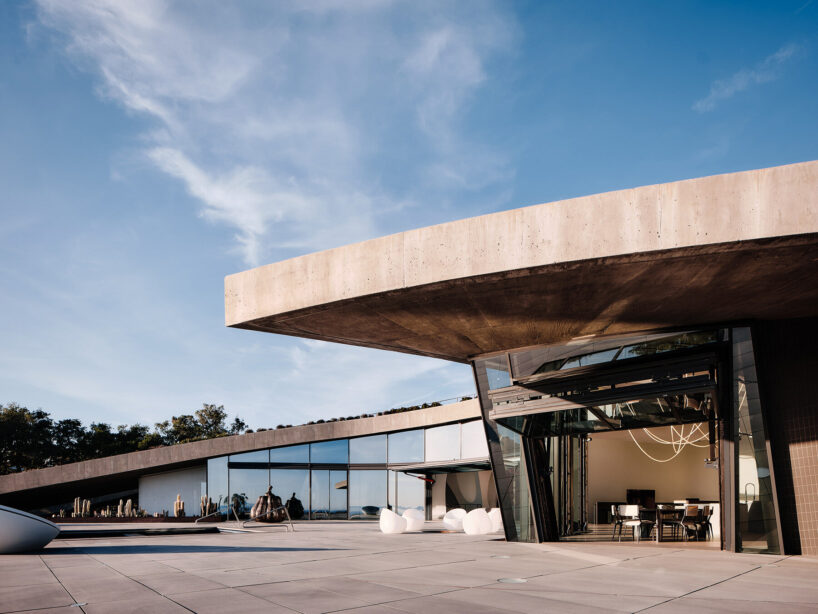




Upon arrival, the California-based studio Donaldson + Partners’ layout guides guests through a suspended walkway to a bespoke semi-circular door that follows the curved geometry of the building. Inside, the great room opens onto both sides through glass doors that connect the interior Avocado courtyard with a terrace and pool, offering views of the Channel Islands. The main public spaces, including the kitchen, dining, and living areas, flow towards private offices and bedrooms along the eastern edge of the structure.

Below, the house accommodates a game room, library, and theater, with a patio leading to art studios and an amphitheater. These spaces connect with the terraced sculpture garden, a moment in the design that links everyday life with the artistic environment. The entire structure, from its overall form to the integration of landscape, promotes interaction between the architecture and its natural setting. Donaldson’s approach involved extensive iteration, including modelmaking, sketching, and collaboration with fabricators and builders such as F. Myles Sciotto and Stonemark Construction.
the project serves as a pivotal moment in the studio’s approach
Donaldson + Partners had been working on this project for a total period of seven years, with the design process taking up four of them. During this time, Robin Donaldson worked closely with the owner, illustrator Bruce Heavin, who contributed to the design concept of creating a home that harmonizes with nature and supports the artistic and social needs of him and his wife.
Hill House Montecito marks a pivotal moment in the architect’s career as his practice expands into a more artistically-driven approach. Building on his three decades of experience as a leading residential and commercial architect in Southern California, Donaldson heads towards his interest in creative disciplines such as screen printing, painting, sculpture, and fabrication. This evolution reflects his focus on marrying art and architecture, as seen in the collaborative nature of the design process, which bridges traditional architectural practice with various forms of artistic production.
1/25
project info:
name: Hill House Montecito
architect: Donaldson + Partners | @donaldsonplus
location: Montecito, California
lead architect: Robin Donaldson
concept and ideation: Robin Donaldson, Bruce Heavin
construction: Stonemark Construction
photographer: Joe Fletcher | @joefletcherphoto
shop
your own online design shop — no sales commission collected