fmd architects: treehouse
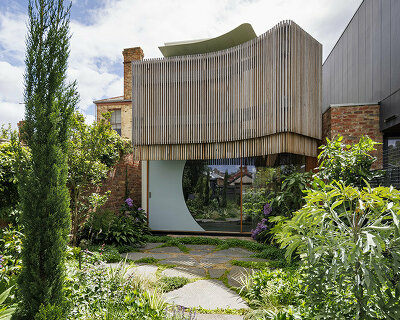
a progression of flexible zones compose the single-story structure which is loosely divided by gently curving walls and slightly differentiating floor planes.
prefer designboom on google[FEATURED]
‘treehouse’ by fmd architects, lorne, victoria, australia
images courtesy of fmd architects
australian studio FMD architects has created ‘treehouse’, an ocean front residence
located in lorne, victoria, australia. designed for a yogi couple and their two adult daughters,
the dwelling features a series of spaces which allow for both congregation and personal isolation.

side elevation
mature trees overshadowing the slopping site became a prominent feature that was preserved within the design.
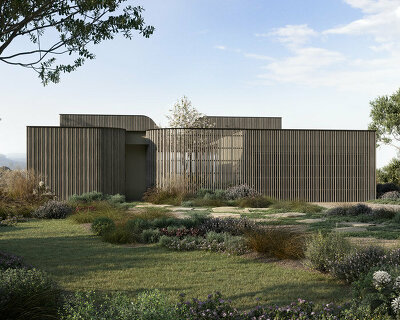
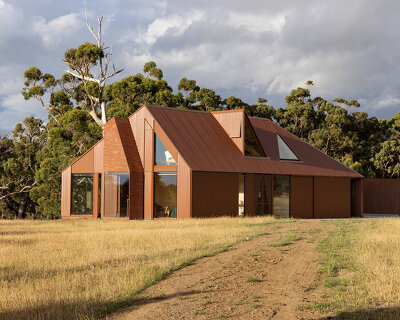

the low black structure wraps around the landscape, stretching between trees and responding to changes
in elevation and existing vegetation. asymmetrical planning aids in developing multiple outdoor spaces
further enable physical isolation. looking to provide each inhabitant with a unique physical center,
the residence strives to continuously alter the perception of balance and space.

terrace
a progression of flexible zones composes the single-story structure, loosely divided by gently
curving walls and slightly differentiating floor planes. inside, the presence of the trees is constant
yet varying as they cast light on and within the house to create a balanced relationship between
the built form and nature.

the back of the structure is cantilevered over the landscape

exterior

(left) kitchen
(right) dividing walls

(left) dividing walls
(right) dining room

living room

living room

floor plan

section

elevation
shop
your own online design shop — no sales commission collected