

folding teak shutters weave light and nature into pham trung’s narrow home in vietnam

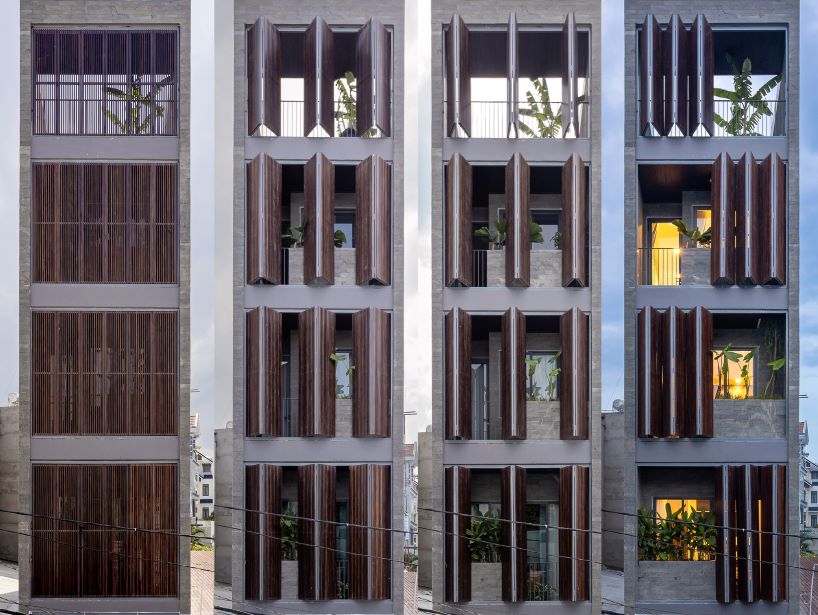
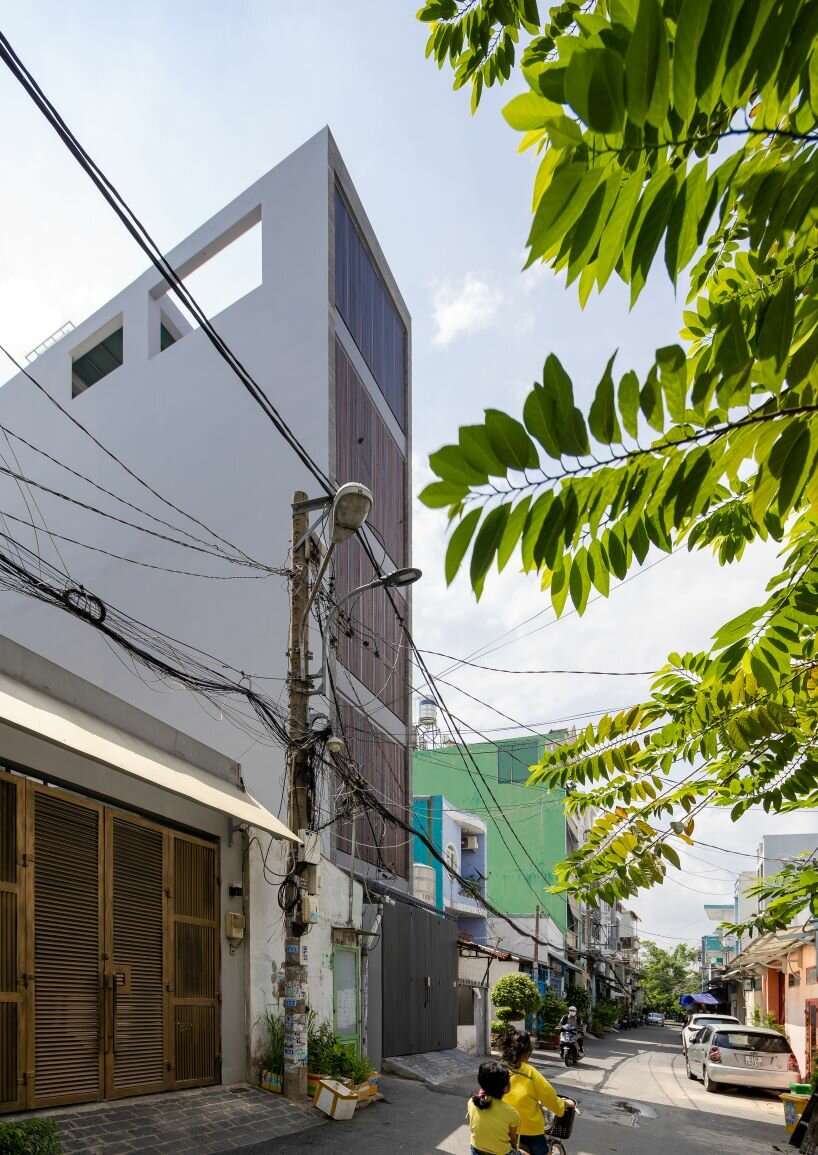
the translucent teak shutters can be folded open and shut to provide sun protection, ventilation, and preserve visual connection to the outside world.
prefer designboom on googlepham trung unveils five-story chic vid house

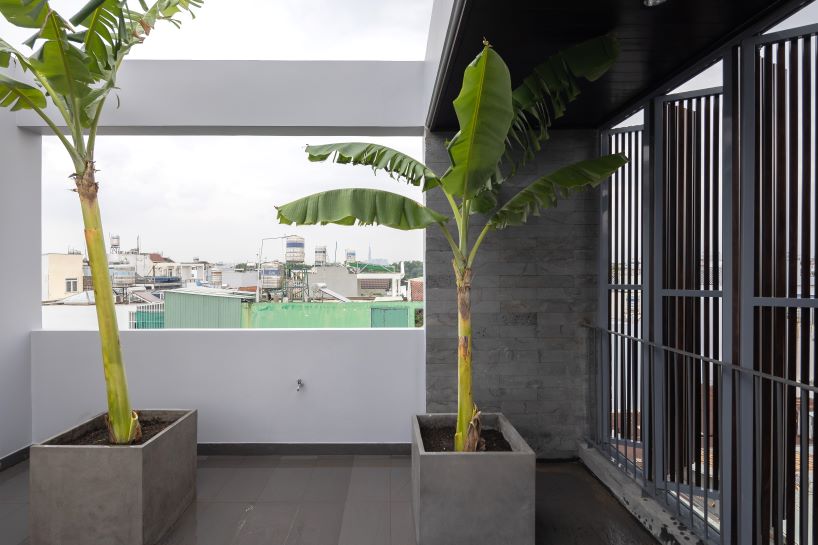
In a bustling neighborhood in Ho Chi Minh City, Vietnam, Pham Trung’s Chic Vid House redefines urban living with a slim form and unconventional spatial program. The west-facing dwelling sits on a narrow plan spanning spanning 3.9 meters in width and 19.6 meters in depth, maximizing space with its five-story design. Recognizing the scarcity of open spaces in urban settings, the design team sought to integrate optimal greenery, views of the outdoors, and natural light across the elevation and internal space.
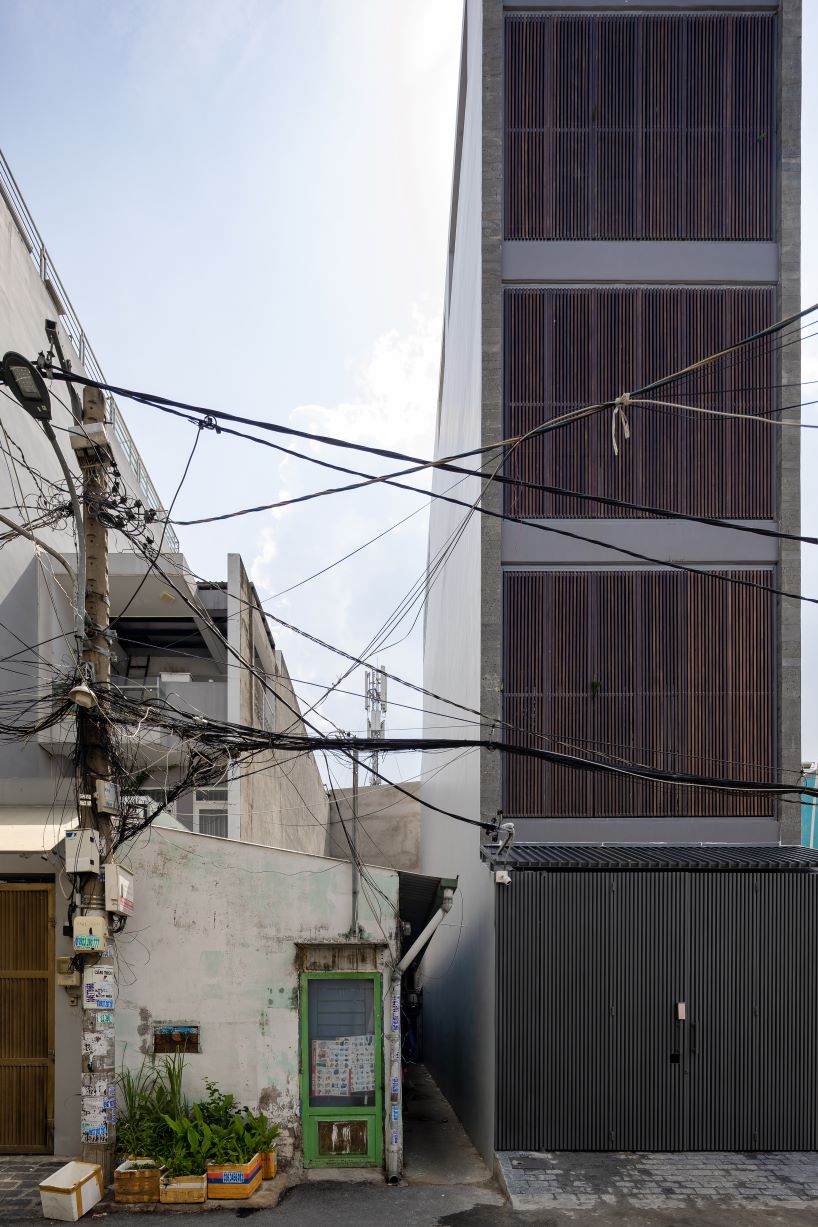
The elevation features translucent and foldable teak shutters that can be opened and closed to provide sun protection, facilitate improved ventilation, and preserve visual connection to the outside world. Meanwhile, the communal living and working spaces have been shifted to the top of the home in order to optimize scenic views and alleviate any sense of confinement, and the more private zones occupy the lower end of the house.
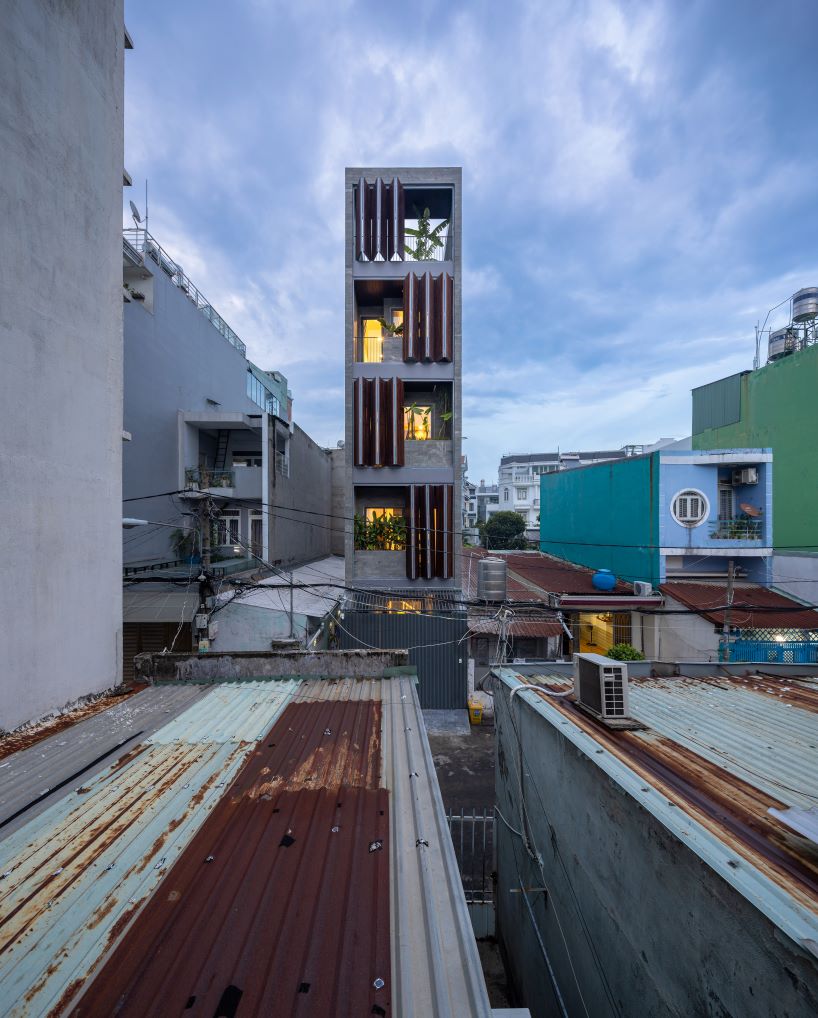
a quiet retreat amid vietnam’s urban bustle
At first glance, the Chic Vid House’s unassuming elevation poses a sense of firmness and weight of simplicity, concealing the luminous and nature infused dwelling within. To address the tropical climate’s heat and maintain a comfortable living space, Pham Trung utilized laterite stone along the facade and interior, a material known for its temperature-regulating properties and rustic appearance.
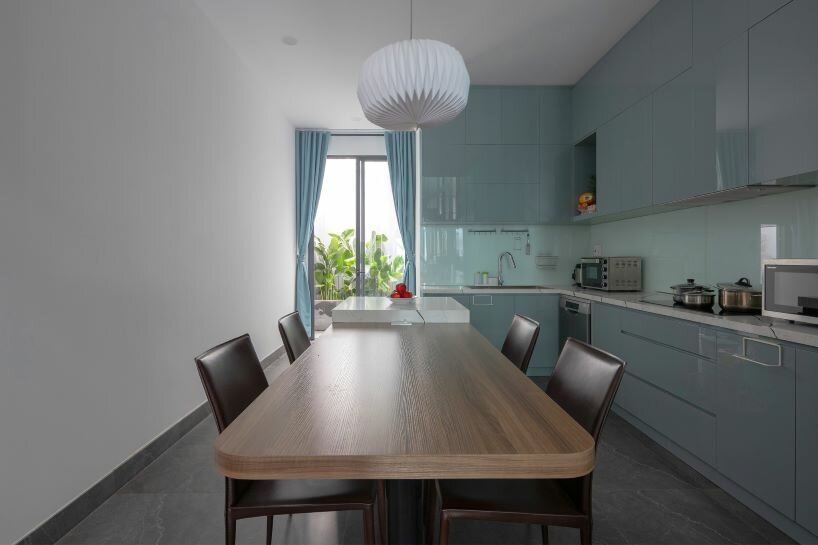
Inside, the architect has crafted an environment that caters to the needs of every family member. The ground floor hosts a playground to offer children a safe space to explore and play away from the hazards of the bustling street. The main kitchen positioned at the rear and adjacent to the dining area allows parents to keep a watchful eye on their children while they play, meanwhile large glass doors grant open views of the rear garden.
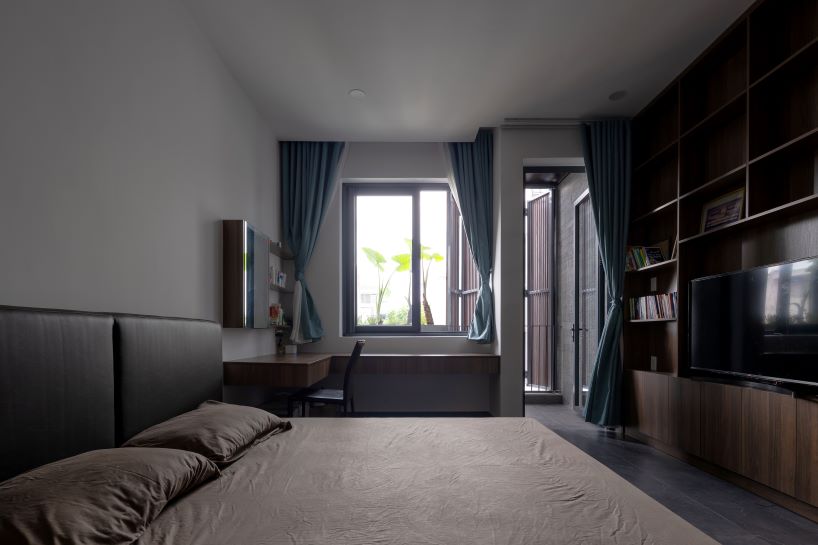
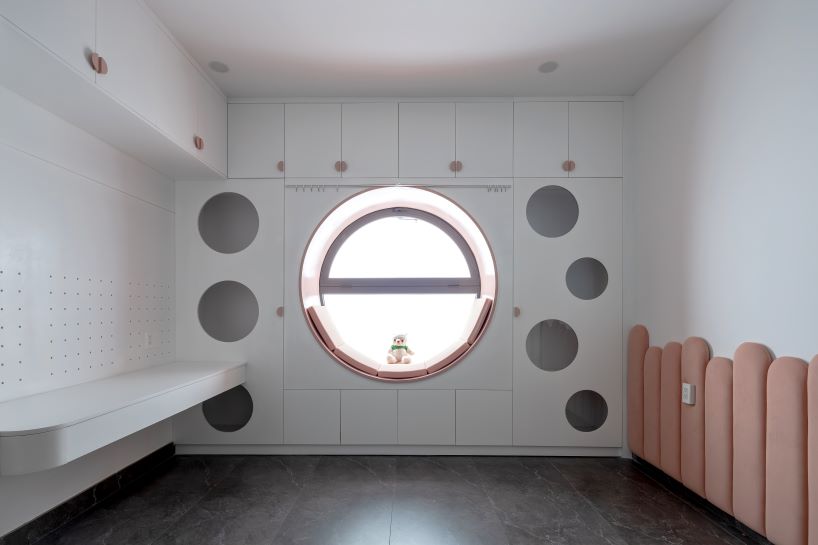
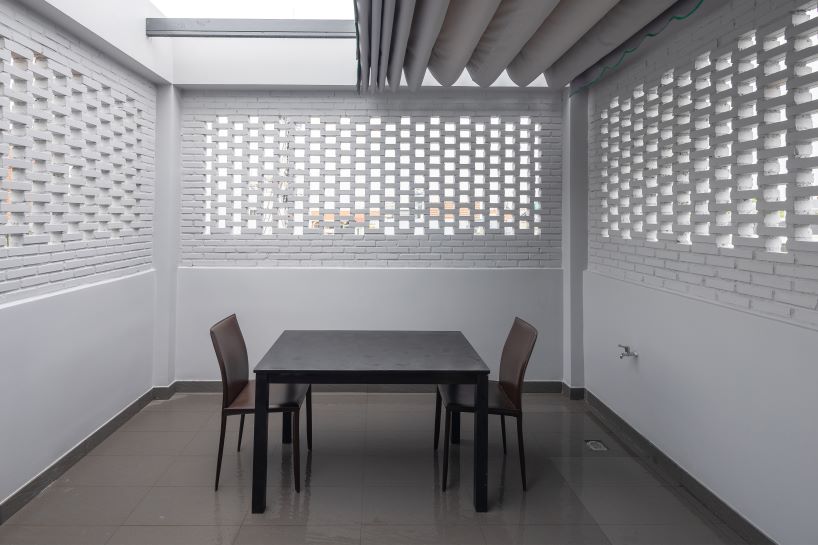
The third floor accommodates the family’s bedrooms, with a particular space dedicated to the two children by the end. Here, a circular window captures the sunrise, infusing the room with natural light and air flow — crucial for healthy child development. The fourth floor living room optimizes its elevation to provide unobstructed views of the surrounding neighborhood, simultaneously reducing the need for artificial lighting and electricity consumption, while the rooftop has been repurposed to create a terrace retreat complete with a small dining table.

1/3
project info:
name: Chic Vid House
architecture: Pham Trung
location: Ho Chi Minh City, Vietnam
designboom has received this project from our DIY submissions feature, where we welcome our readers to submit their own work for publication. see more project submissions from our readers here.
shop
your own online design shop — no sales commission collected




















