fondation cartier to move into new building by jean nouvel at place du palais-royal in paris
starting at the end of 2025, the foundation is set to welcome the public into its new jean nouvel-designed building in the heart of paris.
Jean nouvel designs new building for fondation cartier

At the end of 2025, the Fondation Cartier pour l’art contemporain is set to move into a new landmark building designed by the French architect Jean Nouvel. Located on the historic Place du Palais-Royal in Paris, the museum and structure represent an important new phase for the foundation and its history. The unveiling of the plans coincides with the foundation’s 40th anniversary celebration, recalling its settlement on Boulevard Raspail in 1994.
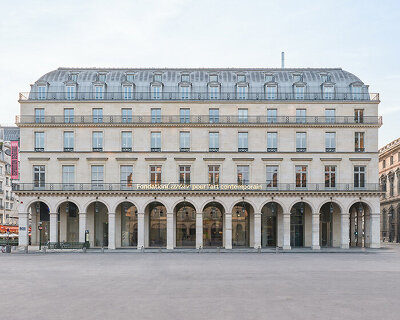
This time, still bringing their master architect Jean Nouvel along for the move, the Fondation Cartier finds its new home within a renovated Haussmannian building. It was originally built as part of Napoleon III’s urban redevelopment initiative and was first inaugurated as the Grand Hôtel du Louvre in 1855. Later on, it became the Grands Magasins du Louvre in 1863 before it was converted into the Louvre des Antiquaires in 1978. In 2025, Jean Nouvel and the Fondation Cartier will open its redesigned doors to the public, hosting exhibitions and events in the heart of Paris.

A peek inside the french architect’s interior design




So far, Jean Nouvel’s interior design envisions the building’s facades to be entirely open to the outside. They will have large bay windows that overlook the Rue du Faubourg Saint-Honoré, Rue de Rivoli, and Place du Palais-Royal. The new site covers 8,500 square meters of public spaces, including 6,500 square meters of exhibition space, with five mobile platforms covering 1,200 square meters. This feature allows the Fondation Cartier to modify the surface area and navigation of the building depending on their needs and what they plan to exhibit.
This floor plan enables the French architect to incorporate layered vertical spaces that can reach up to 11 meters high, expanding the breadth and feel of the space. The new site also features 1,200 square meters of walkways overlooking the volumes created by the platforms. Jean Nouvel’s interior design transforms the historical building in a way that allows the space to evolve over time. His design provides the building with a flexible structure that can be adapted and modified, enabling the foundation to support artists and promote artistic experimentation.

Fondation cartier at Place du Palais-Royal in paris

Back in 1994, the Fondation Cartier’s home was a glass and steel building that Jean Nouvel had designed as part of his ‘Parisian Monument’. This Boulevard Raspail building, with its open, transparent museum space, became the foundation’s home for many years. Inside, the walls were almost nonexistent, allowing them to position and reposition their exhibitions as they and their artists envisioned. Now, this approach to design and architecture takes another leap, marking a fresh beginning at Place du Palais-Royal in Paris.
project info:
architect: Jean Nouvel | @ateliersjeannouvel
foundation: Fondation Cartier pour l’art contemporain | @fondationcartier
location (2025): Place du Palais-Royal, Paris, France
photography: Luc Boegly, Martin Argyroglo, Thibaut Voisin | @lucboegly, @martinargyroglo, @thibaut_voisin
shop
your own online design shop — no sales commission collected