LA’s ford theatres complex completes first major renovation in the hollywood hills
after the original amphitheater was destroyed by a brush fire in 1929, the rebuilt theater – designed to resemble the gates of jerusalem – opened in 1931.
prefer designboom on google[FEATURED]
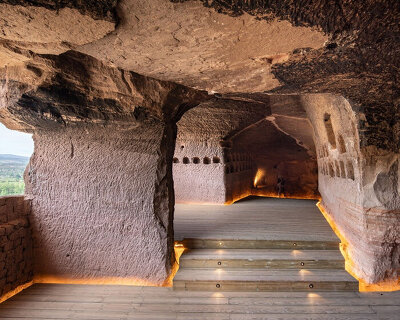
located within a 32-acre park in the hollywood hills, the john anson ford theatres complex is one of the oldest functioning performing arts venues in los angeles. after the original amphitheater was destroyed by a brush fire in 1929, the rebuilt theater — designed to resemble the gates of jerusalem — opened in 1931. the 1,200-seat complex has remained largely the same since, with modifications made to the stage, backstage, and public areas at the end of the 20th century.

all images by tom bonner, unless otherwise stated
now, 86 years after the complex originally opened, the ford theatres has just completed its first major renovation and new construction on the historic site. carried out by architects levin & associates and landscape architects mia lehrer + associates, the work focused on stabilizing the delicate hillside site, and creating enhanced spaces and visitor destinations to expand the institution’s cultural programming.

the john anson ford theatres complex is one of the oldest functioning performing arts venues in LA
the first phase of the project included the restoration of the historic structure and the creation of below grade performer support spaces. meanwhile, at the rear of the amphitheater, a sound wall has been installed to minimize noise emanating from the nearby 101 freeway. a three-story structure has also been added, with a full-service loading dock below and offices above. finally, the design team made use of found space on the new terrace, creating landscaping that seeks to harmonize with the native flora and fauna.

the theater was originally designed to resemble the gates of jerusalem

the site is located within a 32-acre park in the hollywood hills

the restored wall at the rear of the stage

the design team made use of found space on the new terrace

landscaping seeks to harmonize with the native flora and fauna

the staircase leading to the 1,200-seat arena

the entrance softly illuminated at dusk

a sound wall has been installed to minimize noise emanating from the nearby freeway

image by gennia cui
project info:
architect: levin & associates architects —
brenda levin, principal
kaitlin drisko, project manager
andrea rawlings, valerie deloach, frances tracy-black, bob knight, cameron izuno, bruno santos, robert stone
landscape architects: mia lehrer + associates (MLA) —
mia lehrer, FASLA
benjamin v. feldmann, asla, LEED AP, project manager dawn dyer, ASLA, LEED AP
matt lysne, ASLA
construction services: pankow builders —
dustin m. smith, project executive
william ‘red’ ward, senior superintendent
project manager: cumming construction management
structural engineer: structural focus
civil engineer/survey: mollenhauer group
acoustical & audiovisual engineer: mckay conant hoover inc.
material conservation: wiss janney elstner associates, inc.
signage: sussman prejza & company
electrical engineer: lucci & associates
mechanical / plumbing: the sullivan partnership
theatrical: theatreDNA
geotechnical: leighton
lighting design: horton lees brogden
shop
your own online design shop — no sales commission collected