
FORM / kouichi kimura architects: house of silence
reflective materials and a complex interplay of solid and void create a sculptural house with a different quality of light in every room.
[FEATURED]
‘house of silence’ by FORM / kouichi kimura architects, shiga, japanimage © takumi otaall images courtesy of kouichi kimura architects
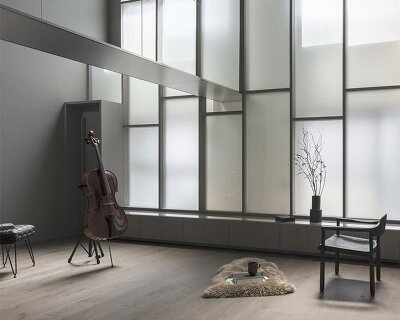



located in a semi-dense neighborhood in shiga, japan, the ‘house of silence’ by japanese firm FORM / kouichi kimura architects consists of a highly geometric composition of solid and void with exposed rough concrete and reflective tiles that create a sculptural livable object. spaces are experienced as a sequence of cloisters marked by their unique ceiling heights and various treatments of light so that every room is a different environment. there are almost no windows to further control exterior daylight for the preferred ambiance and maintains plenty of privacy from the exterior. the dark surfaces of the interior may seem to give a somber appearance, but their finishes actually reflect light and views from different directions, illuminating the interior with a variety of direct and indirect sources. the rooms overlap in many ways, where the roof plan of one is the exterior balcony of another. courtyards create pockets of private outdoor space with an almost sacred tranquility, improve ventilation and assure natural light even deep within the concrete structure.
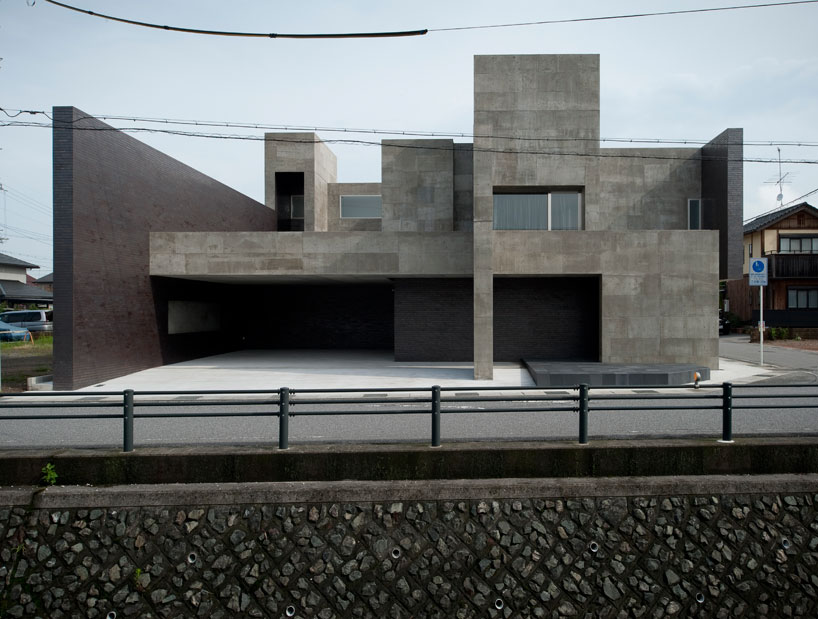 front elevationimage © kei nakajima
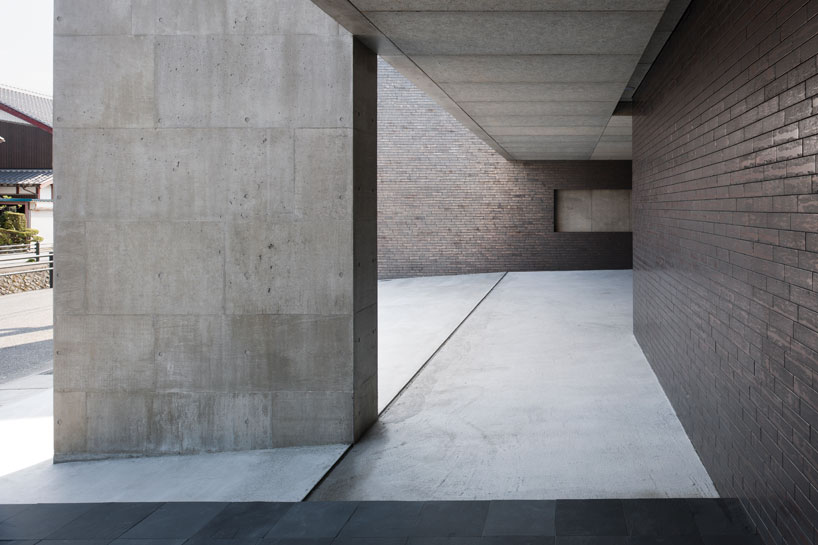 entryimage © takumi ota
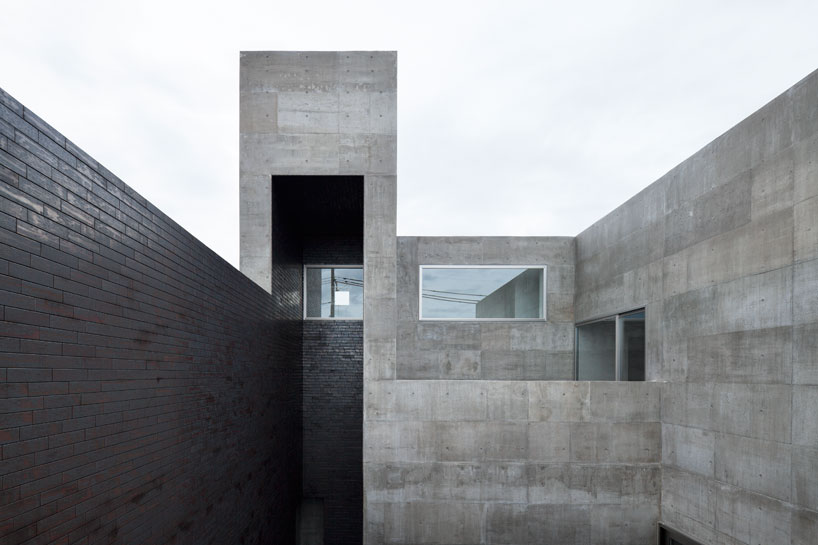 resembling a belfry image © takumi ota
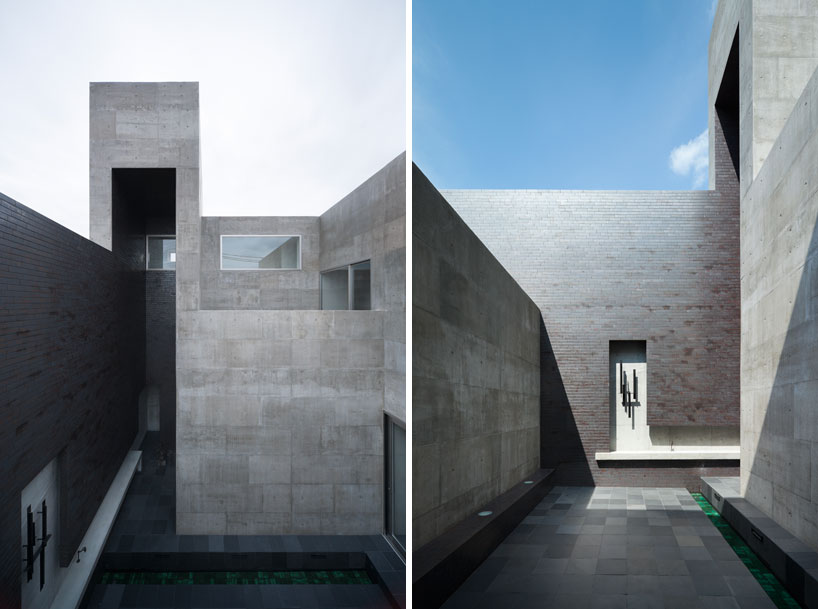 entry courtyardimage © takumi ota
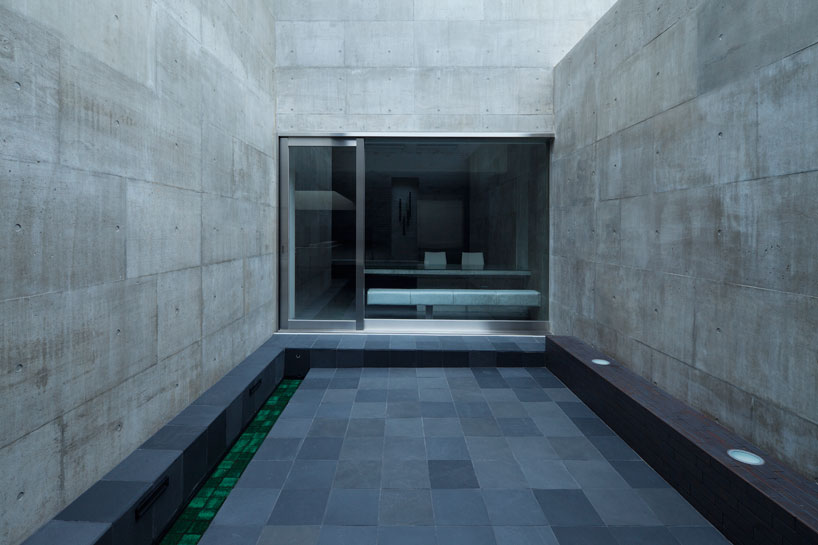 image © takumi ota
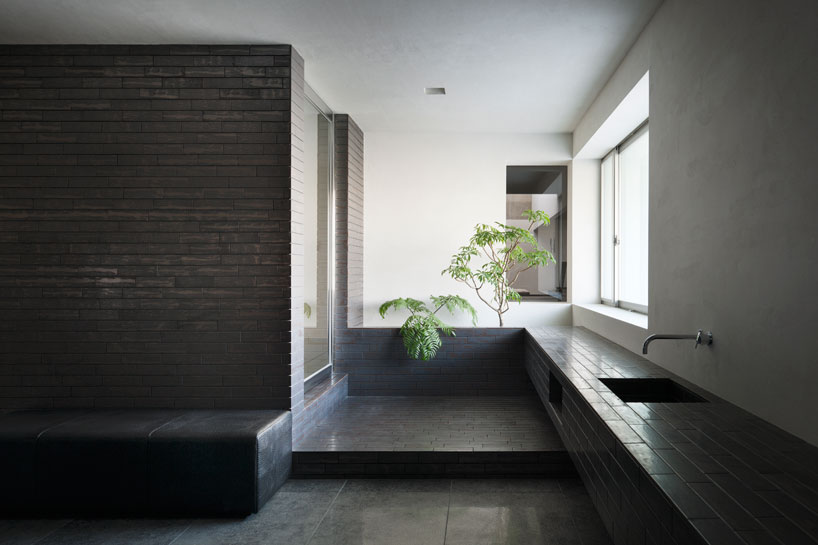 formal entranceimage © takumi ota
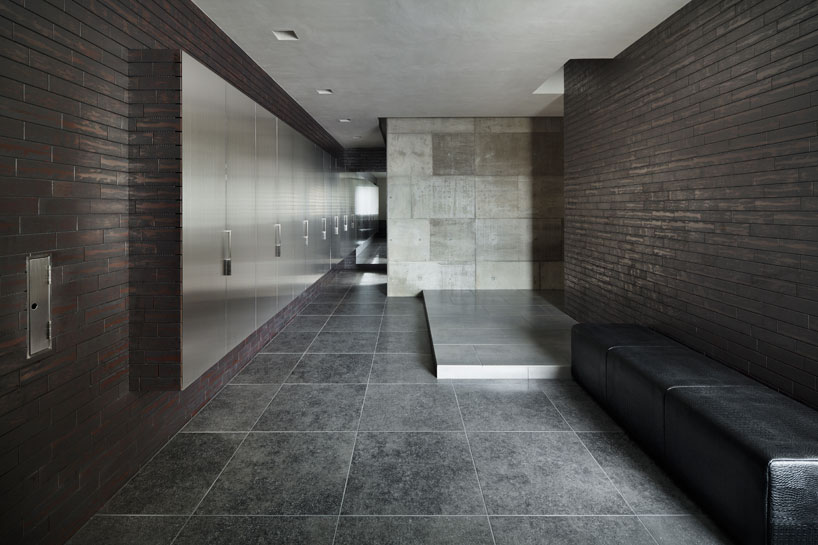 entry corridorimage © takumi ota
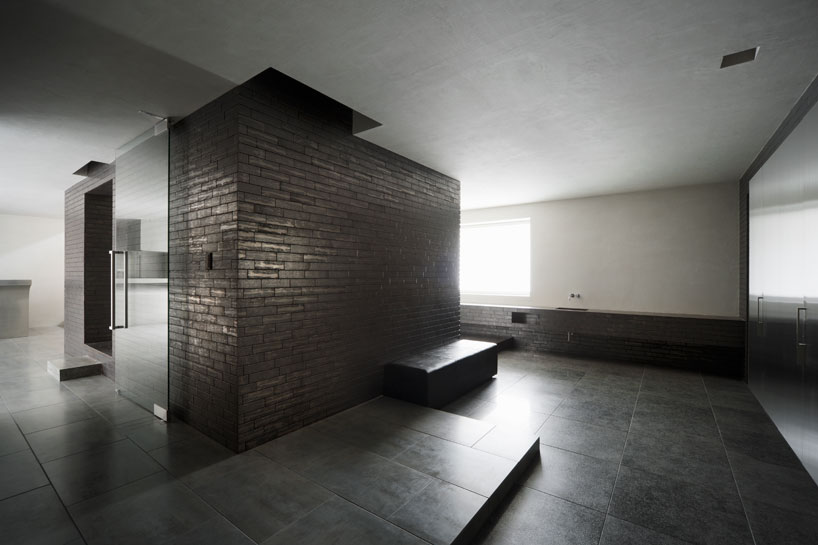 guest room (in brick volume)image © takumi ota
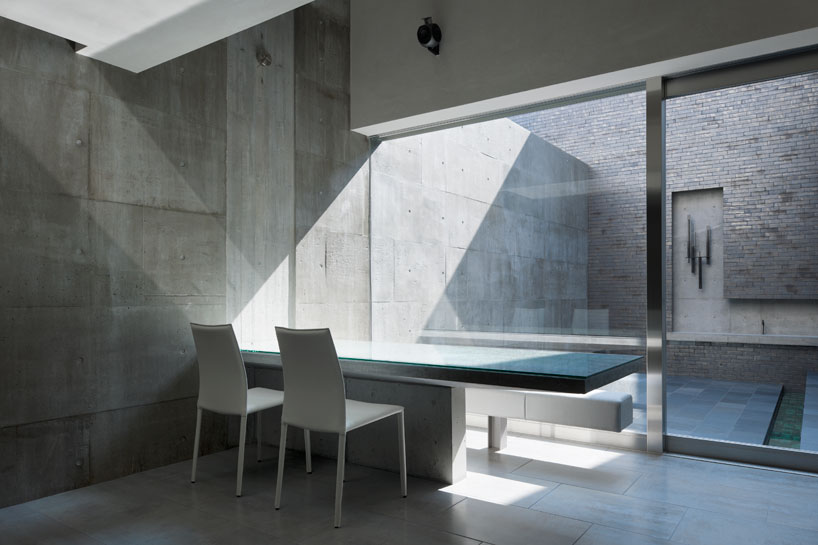 work area with view to terraceimage © takumi ota
 image © takumi ota
 kitchen areaimage © takumi ota
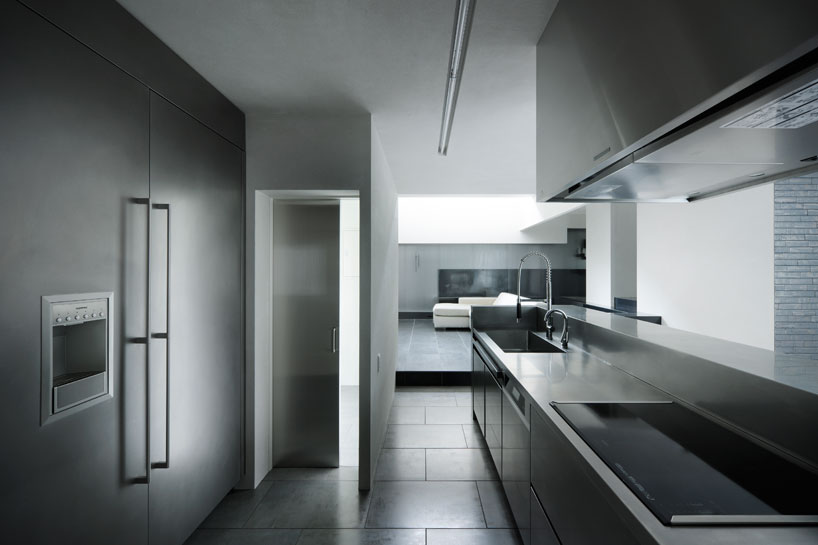 kitchenimage © takumi ota
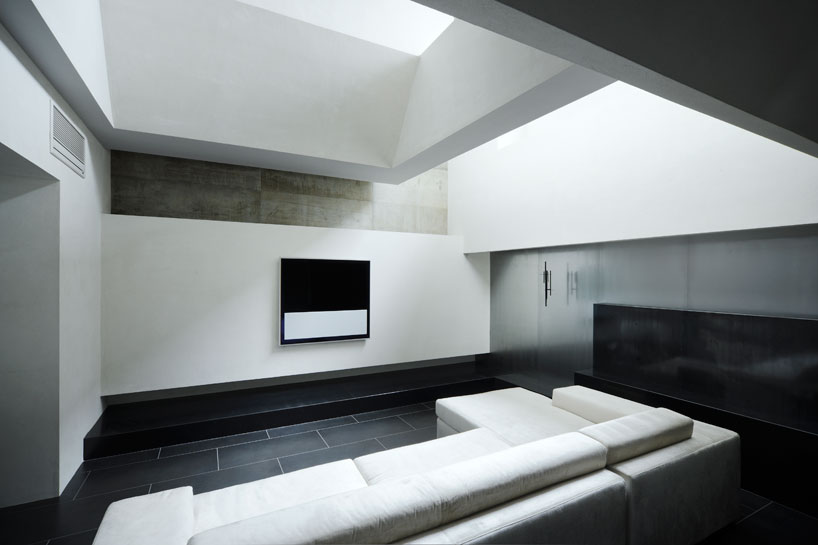 living roomimage © takumi ota
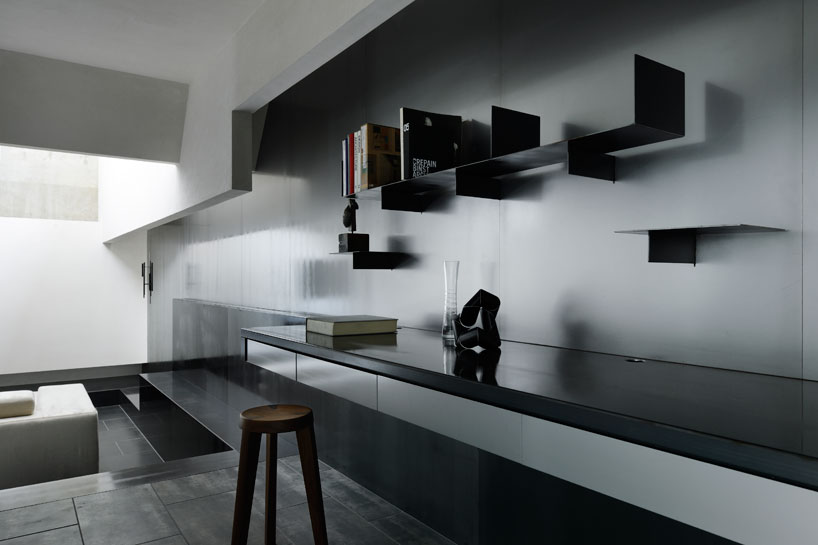 counter by living roomimage © takumi ota
 bathroomimage © takumi ota
 (left) ladder to upstairs loft area in kid’s room(right) upstairs corridor with a skylight that resembles a waterfall effectimage © takumi ota
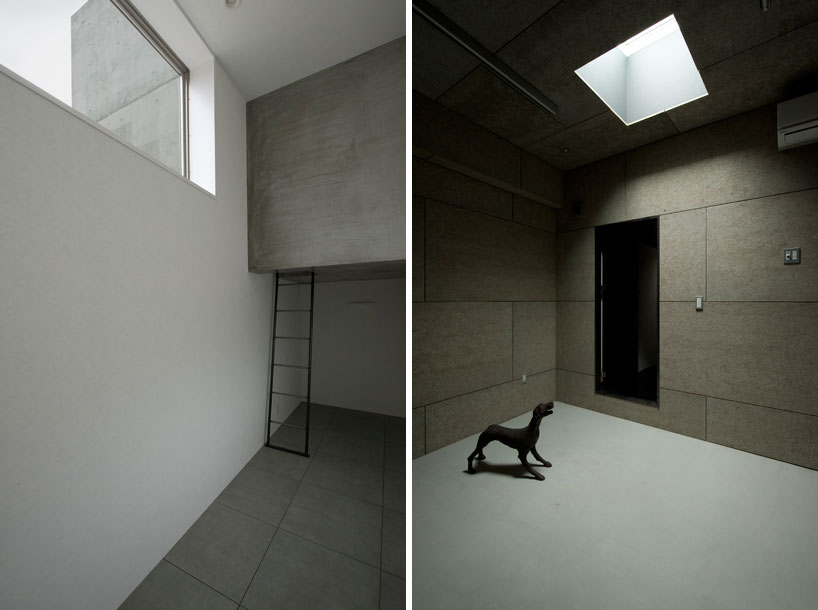 kid’s bedroom with loft spaceimage © kei nakajima
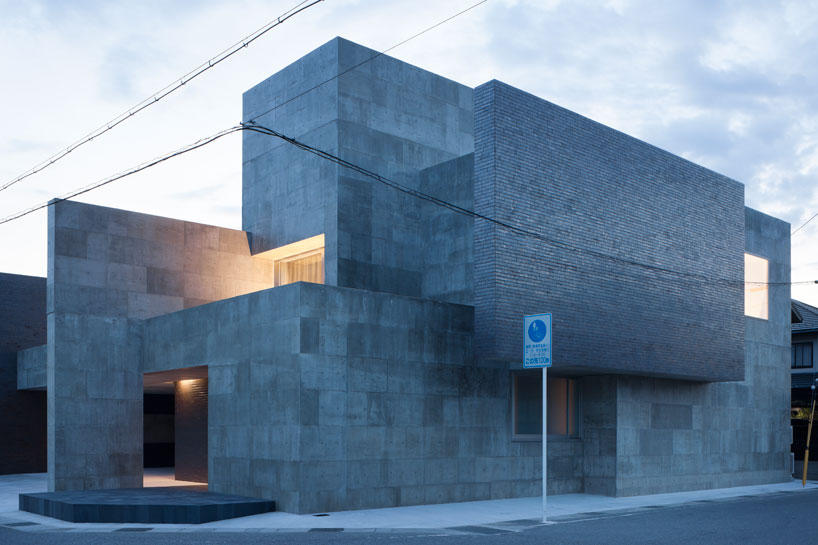 corner site locationimage © takumi ota
 exterior of terraceimage © takumi ota

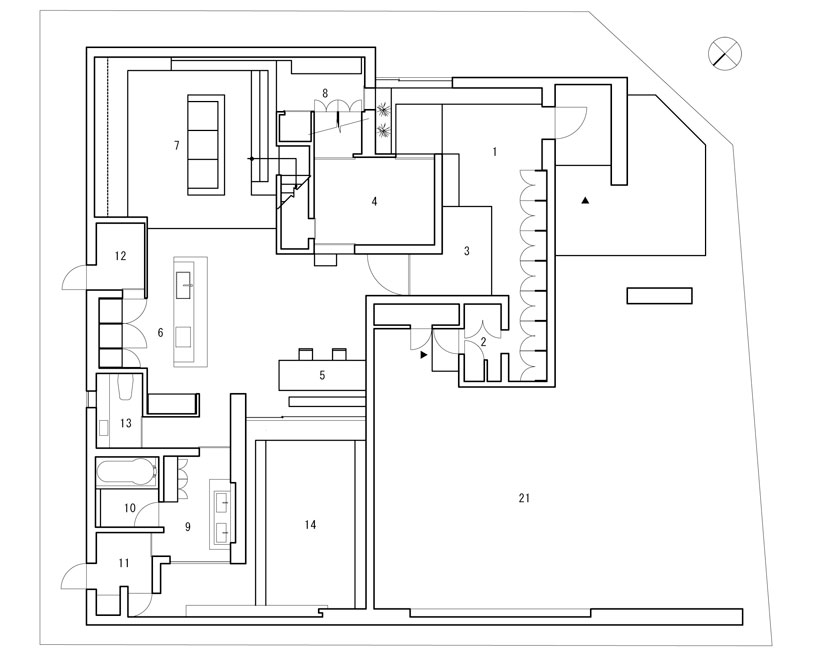 floor plan / level 0
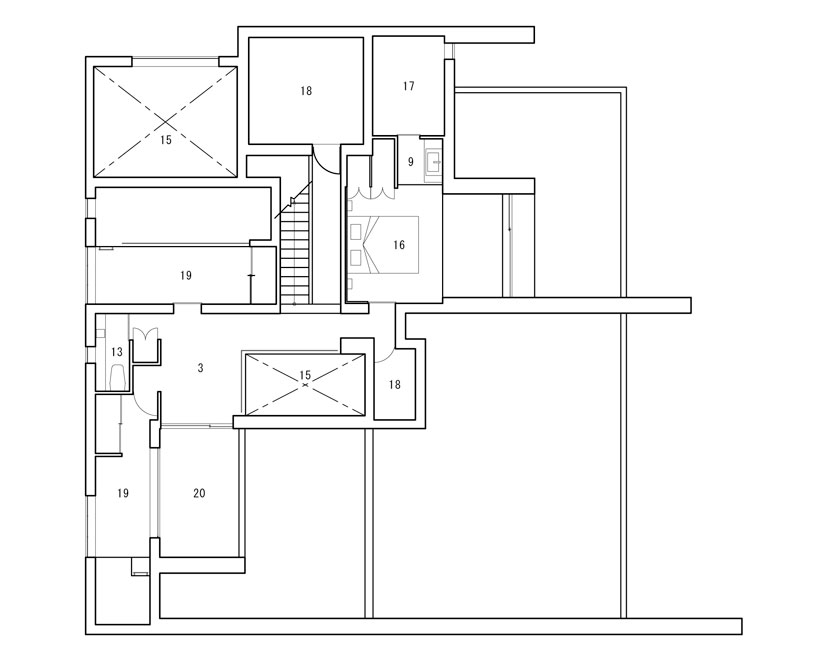 floor plan / level 1
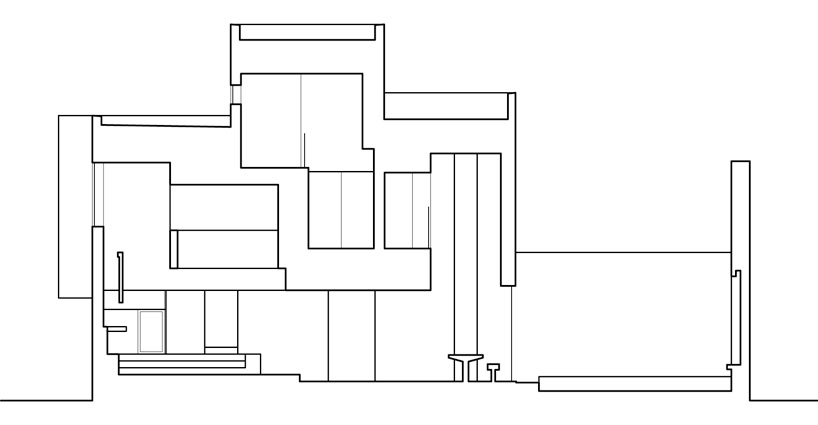 section
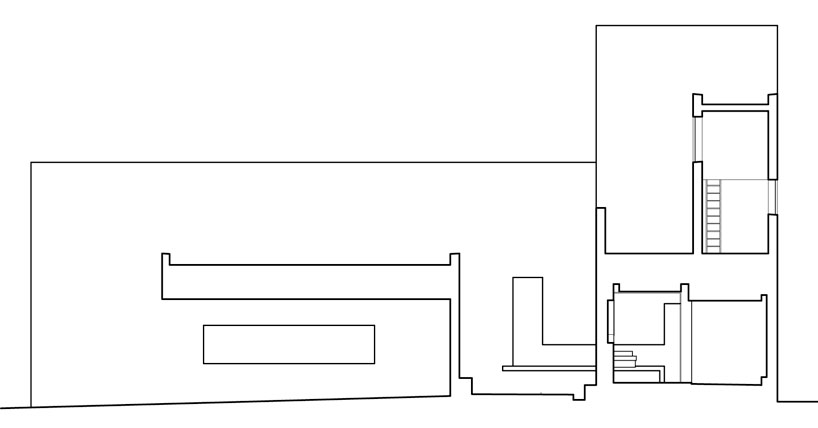 section
project info:
architects: FORM / kouichi kimura architectslocation: shiga,japanclient: privateconstruction year: 2012site area: 394.42 m2constructed area: 321.23 m2
shop
your own online design shop — no sales commission collected