
FORM / kouichi kimura architects plans U-shaped courtyard house in japan
the design wraps around an internal courtyard, hoping to capture the traditional japanese surroundings and give the family the privacy.
[FEATURED]
FORM / kouichi kimura architects plans U-shaped courtyard house in japan
photography by yoshihiro asada



japanese studio FORM/kouichi kimura architects has completed ‘courtyard house’ sited in rural shiga. surrounded by abundant farmland, greenery and visually connected to the distant hills. with such scenery, the design hopes to capture the traditional japanese surroundings, as well as giving the family the privacy that they need. a stark contrast to its neighbors, the grey and white design is symmetrical in form and set on a concrete base.

the house was requested to blend with the scenery while making the best use of the spacious site of 304 sqm
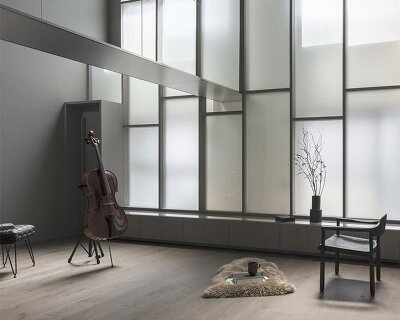


the U-shaped plan allows for a private courtyard, giving privacy and glimpses of the natural landscape, meanwhile a single basin filled with water runs right through the middle- creating a link between the outside and inside. the interior opens up to the courtyard, and is configured by a single open-plan room. the contrasting finishes and levels vary to make each space independent, and comfortable- creating various scenes as the inhabitant moves from one space to another.

the entrance of the home

the home is close to a traditional torii gate and is adjacent to a shrine

the walls wrap around a simple courtyard displaying clean lines and contemporary aesthetics

a flowing channel of water runs through the middle

the open-plan room with varying levels and straightforward material palette

views of the distant hills and farms
the courtyard house in shiga
shop
your own online design shop — no sales commission collected