FORMA: busan opera house
this performing facility intends to transform a retired international port into a world cultural center, unifying industrial remnants with dynamic and transient artistic events.
prefer designboom on google[FEATURED]
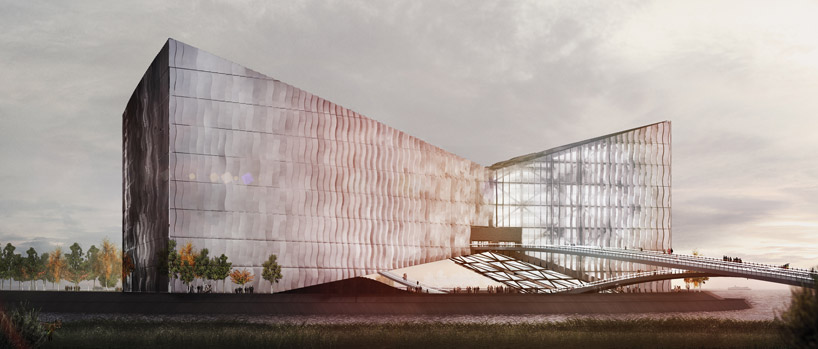 ‘busan opera house’ FORMA, busan, south korea all images courtesy of FORMA

ukranian architecture practice FORMA has received an honorable mention for their ‘busan opera house’ proposal for the international competition for the city of busan, south korea. the masterplan is the first transformational element to be positioned on a man-made island originally used as an international port into a world cultural and visitor center. the current docks, barges, containers and industrial warehouses will encompass the new art oriented facility, retaining the site’s established prominence within the region. the layering of the terrain’s history will result in a merging of the attractive and modern performing arts center with the purely functional existence of the port landscape.

 exterior at night
railway, sea station and monorail transportation points deposit visitors near two pedestrian bridges leading towards the elevated and central entrance of the building linking the nearby city park, opera house and ocean. divided into an upper and lower level, visitors may chose to enter the building or descend to the wharf and open air amphitheater beneath the building. processions, ritual celebrations and street festivities are encouraged along this bridge contributing to the islands renewed and dynamic atmosphere.
the facade’s consistent double skin unifies the building while minimizing the visual perception of the volume’s size while surface lighting upon the form’s two pyramidal geometries will soften its presence. the constantly changing nature of opera houses set design dictated the need for flexible free plan to adjust interior circulation and seating. capable of holding over 900 spectators at one time, the back wall of the main theater may be removed to increase the area of the performance space.
 unfolded auditorium
 escalator leads towards the building’s elevated central lobby
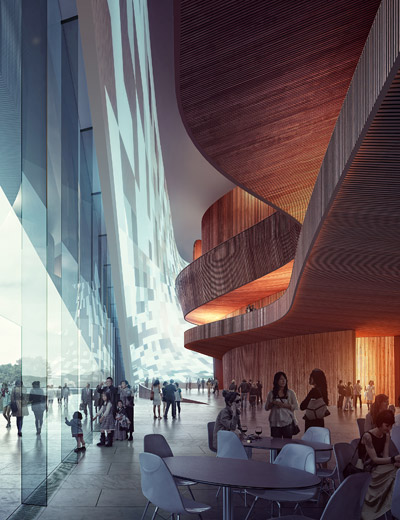
 lobby
lobby
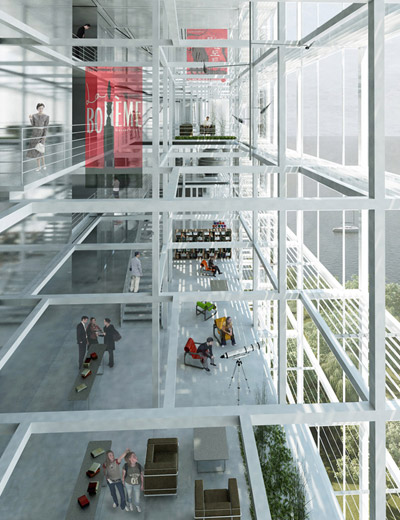
 full height atrium
 full height atrium
 main auditorium
 aerial view
 site plan
 floor plan / level 0
 floor plan / level 1
 floor plan / level 2
 floor plan / level 3
 floor plan / level 4
 floor plan / level 5
 floor plan / level 6
 masterplan diagrams
 morphogenesis diagram
 morphogenesis diagram
 programmatic sectional diagram
 auditorium configuration diagram
designboom has received this project from our ‘DIY submissions’ feature, where we welcome our readers to submit their own work for publication.










![sanzpont [arquitectura]: busan opera house](/weblog/thumbs/copy_0_sa400.jpg)




