förstberg ling wraps house for mother in corrugated aluminum
in contrast to its metallic envelope, the interior embodies a scandinavian aesthetic whilst accommodating to the architect's mother who is a librarian and a weaver.
[FEATURED]
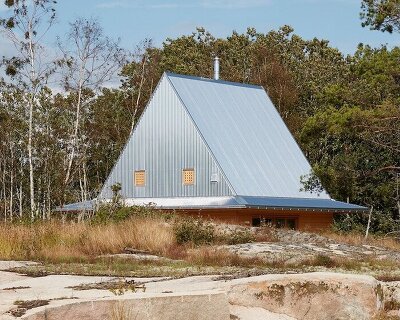


divided into two elongated gabled volumes, ‘house for mother’ is a property designed by malmö-based studio förstberg ling. the property belongs to the architect’s mother and addresses a balance between spatiality with intimate rooms and strong materiality.
all images © markus linderoth
located in linköping, sweden, förstberg ling planned the interior revolving around a living program that accommodates the mother’s enthusiasm for books and weaving. references to barnhouses is evident with the exposed wooden beans and trusses, while the walls is wrapped in plywood, complementing the overall scandinavian aesthetic of the home.

the airy interior uses a contrast between concrete and plywood
the construction is positioned slightly shifted from each other and emphasizes the narrow plot. in stark contrast to the warm interior, the envelope is clad in corrugated aluminum and creates a dynamic play of light and shadow during the day. a few, but large windows interrupt the metallic façade to allow a constant stream of light to permeate the high-ceiling interiors. connected to the living areas is a small greenhouse clad in translucent polycarbonate panels.

the contrast in materiality can be seen in the lounge

the concrete floor is extended and folded to a low bench lining the perimeter of the building

large bookcases accommodate the mother who is a librarian

the bedroom on the upper level

the plywood-wrapped kitchen

a greenhouse clad in polycarbonate links to the residence

walls don’t go the full height of the build to allow light to permeate evenly

the home at night

the narrow plot influenced the nature of the house being divided into two volumes
shop
your own online design shop — no sales commission collected