foster + partners completes ‘open and inviting’ apple store in beijing’s sanlitun quarter

the venue seeks to create a dialogue with the surrounding pedestrian streets, addressing the large open square that is a social focus for the district.
prefer designboom on google[FEATURED]


foster + partners has completed the entirely new ‘apple sanlitun’, the next iteration of apple’s first store in china. the project is located in sanlitun, a vibrant urban quarter in beijing, which was home to apple’s first store in china built in 2008. relocating to a more prominent site adjacent to the previous, the venue seeks to create a new dialogue with the surrounding pedestrian streets, addressing the large open square that is a social focus for the district.
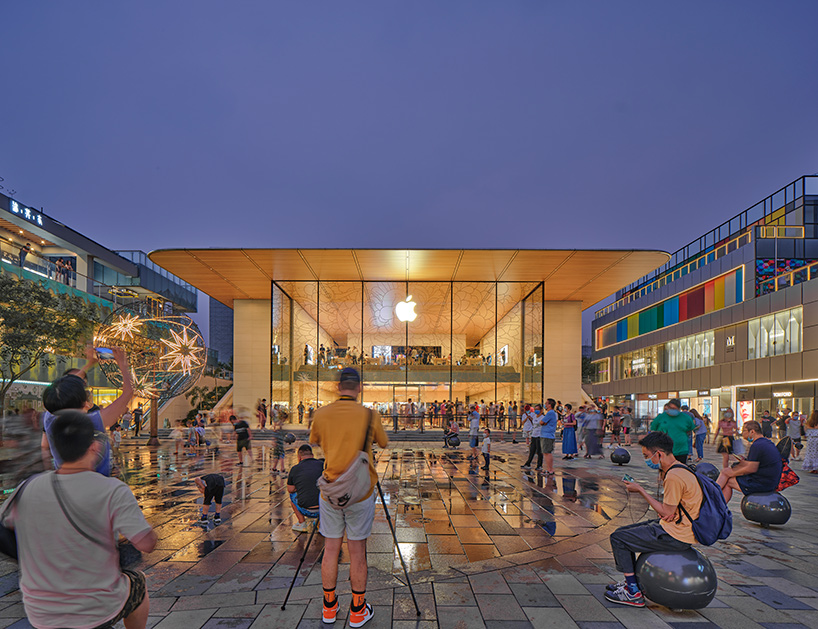
image © chaoying yang, courtesy of foster + partners | main image © apple
the project, which is twice the size of the original, is the result of a close collaboration between apple and the integrated engineering and design teams at foster + partners. ‘apple sanlitun is all about being open and inviting – visually, physically and metaphorically,’ explains stefan behling, head of studio, foster + partners. ‘the store is a grand place that connects the inside and the outside.’
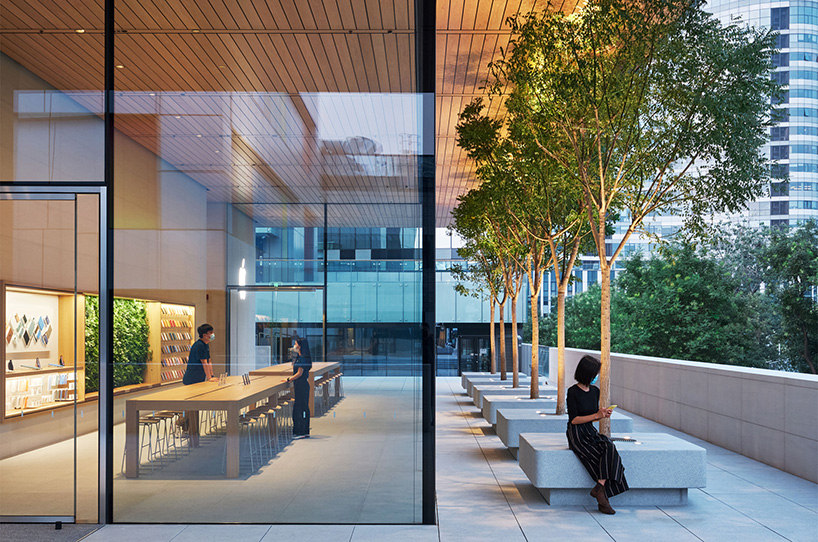
image © apple


the store has a porous building envelope that opens out onto all four sides and connects to a multi-layered circulation network. the principal glazed façade facing the central square floods the display areas inside with natural light. two stone staircases on either side of the store lead up to the ‘genius grove’ on the upper level. lined with trees that add greenery to the perimeter, the glazed façade to the rear allows light into the space and de-materializes the boundary between inside and out.

image © chaoying yang, courtesy of foster + partners
the venue features many of apple’s latest retail design updates, including a forum, viewing gallery, and boardroom. the forum will be the future home for ‘today at apple’, with the store hosting local artists, musicians, and creatives. the viewing gallery, situated within the grand upper level, offers a vantage point for the lively outdoor square. finally, local businesses and entrepreneurs can get personal advice and guidance from the apple team in the store’s dedicated boardroom.

image © apple
the store is protected by a large overhanging roof that provides shelter from both the rain and sun. 390 square meters (4,200 sqf) of integrated rooftop photovoltaic panels partially offset the energy consumption of the store, while an integrated ceiling system houses ventilation, cooling, fire protection equipment, and lighting equipment. additional energy saving measures include advanced façade design, optimized air conditioning and efficient lighting systems.
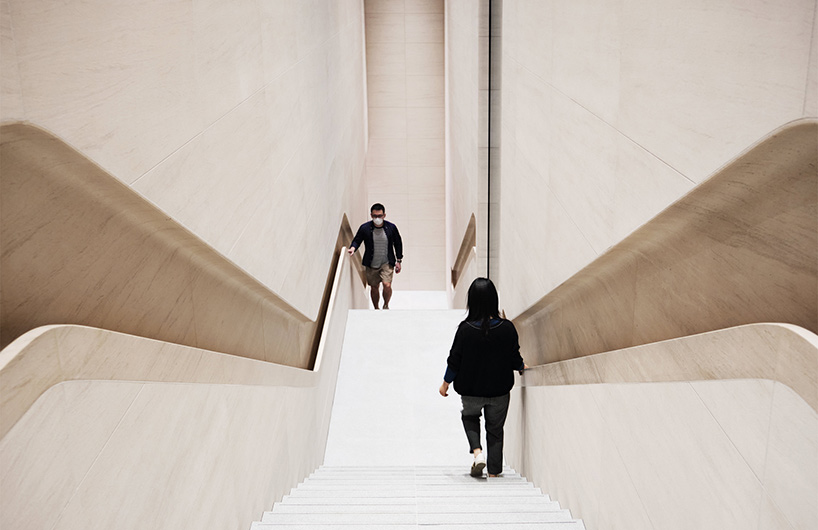
image © apple
foster + partners says that the scheme features a unique structural system that has been used for the first time in china. a special truss moment frame is designed to effectively resist seismic forces, while allowing large column-free interior spaces. tuned mass dampers reduce excessive vibration in the cantilevered upper level and buckling restrained braced frames minimize the structural impact on the existing basement.
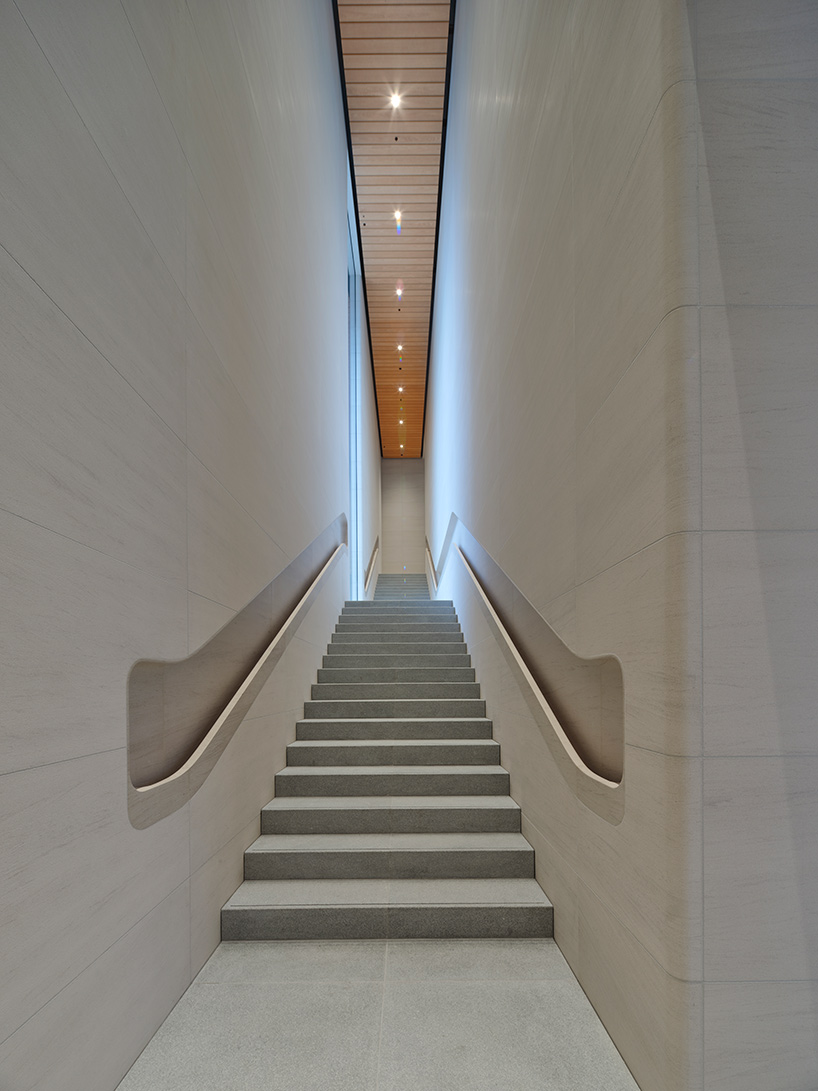
image © chaoying yang, courtesy of foster + partners

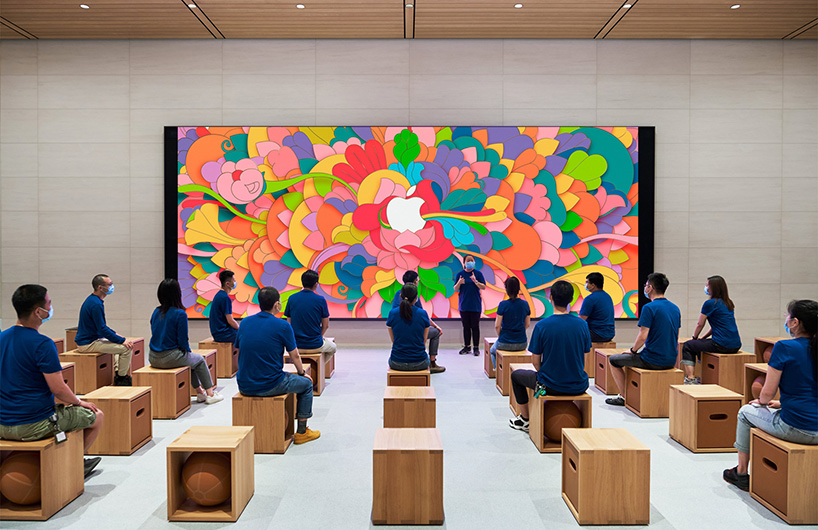
image © apple
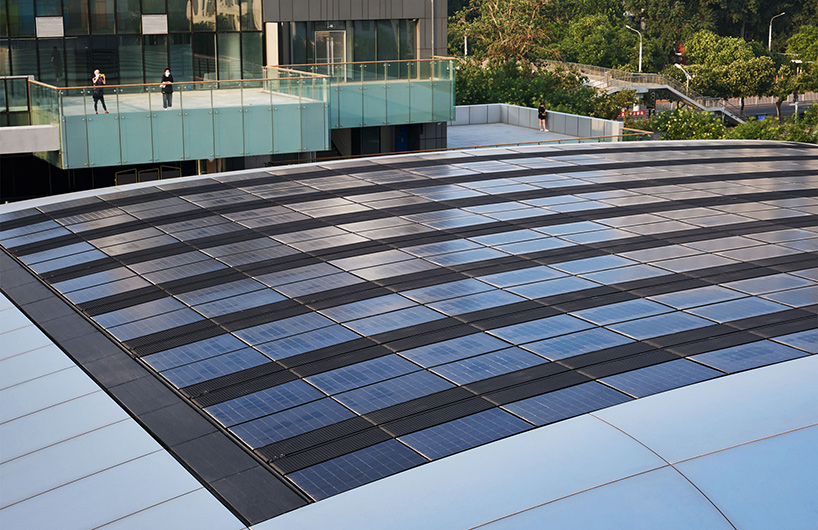
image © apple

image © chaoying yang, courtesy of foster + partners
project info:
name: apple sanlitun
location: beijing, china
design: foster + partners / apple
status: complete
shop
your own online design shop — no sales commission collected