
foster + partners’s coastal masterplan reveals the first green high-rise building in greece

'marina tower' will be the tallest building in greece and the tallest green beachfront high-rise building in the mediterranean.





foster and partners gives a new vision for the future of mediterranean coastal development in athens, including ‘riviera tower’, the first green high-rise building in greece. taking full advantage of the existing natural and built resources, the project will serve as a path to integrated and sustainable living, transforming the site of a former airport — the ellinikon — into a vibrant district. the area will feature walkable and mixed-use neighborhoods that profit from their vicinity to the sea and metropolitan park, the largest coastal park in europe. all images courtesy of foster and partners
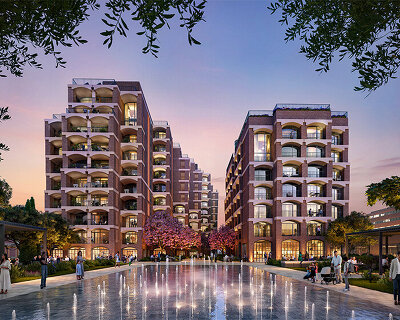

foster and partners has collaborated with lamda development in order to develop the masterplan for the new ellinikon project. bringing an innovative design approach to the region, ‘riviera tower’ will be the tallest building in greece and the tallest green beachfront high-rise building in the mediterranean. extending to 200 meters above sea level, the structure will house 200 apartments on 45 floors, while green and water elements — enhancing the building’s bioclimatic nature — plenty of natural light, and sweeping sea views will dominate the building. the tower will take shape as a slim silhouette to blend harmoniously with the natural surroundings, serving as a green beacon in the landscape.
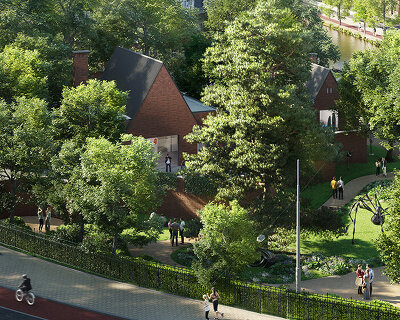


in an attempt to achieve an innovative and future-proof structure for the expected development of the city, foster and partners employ the strategy of a masterplan equipped with smart applications. the project’s aim is to transform the site into a polycentric region combining residential, shopping, working, leisure, entertainment, and cultural activities. each neighborhood is blended with the urban fabric via a series of green pedestrian connections while a smooth transition in building form and height allowing a seamless cohesion with the existing vernacular. 
striking an essential role in greening the region, the metropolitan park will increase the allocation of open space per athenian resident by 44%. the design is optimized in terms of views and orientation, transport links, environmental and social impact, and integration with local communities. the masterplan also seeks to reconnect the city with the sea by creating subterranean connections tunneling under the main avenue that currently traverses the site.
project info:
name: the ellinikon masterplan — riviera tower
architects: foster + partners
location: agios kosmas marina, athens, greece
area: 3,000,000 sqm (32,291,731.3 sqft)
completion: 2026
client: LAMDA development
shop
your own online design shop — no sales commission collected