foster + partners completes floating addition above bilbao fine arts museum
rising over the museum’s existing buildings, 'agravitas' adds galleries and opens a new public atrium below.
AGRAVITAS HOVERS ABOVE BILBAO FINE ARTS MUSEUM
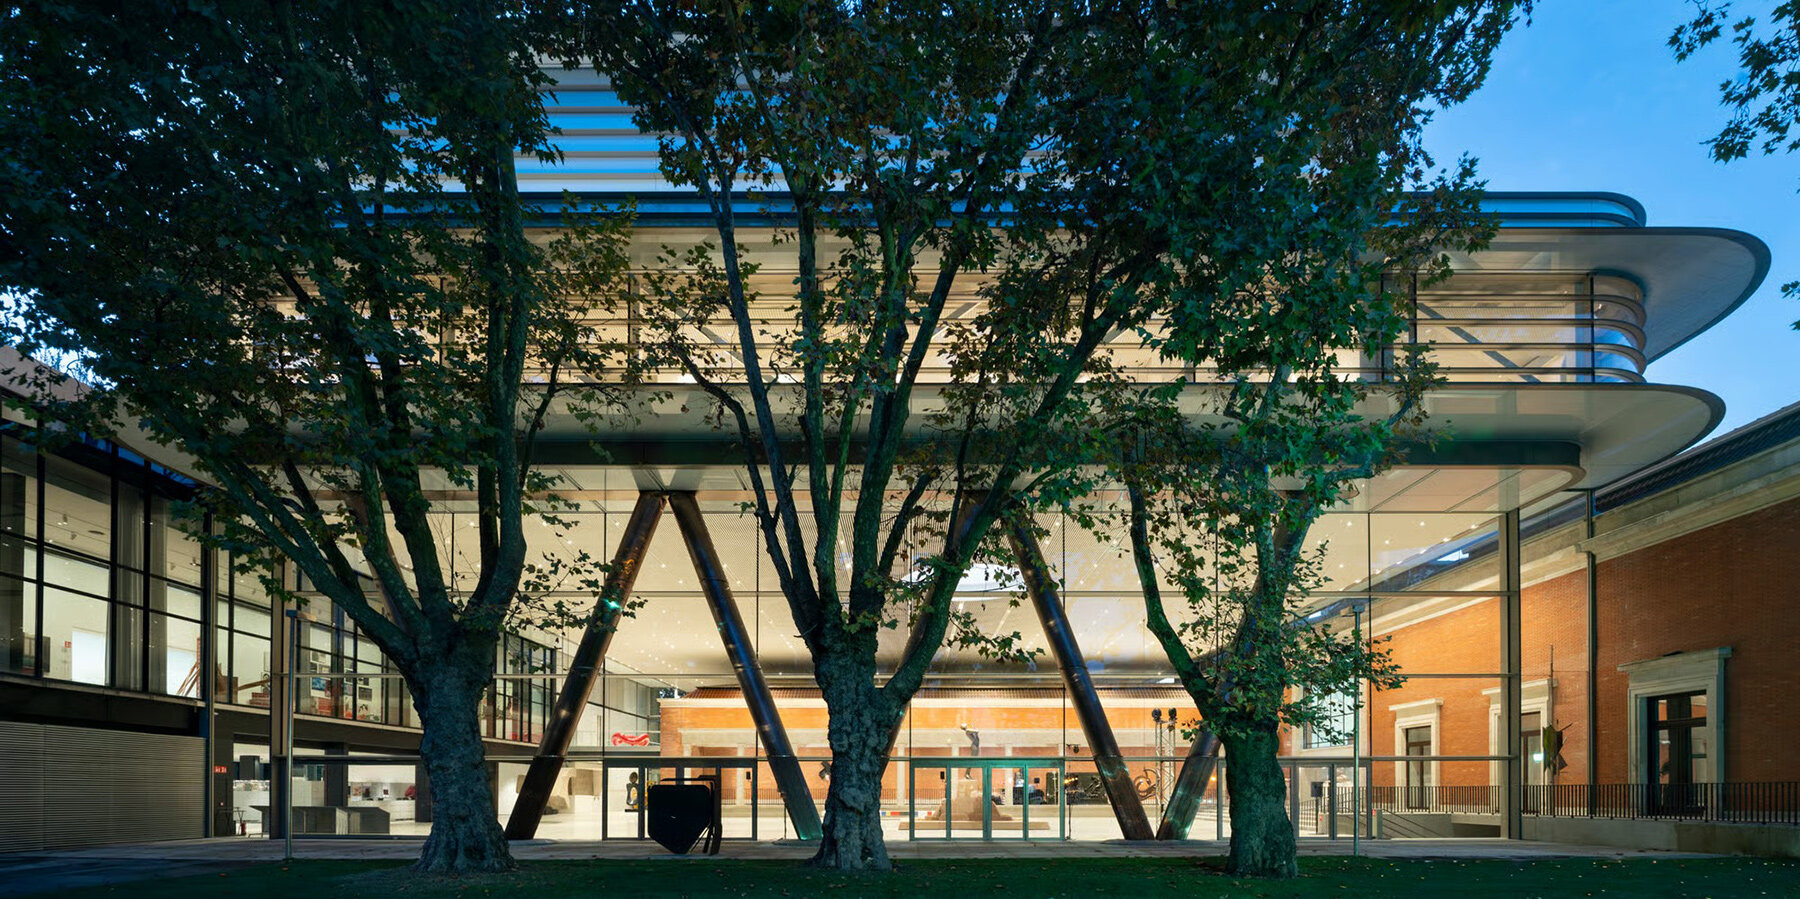
A new volume now hangs above the Bilbao Fine Arts Museum, spanning architecture built several decades apart. Foster + Partners and Bilbao architect Luis María Uriarte have completed Agravitas, an expansion that adds around 6,000 square meters to the museum while leaving its 1945 building and 1970 addition clearly visible below. The new structure stretches 55 meters between groups of tubular V-shaped columns, forming a broad elevated bridge whose deep cantilevers project toward the surrounding city. The museum reopens to the public on October 6th, 2026.
From the street, this upper layer changes the museum’s silhouette immediately. Its long horizontal edges extend well beyond the older masonry facade, while glazed sections reveal the depth of the volume behind them. The earlier buildings remain distinct within a complex that has grown in stages for almost a century. Foster + Partners and Uriarte won the international competition for the project in 2019, proposing to expand upward into the open space above the site.
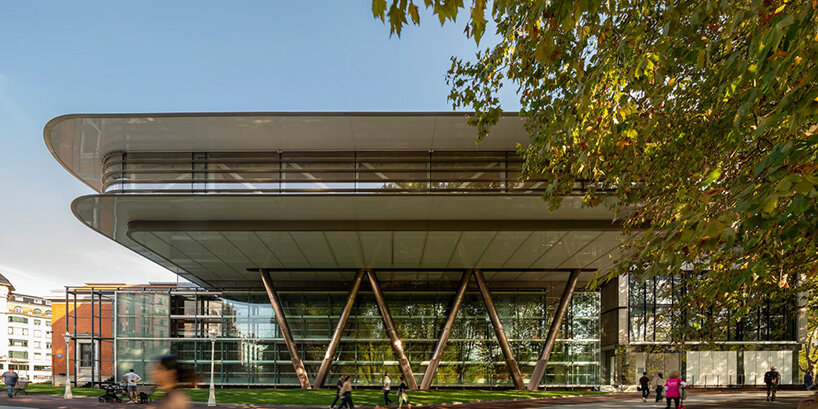
A NEW ROOM APPEARS UNDER THE BUILDING
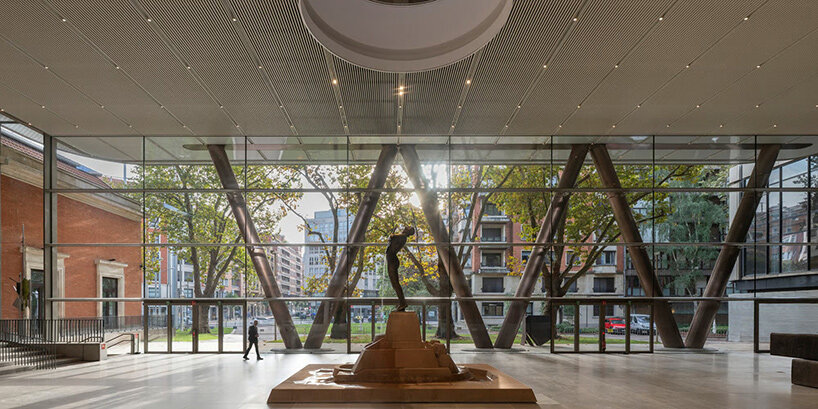
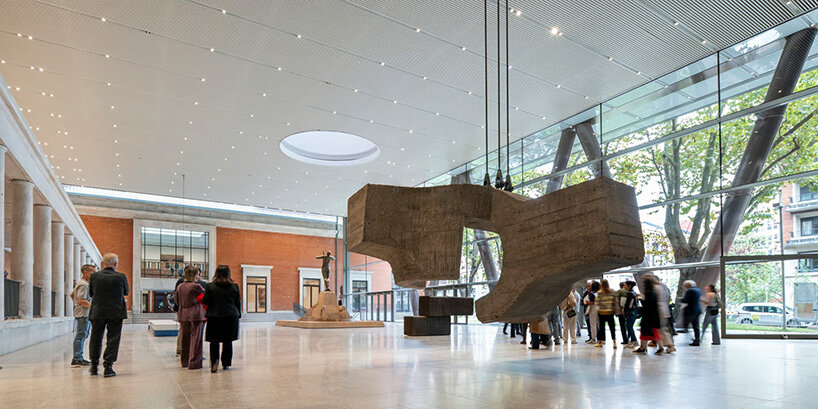
Foster + Partners‘ strategy to lift the extension creates another major space underneath it. The former Plaza Arriaga has become a covered atrium of more than 1,000 square meters, sheltered beneath the underside of the gallery above. Francisco Durrio’s restored monument to Bilbao-born composer Juan Crisóstomo de Arriaga returns to the center of the space, beneath a six-meter circular opening cut through the overhead structure. Works by Eduardo Chillida and Richard Serra also occupy the atrium.
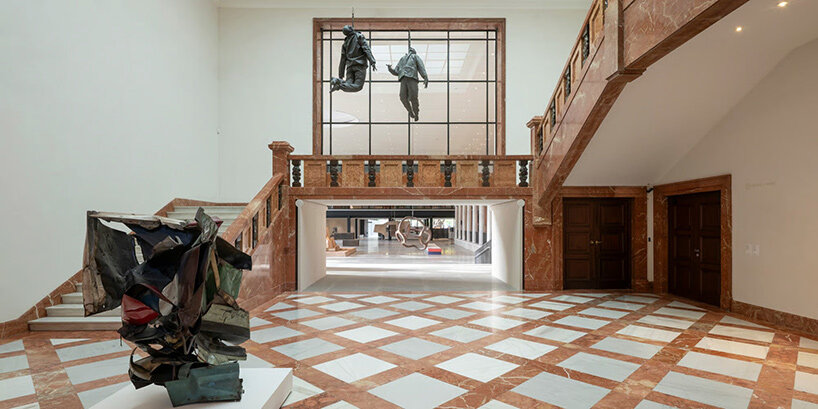
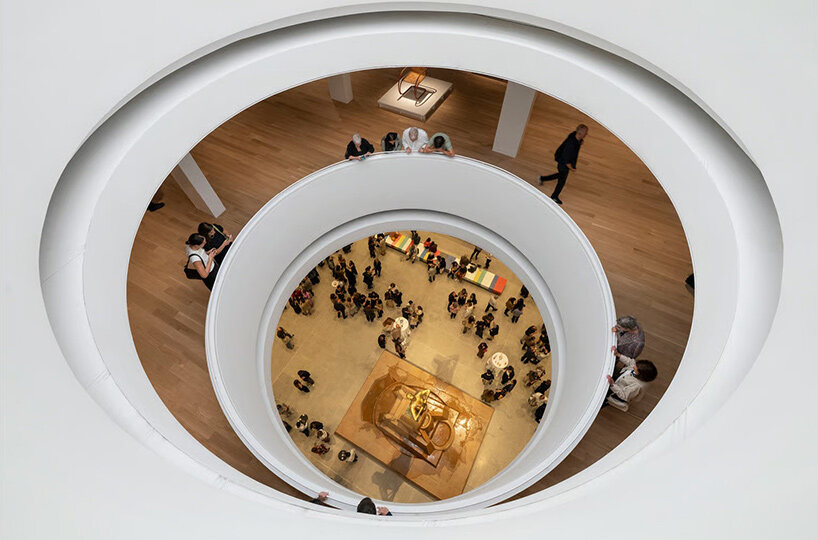
The atrium now sits at the center of a museum assembled through decades of additions. Visitors can enter again through the original doorway of the 1945 building, then cross the complex along a new north-south route that passes old facades, existing galleries, and the structure overhead. Changes in level have been smoothed out across the main public spaces, making the different parts of the museum easier to move between. The architecture stays visible along the way, with the older elevations becoming interior walls around the new shared space.
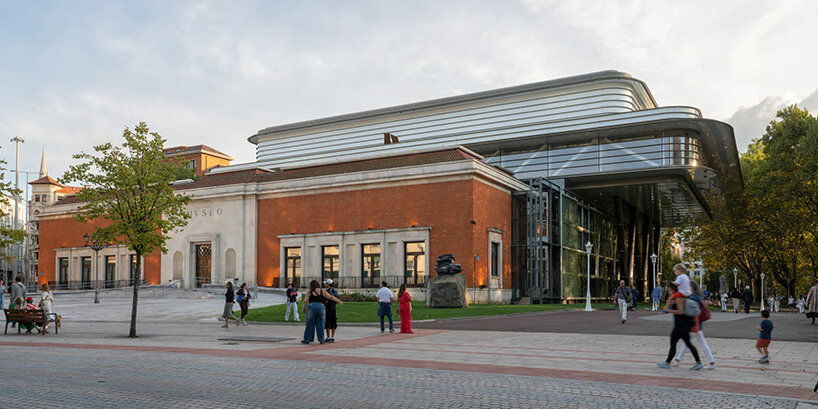
2,300 SQUARE METERS OF NEW EXHIBITION SPACE
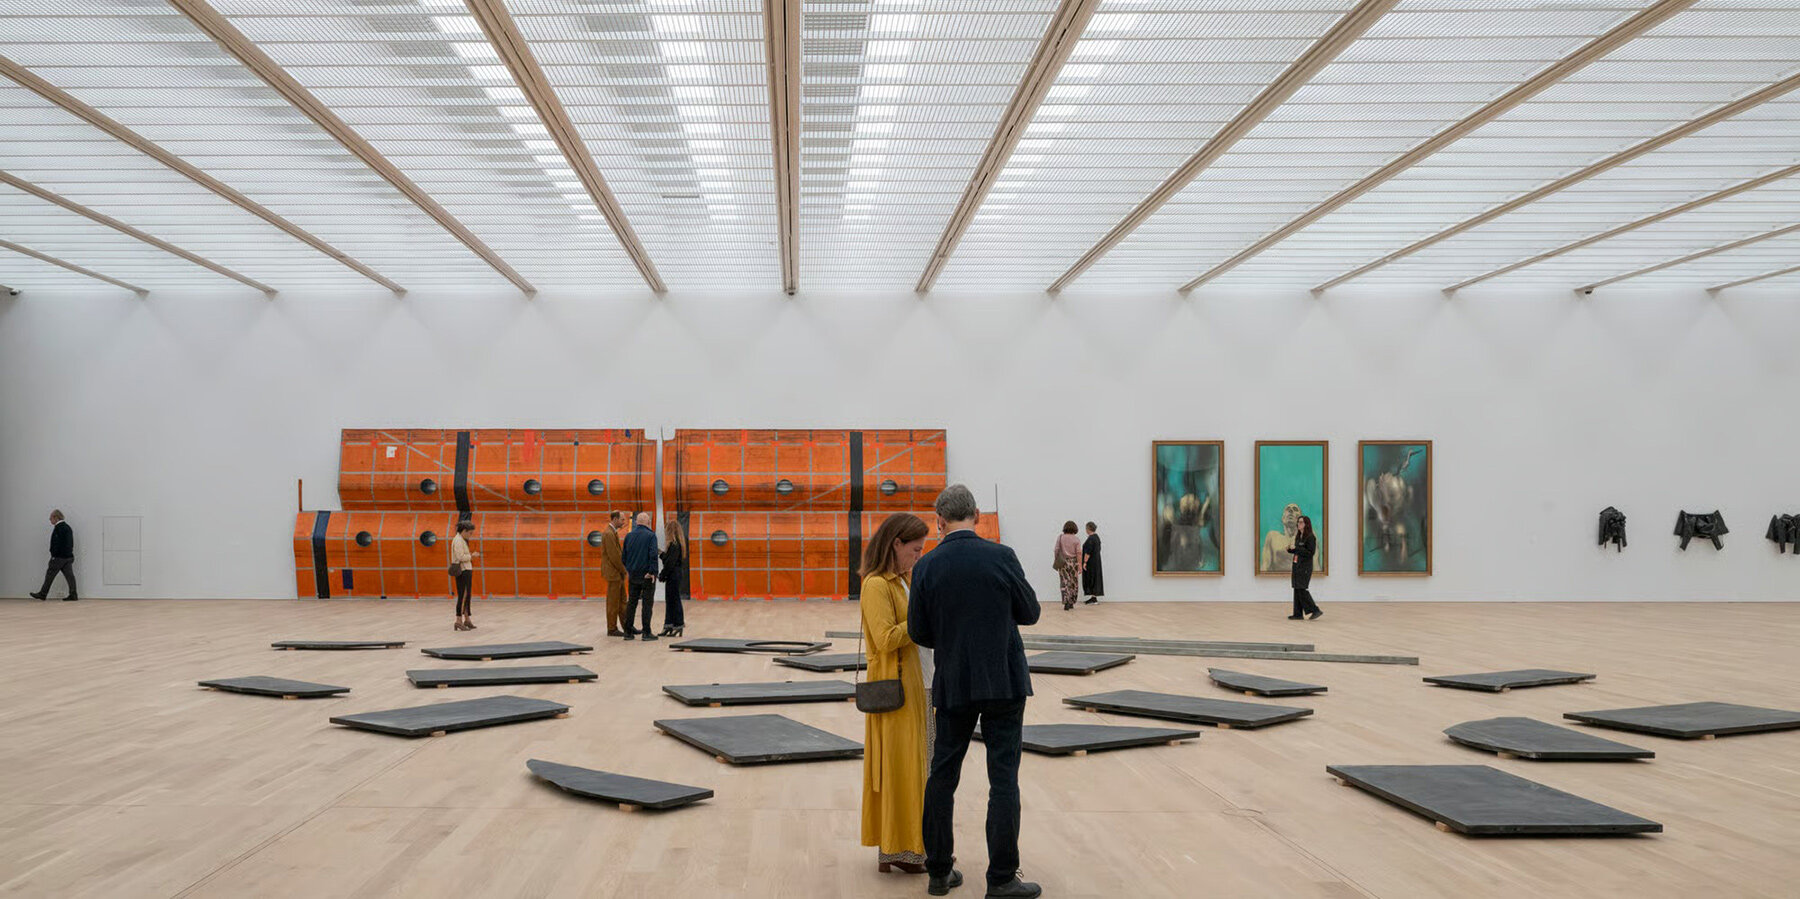
Inside Agravitas, approximately 2,300 square meters are devoted to new exhibition areas. The upper level contains BBK Museoa, a large column-free gallery designed for temporary exhibitions. Technical functions are pushed toward the perimeter so the central room stays open and flexible. North-facing glazing brings daylight into the gallery while looking toward the neighboring park, and an adjoining terrace provides further space for sculpture.
The expansion also increases the area available for the permanent collection by 1,635 square meters. Below the main gallery, further spaces accommodate the museum’s architecture and design collection alongside educational uses. Across the wider complex, roughly 8,000 square meters of existing architecture have been renovated as part of Agravitas, including the 1970 wing by Álvaro Líbano and Ricardo Beascoa.
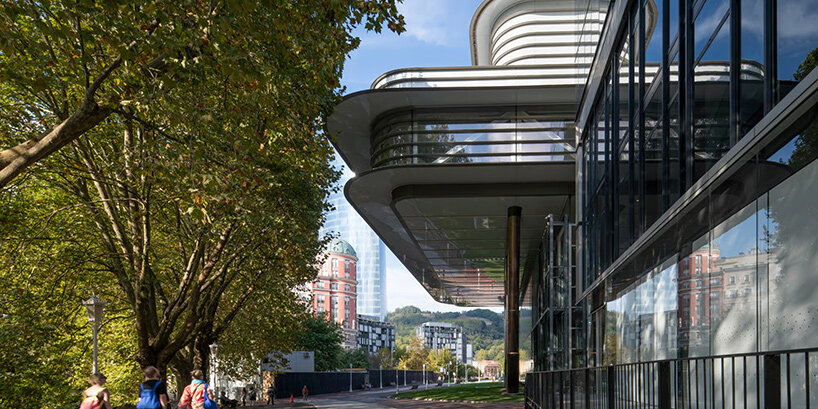
BILBAO’S INDUSTRIAL LANGUAGE RETURNS OVERHEAD
Steel does much of the visual and structural work. The elevated addition rests on large V-shaped columns, with its bridge-like frame extending outward above the older museum. Much of the structure was produced locally, drawing on manufacturing expertise in the Basque Country. The material feels closely tied to Bilbao, where steel production and engineering shaped both the city’s industry and its architecture.
The roof incorporates more than 500 square meters of photovoltaic panels, while the projecting facade shades the glazing below. Natural ventilation and daylight form part of the environmental strategy as well. The strongest move remains easy to read from outside: the museum has gained substantial floor area by occupying the air above itself. Agravitas sits high enough for the buildings below to remain visually independent, turning the space between different generations of architecture into one of the most active parts of the project.
project info:
name: Bilbao Fine Arts Museum | @bilbaomuseoa
architect: Foster + Partners | @fosterandpartners, LM Uriarte Arkitektura / Luis María Uriarte
location: Bilbao, Spain
completion: October 6th, 2026
previous coverage: July 2019
shop
your own online design shop — no sales commission collected