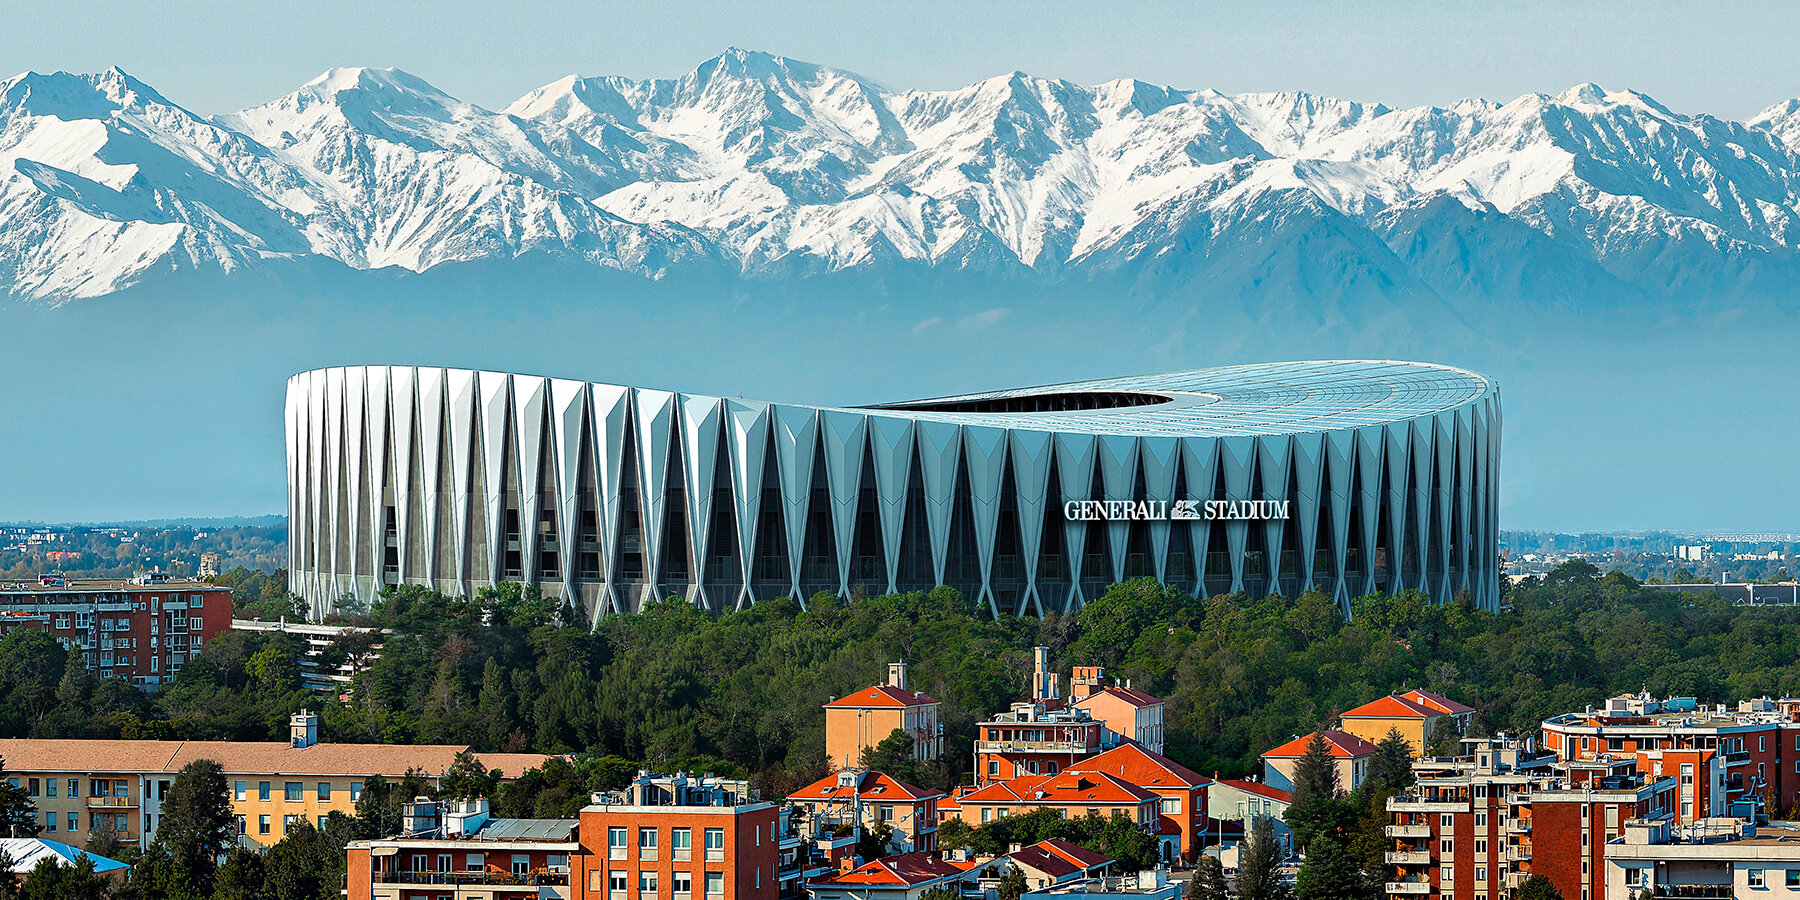
foster + partners’ generali stadium references the intricate stonework of milan’s duomo
two towering walls of 11,700 fans will rise behind the goals, all beneath a roof engineered to channel their roar back toward the pitch.
prefer designboom on google[FEATURED]
a new home for AC milan and inter is taking shape
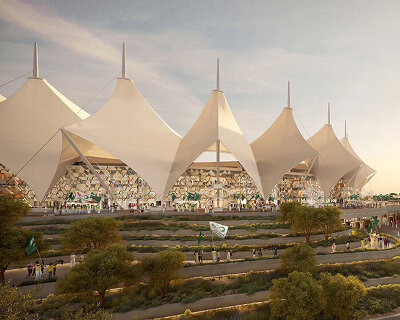
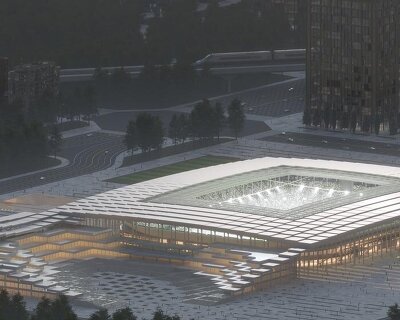
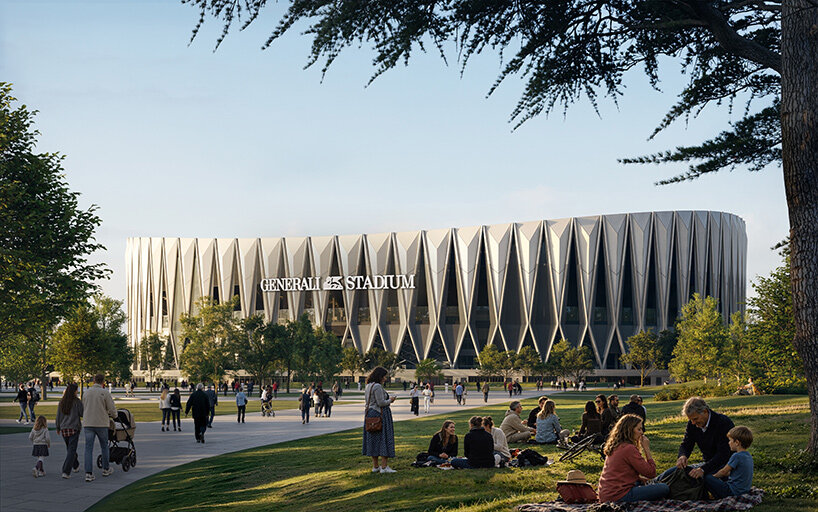
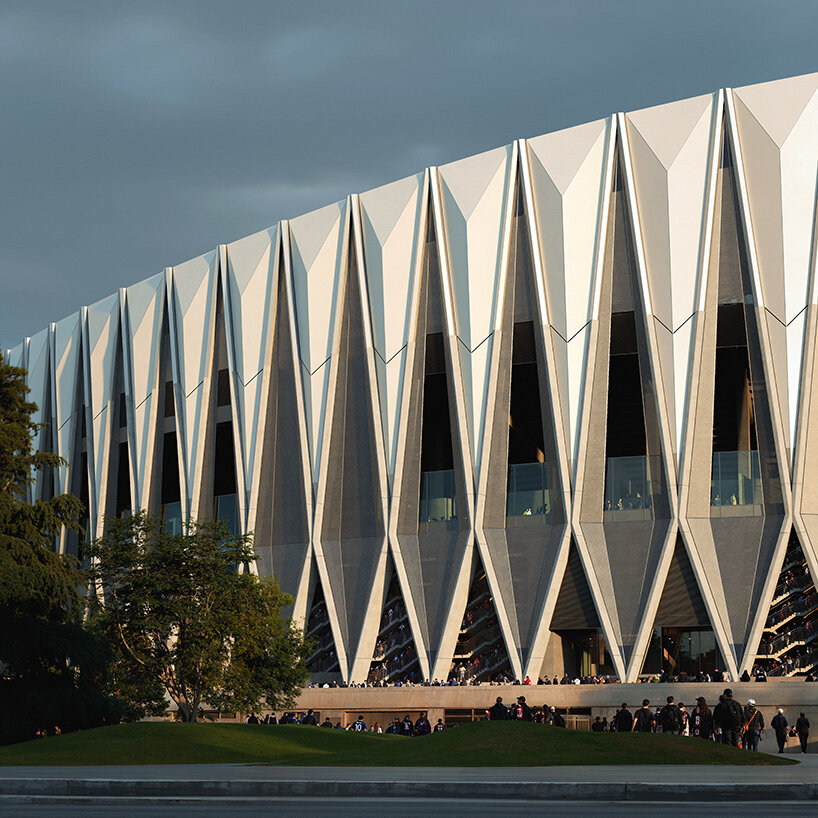
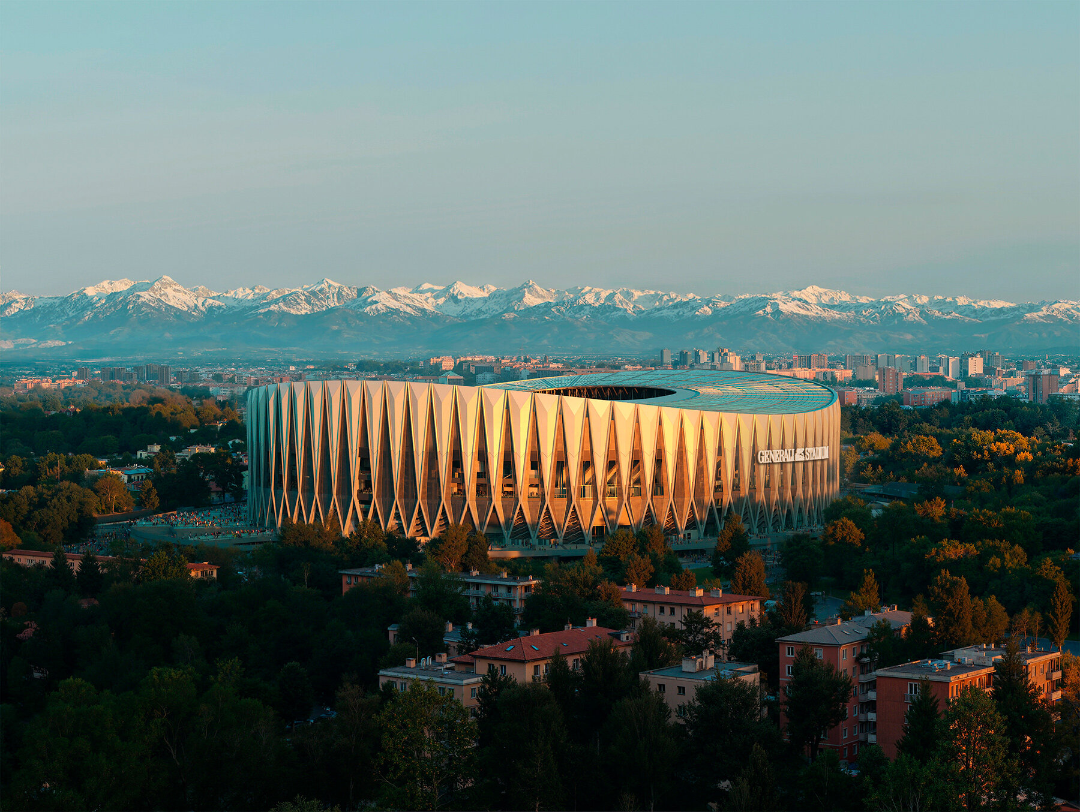
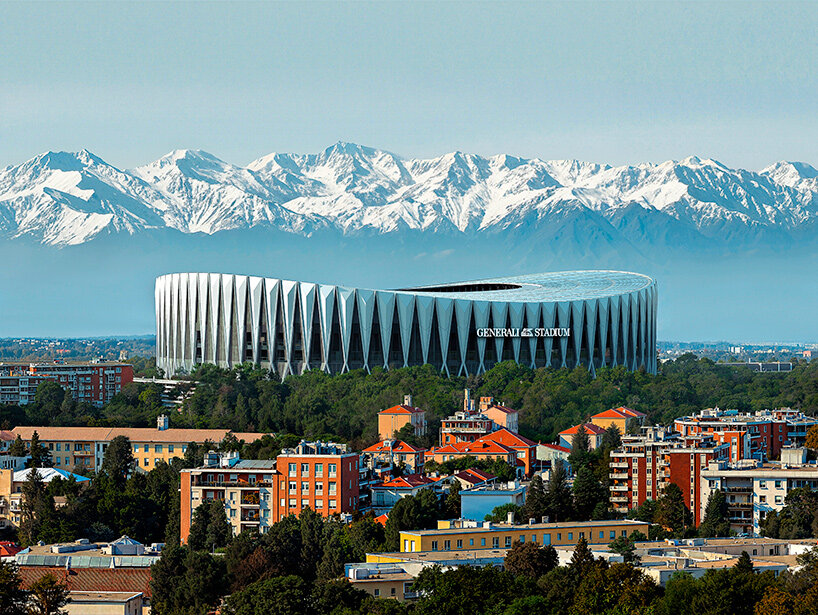
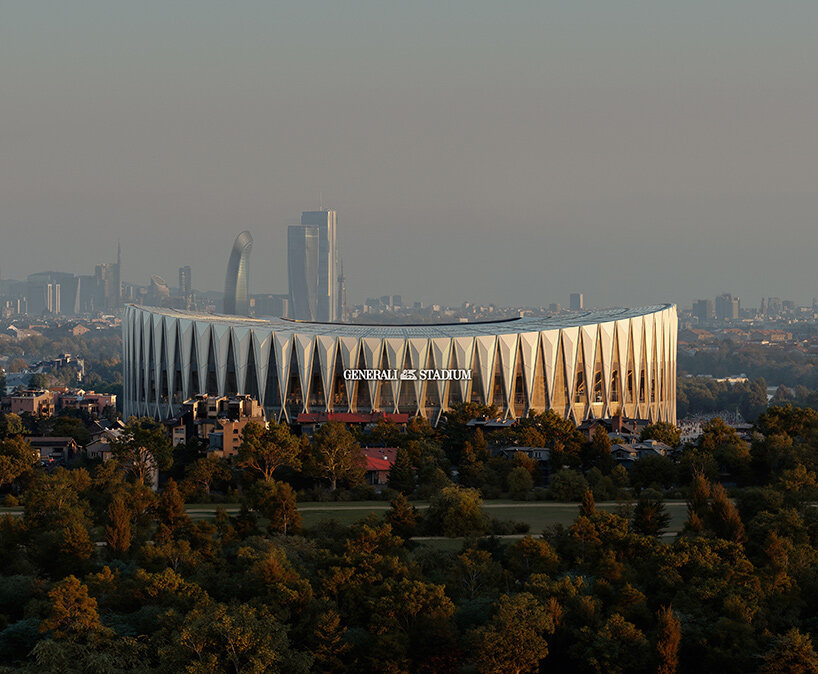
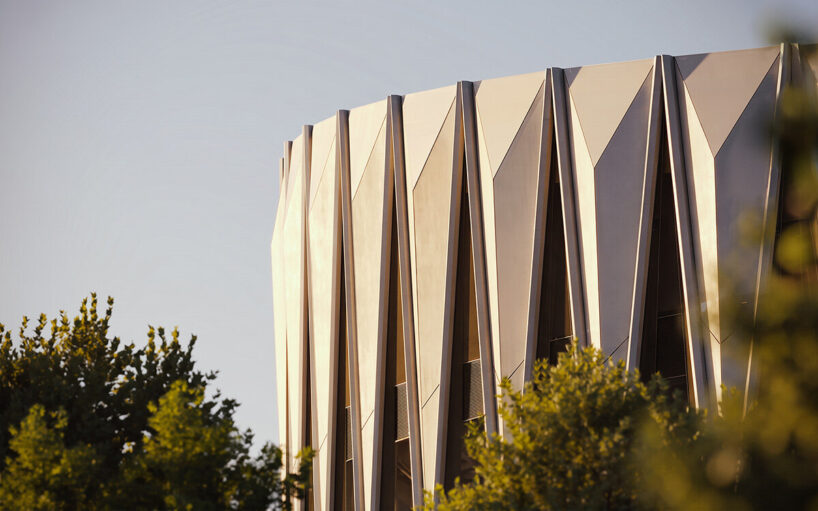
Foster + Partners and MANICA have unveiled the design for Generali Stadium in Milan, a new 71,500-seat football arena that will become the shared home of AC Milan and FC Internazionale Milano. Planned for the San Siro district, the stadium will feature an exposed concrete X-frame structure and a sweeping double-curved roof. Its design draws from the city’s architectural heritage, with a repeating geometric facade that references the intricate stonework of Milan’s Duomo.
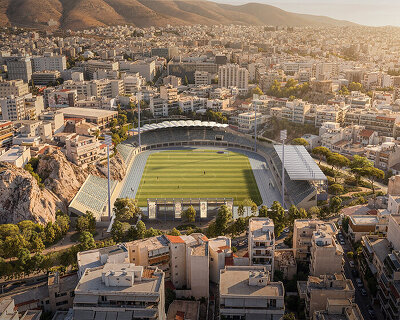
The proposal arrives after years of debate over the future of the existing San Siro, officially known as Stadio Giuseppe Meazza, which has hosted Milan’s football clubs for generations. The new stadium will rise beside the historic venue, with plans calling for the partial demolition of the older structure following the move. Foster + Partners and MANICA have approached the project with attention to the atmosphere of San Siro, whose steep seating and proximity to the field have long shaped the experience of attending a match.
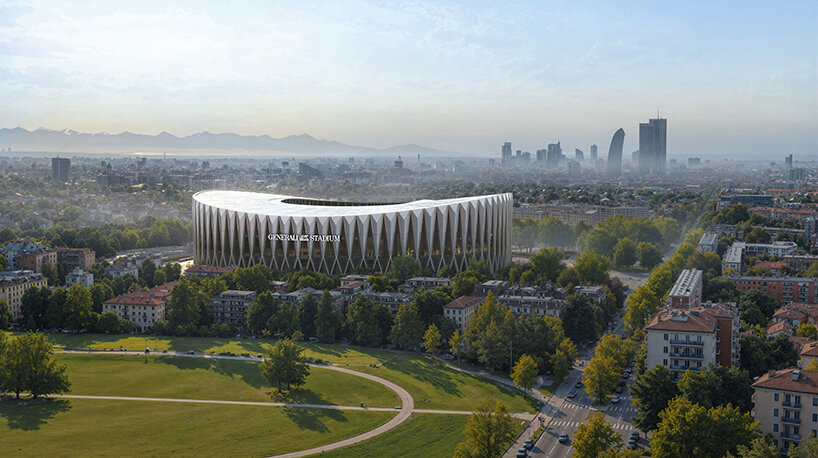
concrete X-frames shape the stadium’s sculptural facade
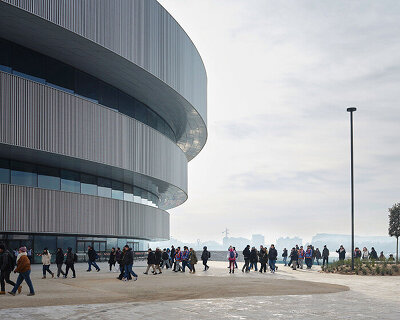
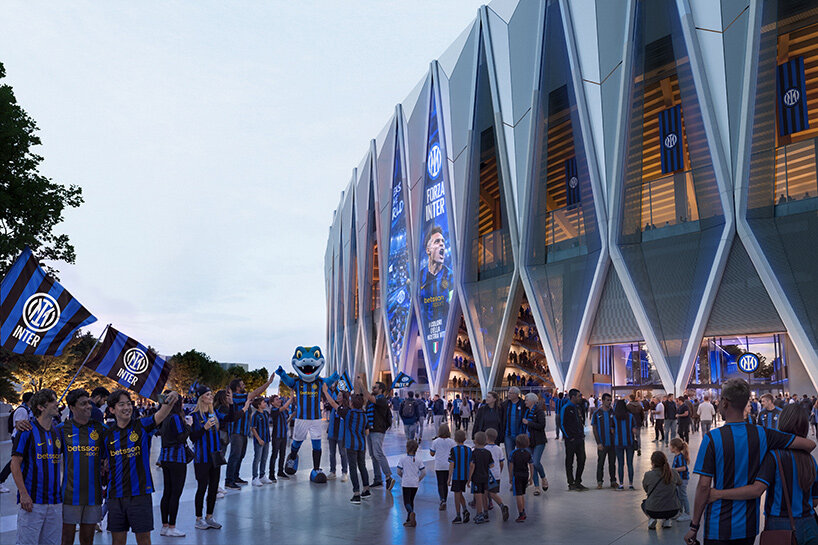
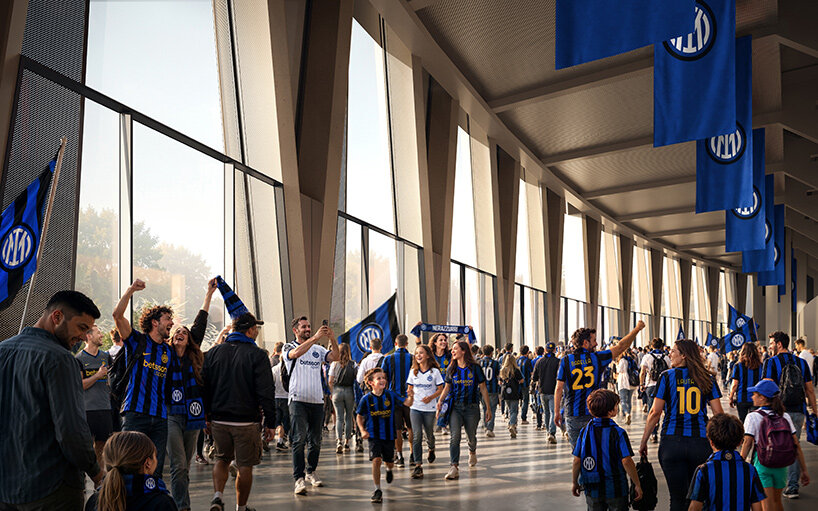
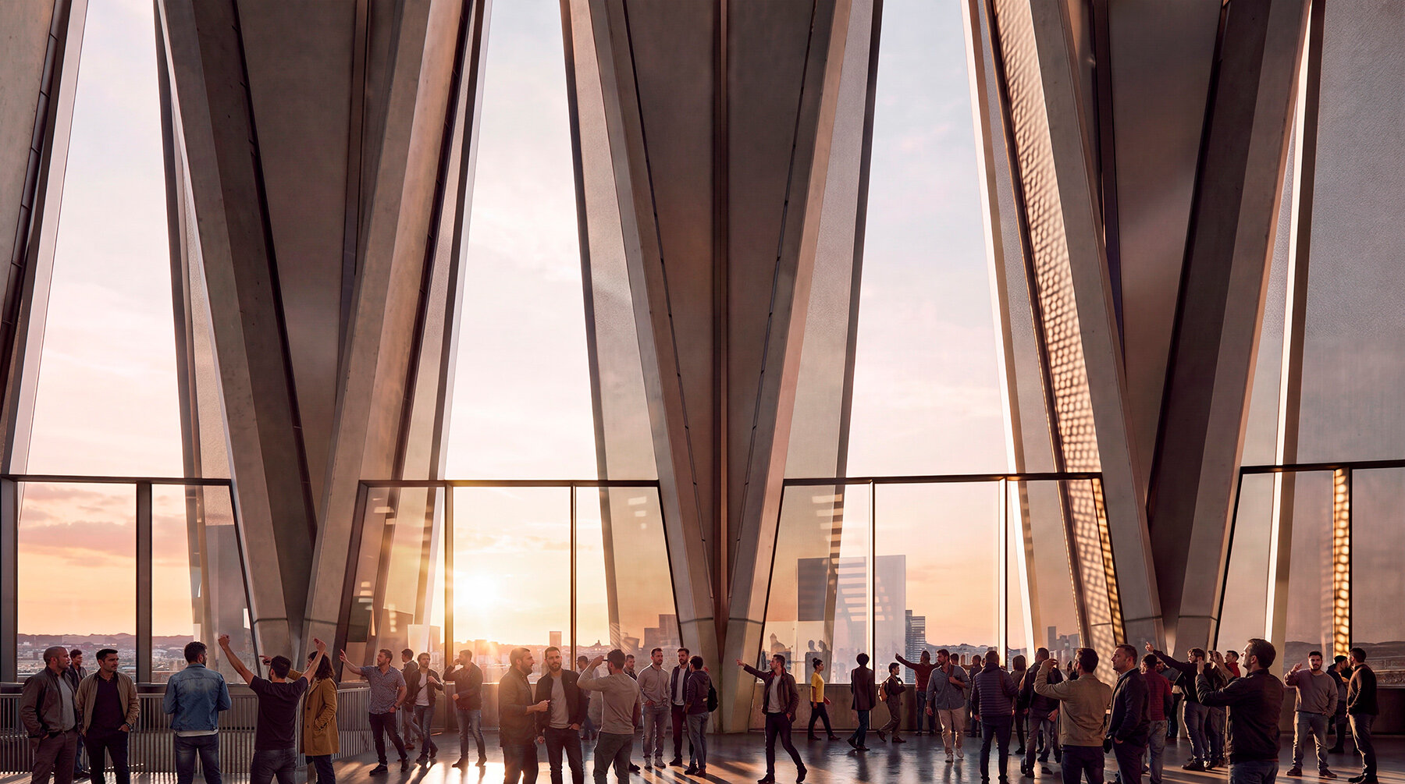
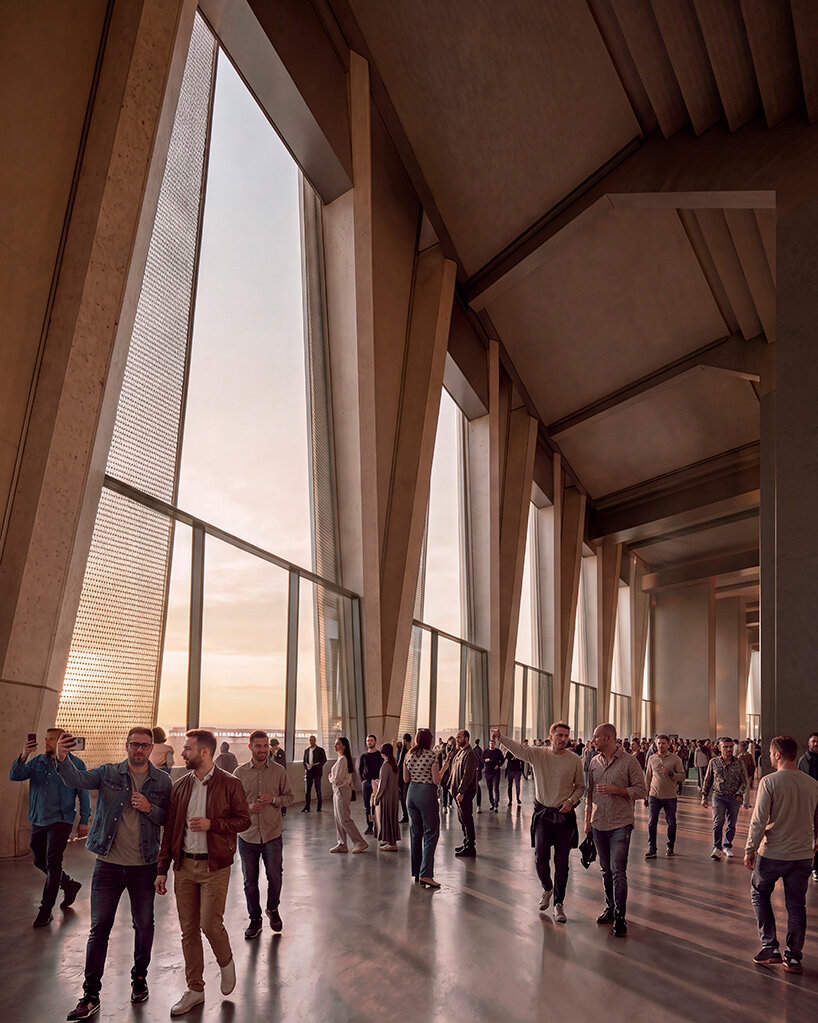
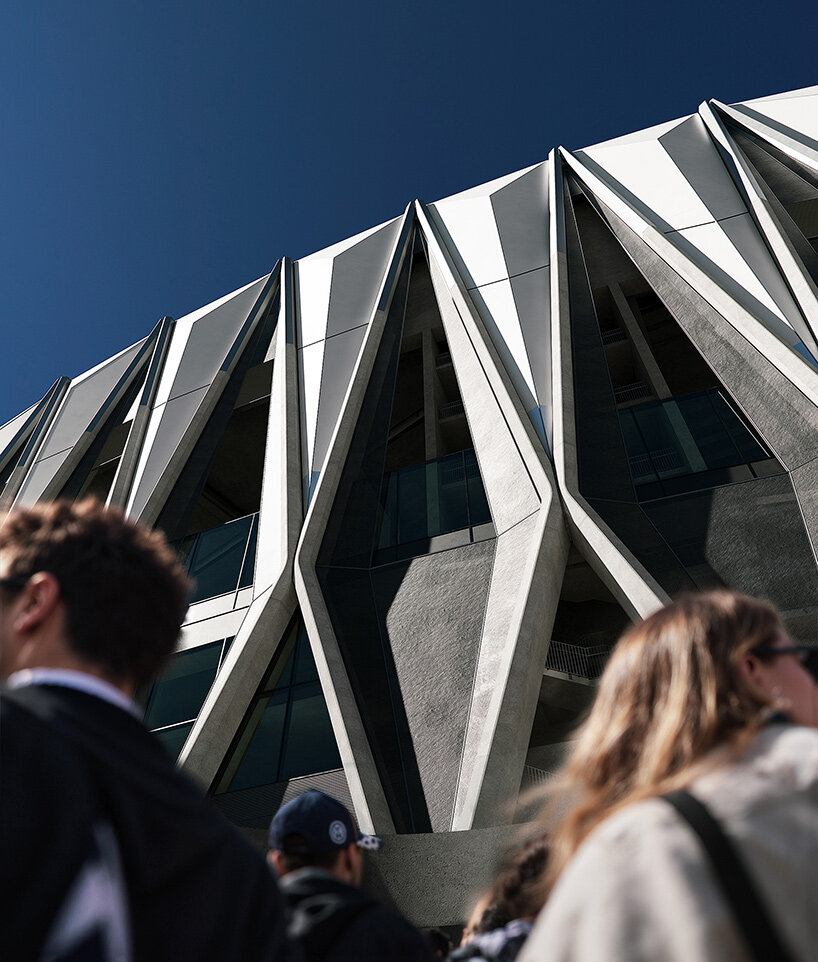
Generali Stadium’s exterior is defined by a series of intersecting concrete supports that extend from the ground-level colonnades to the roof. Foster and Partners and MANICA further use these X-shaped elements to establish a strong geometric rhythm around the oval building. At the entrances, diamond-shaped openings offer glimpses into the stadium, leading visitors toward naturally ventilated circulation spaces and panoramic concourses overlooking the city.
Above the seating bowl, a double-curved roof follows the changing height of the stands, rising around the two ends of the stadium. Its spoke-wheel structure covers the spectator seating while leaving the central playing area open to the sky. The roof will incorporate approximately 27,500 square meters of photovoltaic panels, with acoustic design intended to contain and amplify the sound of supporters inside the arena.
steep seating walls bring supporters closer to the pitch
Inside, the architects have organized the stadium around a continuous 360-degree seating bowl divided into two tiers. The layout is designed to maintain clear sightlines across the 71,500 seats and draw spectators closer to the field. At opposite ends, two large supporter sections, known in Italian football as the Curvas, rise steeply behind the goals. Each will host about 11,700 fans, with seating angles reaching 37 degrees.
These two walls of seating form some of the most distinctive spaces within the design. Their steep inclines concentrate spectators directly behind the goals, maintaining the intensity associated with San Siro’s existing stands. The seating configuration also allows the arena to retain an intimate relationship between supporters and players despite its colossal scale. Acoustic considerations extend into the roof geometry, which has been shaped to help direct crowd noise back toward the field.
generali stadium forms part of a wider urban redevelopment
Beyond the stadium itself, the proposal forms part of a 281,000-square-meter redevelopment of the San Siro district. New public spaces and landscaped areas will surround the venue, with leisure and retail facilities intended to attract visitors throughout the year. The stadium is also planned to accommodate concerts and other major events to extend its use beyond the football calendar.
The development incorporates an all-electric operational strategy, natural ventilation, and systems for rainwater harvesting and greywater recycling. The architects are targeting LEED Gold certification and carbon-neutral operations.
Following the design unveiling on October 29th, 2026, the project will advance through further planning and approval stages. Construction is currently expected to begin in 2028, with the first match targeted for the 2031/32 season.
1/4
project info:
name: Generali Stadium
architect: Foster + Partners | @fosterandpartners, MANICA | @manicaarchitecture
location: San Siro, Milan, Italy
clients: FC Internazionale Milano, AC Milan
capacity: 71,500 seats
site area: 281,000 square meters
construction: expected to begin in 2028
shop
your own online design shop — no sales commission collected