fouad samara architects provides flexibility with the modulofts building
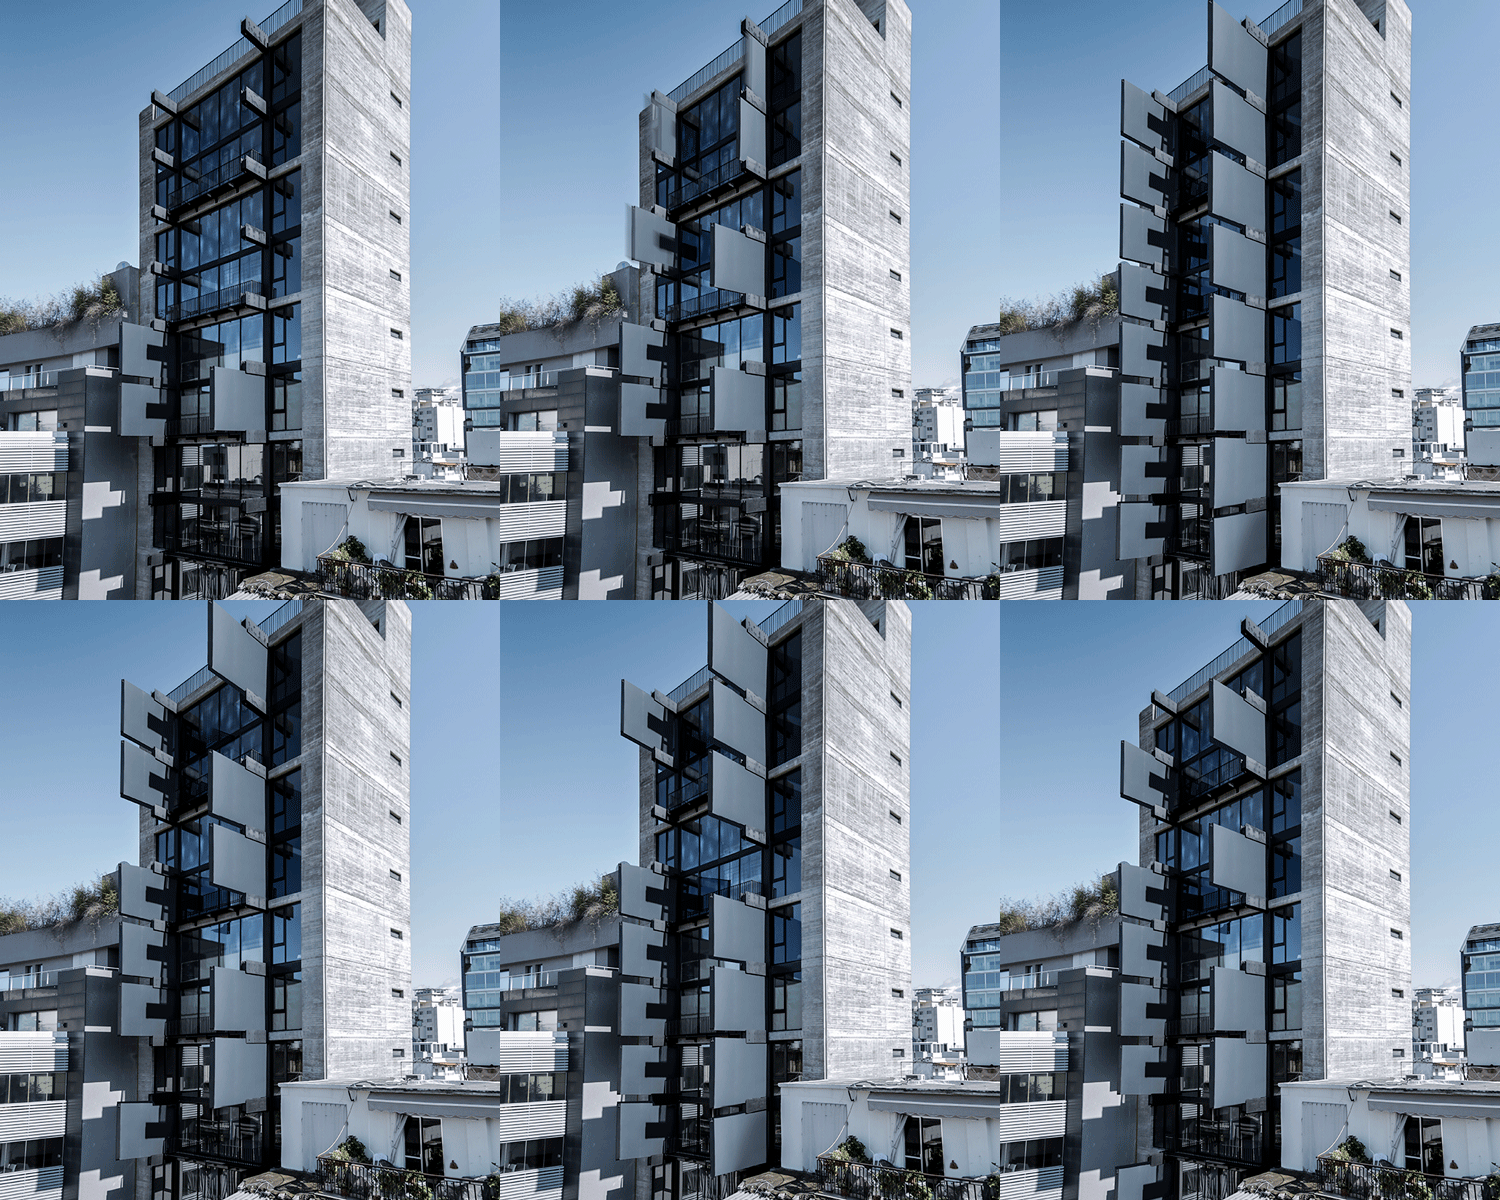
tenants utilize sliding walls within their duplex loft allowing 16 different combinations per room.
in the heart of lebanon’s capital, in the ashrafieh district of beirut, fouad samara architects has presented a creative solution to the increasingly ‘chaotic built environment that has plagued lebanese cities since the 1920s.’ outwardly sliding walls within the seven duplex lofts of the fourteen-story modulofts building equips tenants with the capacity for internal flexibility. by utilizing this function, tenants can willingly adapt their space to the shifting needs and demands of their lives in a rapidly evolving city.
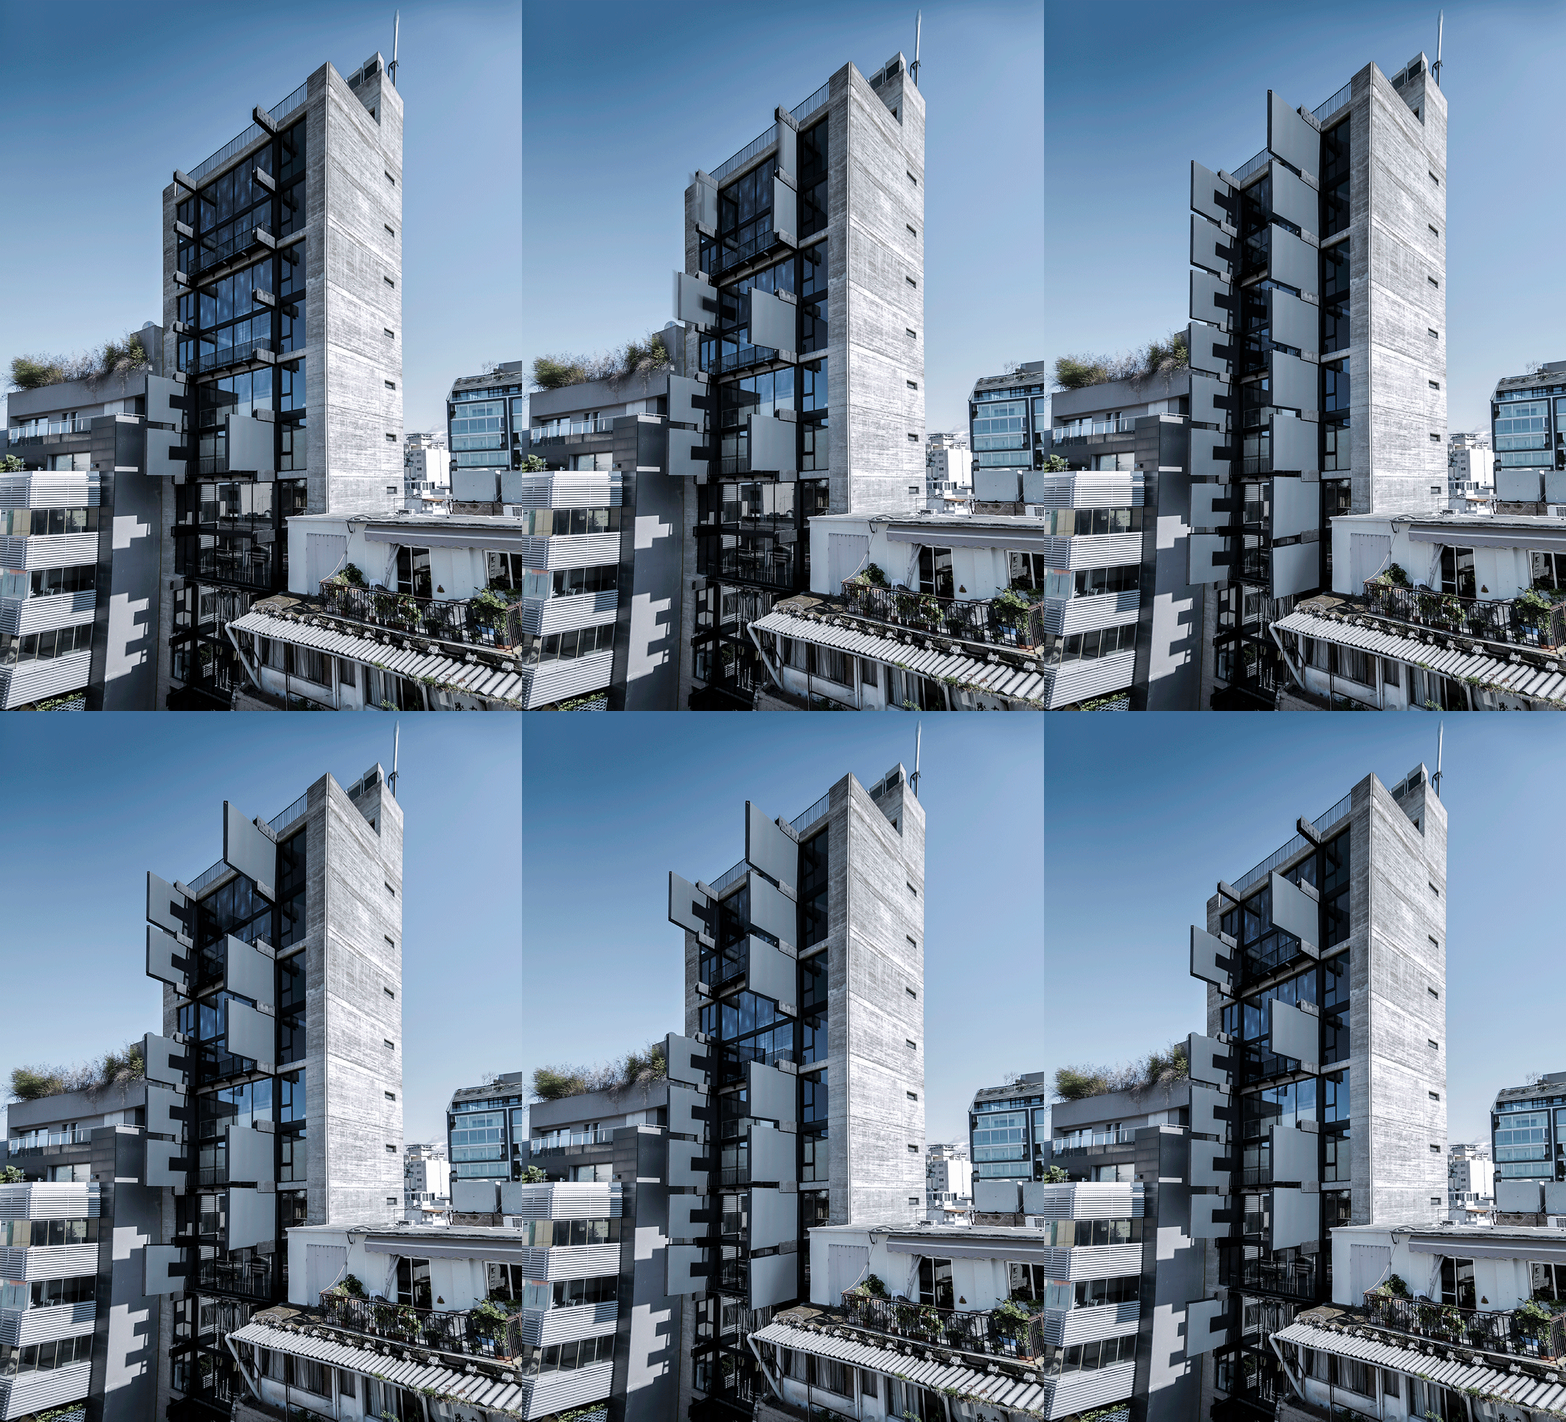
designboom animates the sliding walls of the modulofts building
for example, the loft’s sliding walls add the capability of transforming the ground floor of the unit from a traditional set-up of closed off bedrooms and kitchens, to one open-style-concept multi-purpose room. according to fouad samara architects, each internal room can be configured in 16 different ways, meaning there are more than ‘268 million possible variations to the façade.’
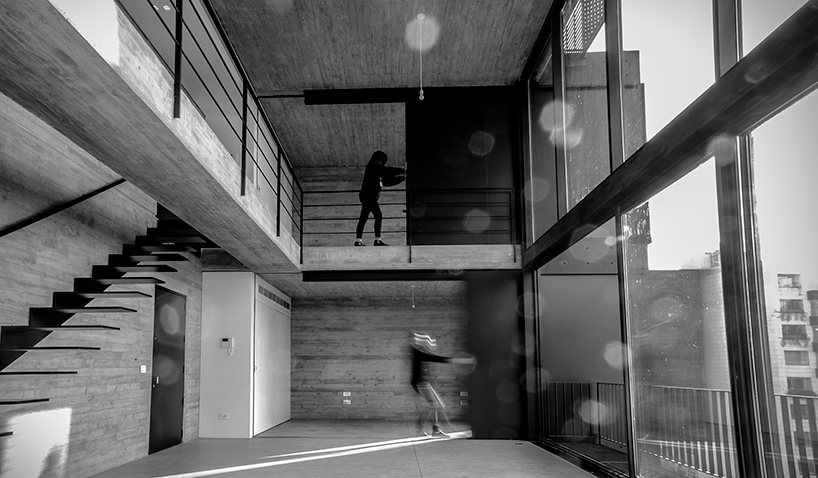
tenants can freely pull and push these sliding walls
as tenants adapt to their needs and incorporate their own ideas, the building will symbiotically interact with the neighborhood’s environment. a constantly changing façade at the modulofts will provide the street with another animation to an already dynamic neighborhood. fouad samara architects reconstructed the traditional lebanese house, the ‘beit’, by completing a project that emphasizes human ingenuity, flexibility, luxury and natural light to develop a modern interpretation of a traditional home.
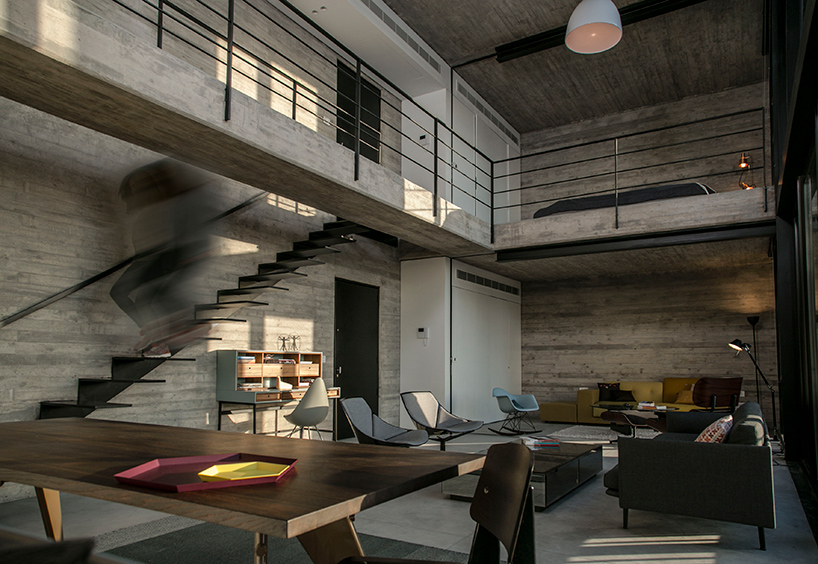
tenants move from the top to ground floor via an elegant staircase
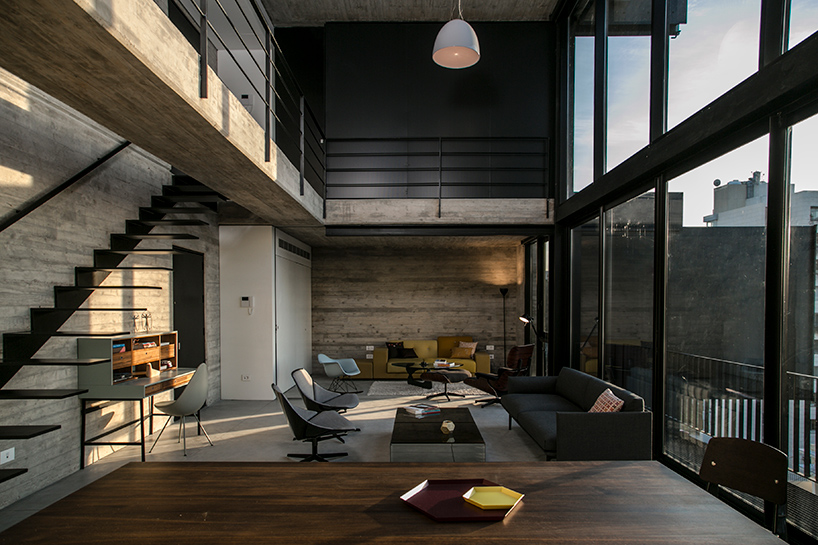
one proposal for the ground floor of the loft: an open-concept layout

the walls of the top floors of modulofts retracted