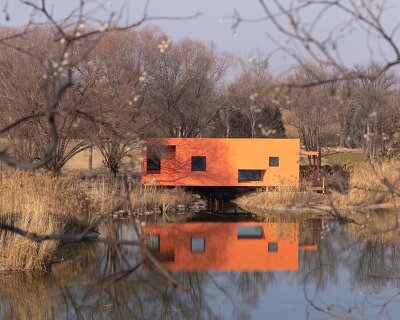
four inclined planes transform this bridge into a place for leaning, drawing and observing
the bridge is assembled from 2-meter modular sections, with each module rotating slightly to vary the crossing experience.
prefer designboom on google[FEATURED]
Easel bridge serves as both infrastructure and public furniture
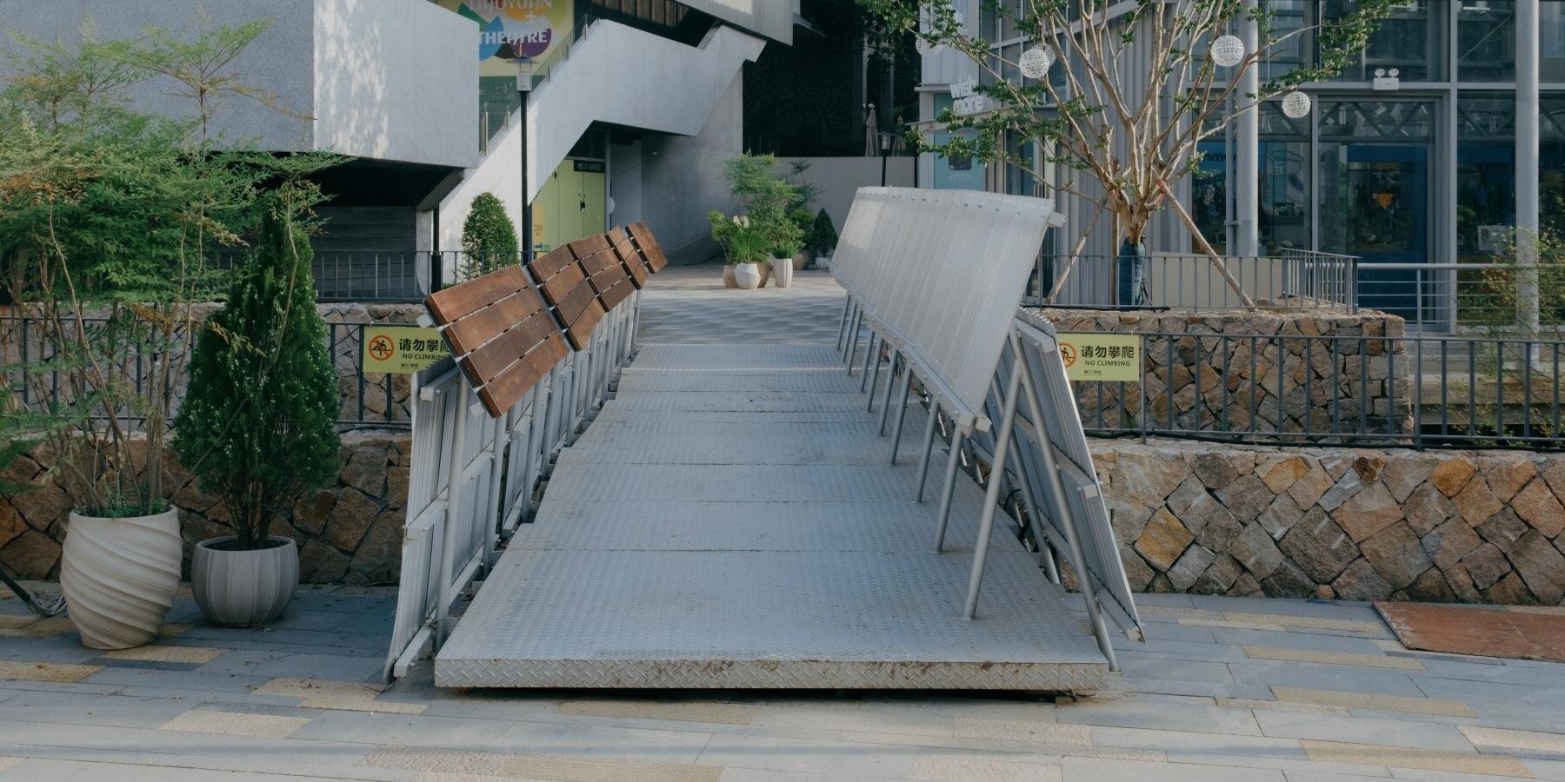
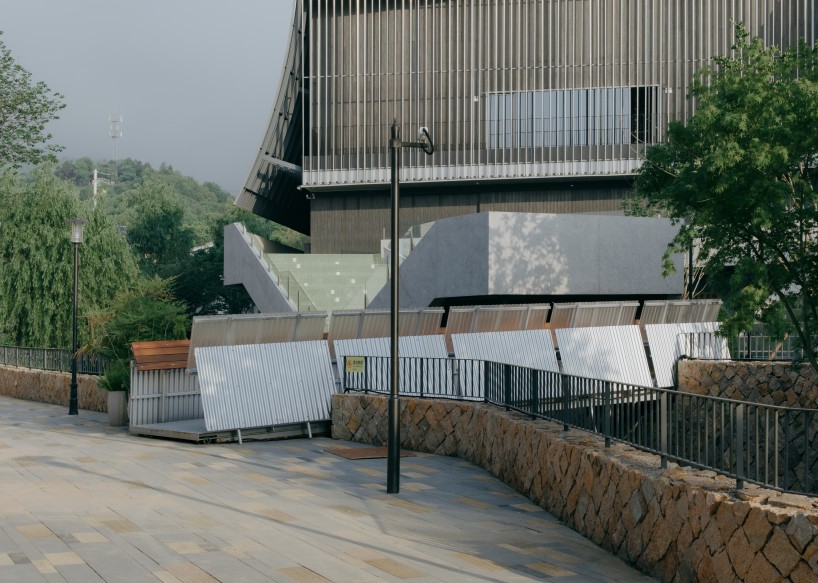
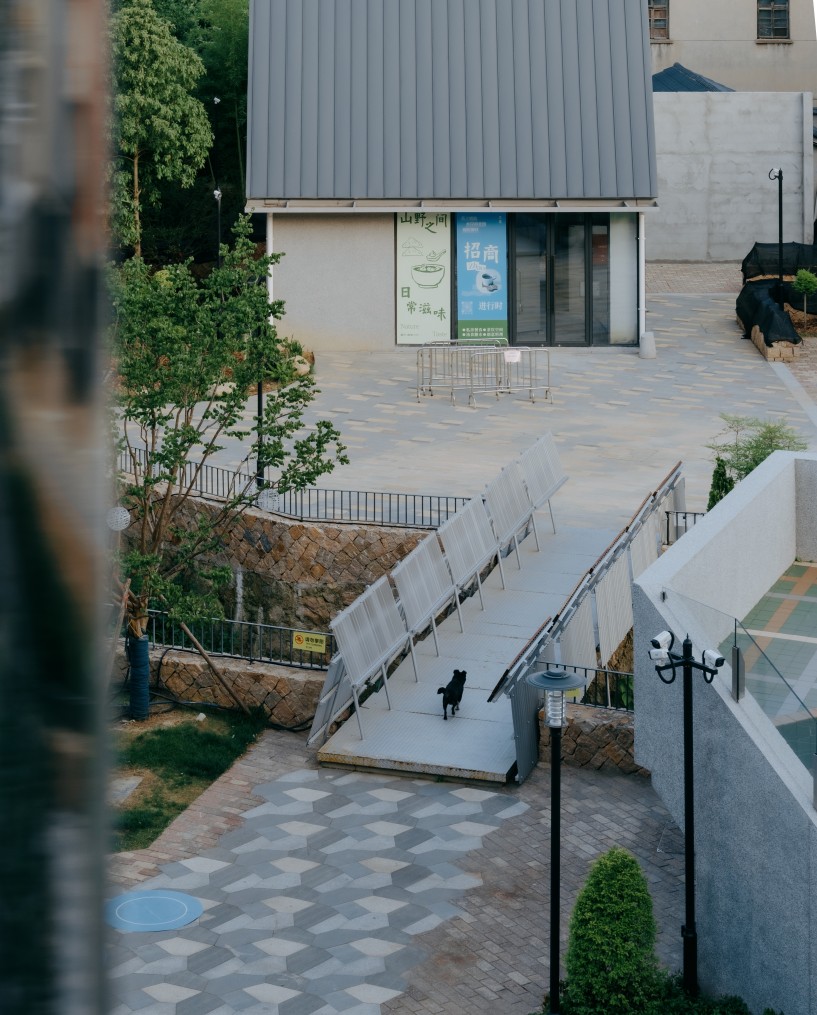
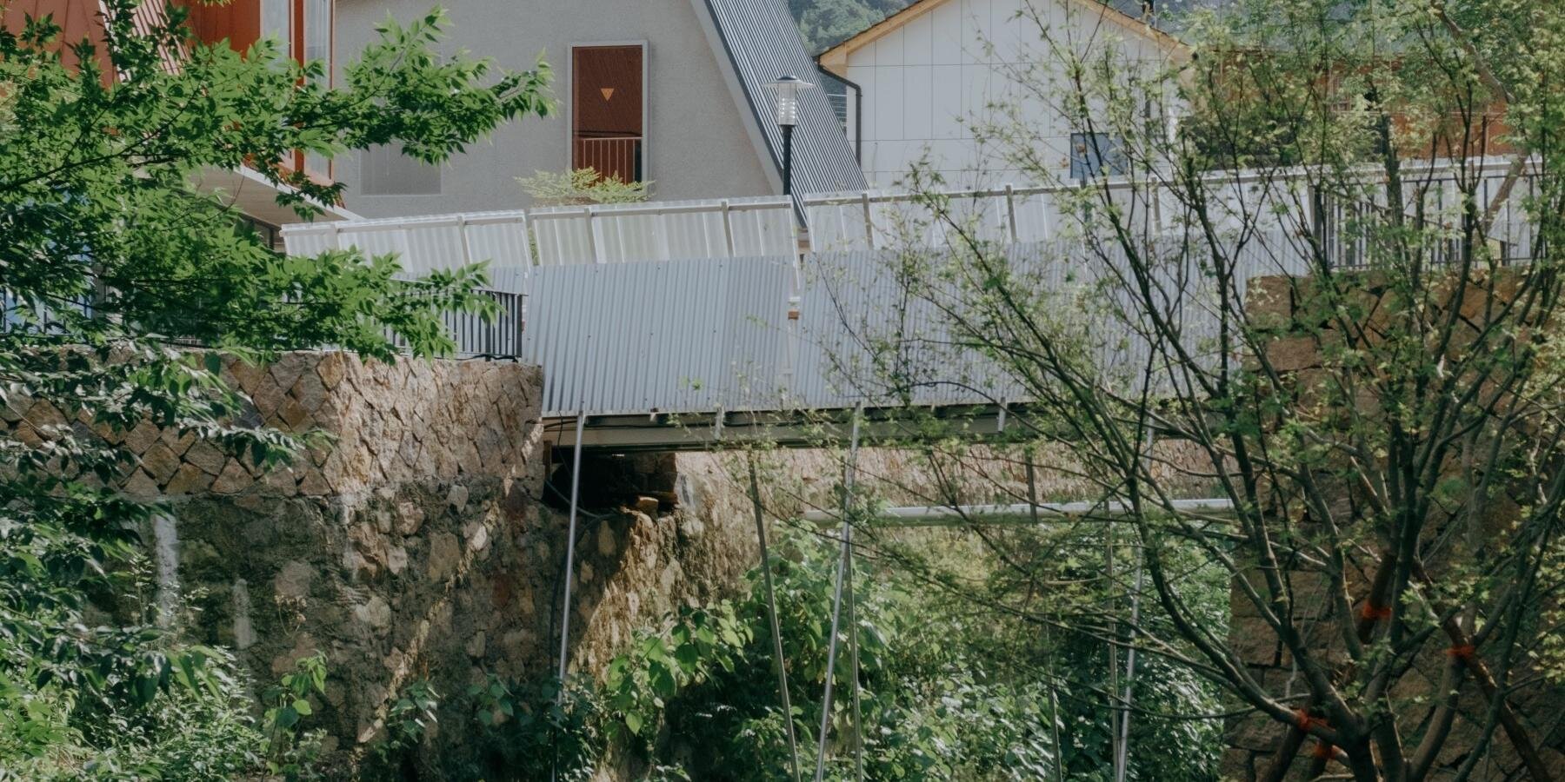
The Easel Bridge is a 10-meter pedestrian crossing located in Yucun, Moganshan, Zhejiang Province, China, spanning Fuxi Creek. The structure, designed by XBTW OFFICE, introduces a spatial system composed of four inclined planes, transforming the act of crossing into a sequence of bodily positions oriented toward viewing, leaning, pausing, and interaction. One side of the bridge functions as an easel-like surface, enabling on-site sketching of the surrounding mountains, creek, and townscape. The opposite side is configured as a continuous backrest, positioning users between the landscape and ongoing drawing activities. The bridge therefore operates as both circulation infrastructure and a viewing and making device within the public realm. Situated within a waterfront commercial district that includes Liaoyuan Theater, retail, and dining spaces, the bridge forms part of Moganshan Town’s slow-mobility network. The surrounding setting brings together mountain, water, and urban fabric within a continuous visual field, which informs the spatial logic of the intervention.

XBTW Office uses corrugated metal and teak to shape Easel bridge
XBTW OFFICE’s architectural team composes the main structure out of corrugated metal panels and circular steel tubes. The easel-facing plane uses translucent frosted corrugated material, while the opposing side incorporates teak backrests to introduce a warmer tactile contrast within the metallic framework. Structurally, the bridge adopts a beam system that allows the four inclined planes to function independently from load-bearing requirements. This separation enables the planes to respond primarily to spatial and programmatic intent. The bridge is organized into 2-meter modules, each subtly rotated by 2–3 degrees. This incremental shift produces variations along the crossing, shaping a sequence of minor spatial adjustments that influence movement and perception across the span.





project info:
name: Easel Bridge
architect: XBTW OFFICE
location: Huzhou, China
lead architects: Boxia Wang, Teng XIng
structural consultants: Zhun Zhang
clients: Deqing Culture & Tourism Group
general contractor: Zhuoer Props
overall design management: ConCom
photographer: Zhu Yumeng | @yumeng_zhu_coppakstudio
designboom has received this project from our DIY submissions feature, where we welcome our readers to submit their own work for publication. see more project submissions from our readers here.
shop
your own online design shop — no sales commission collected