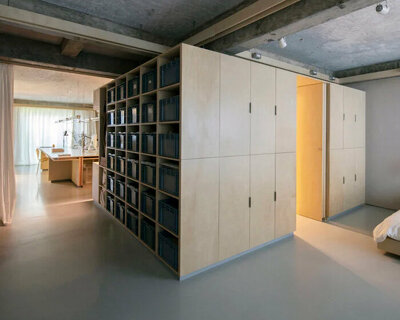
four interwoven gabled wings outline chaoffice’s house of cross in beijing
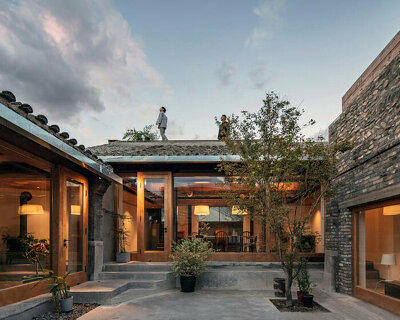






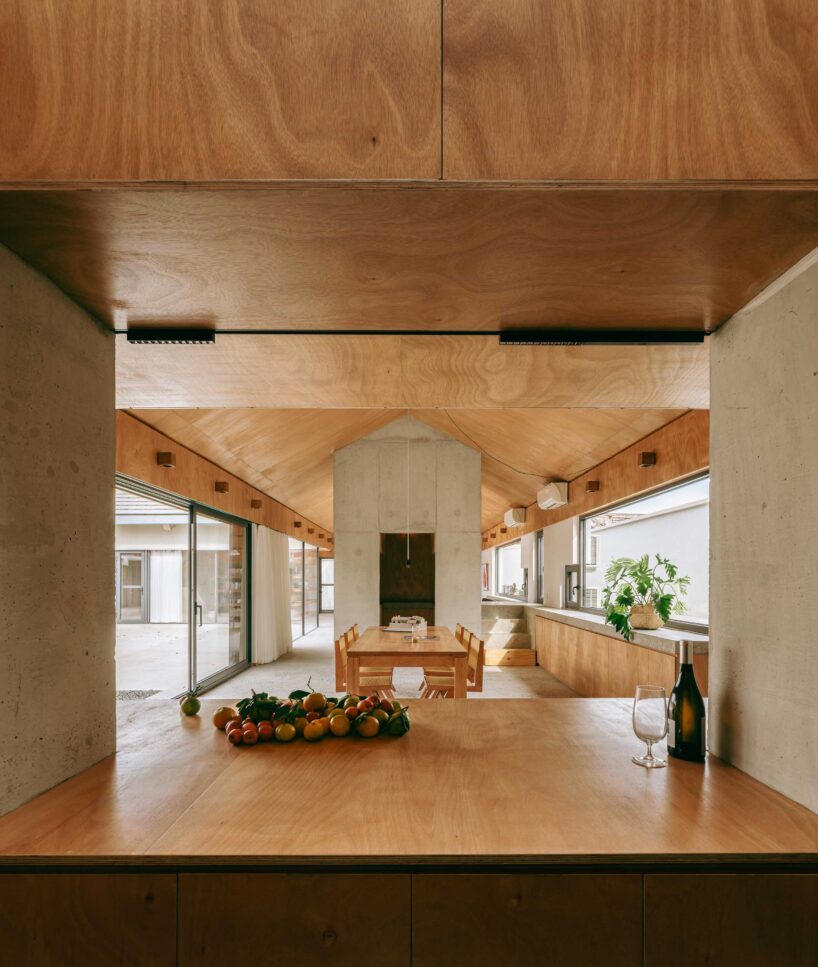
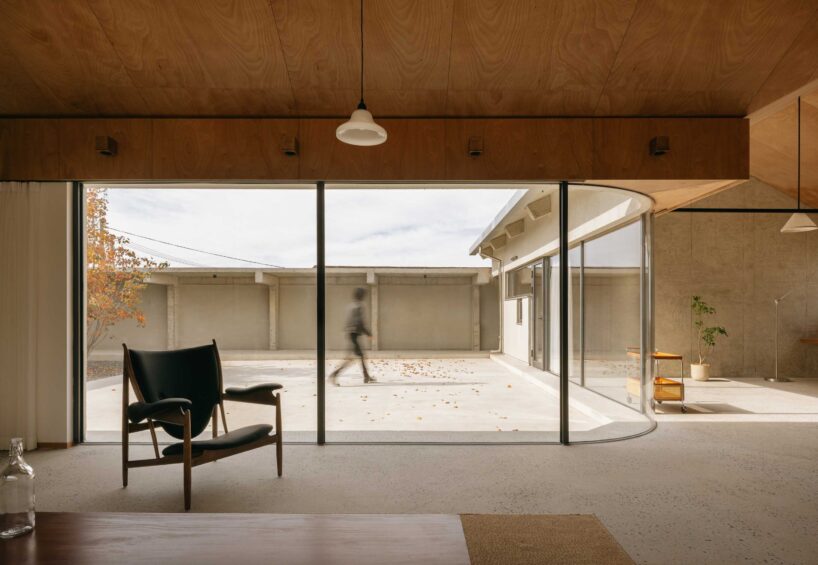
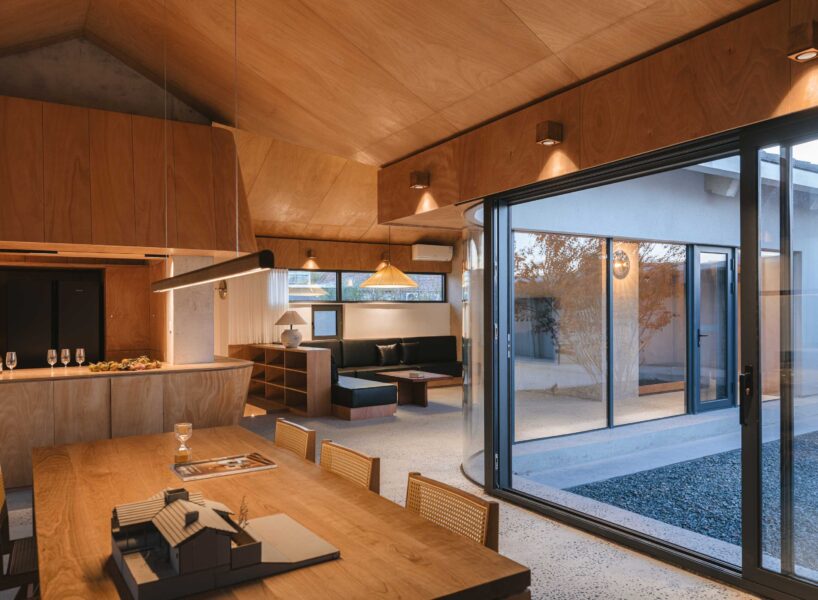
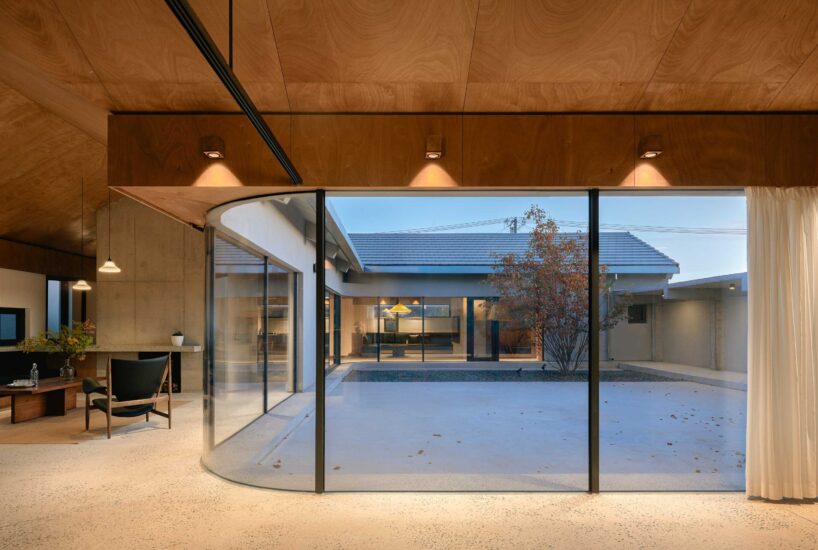
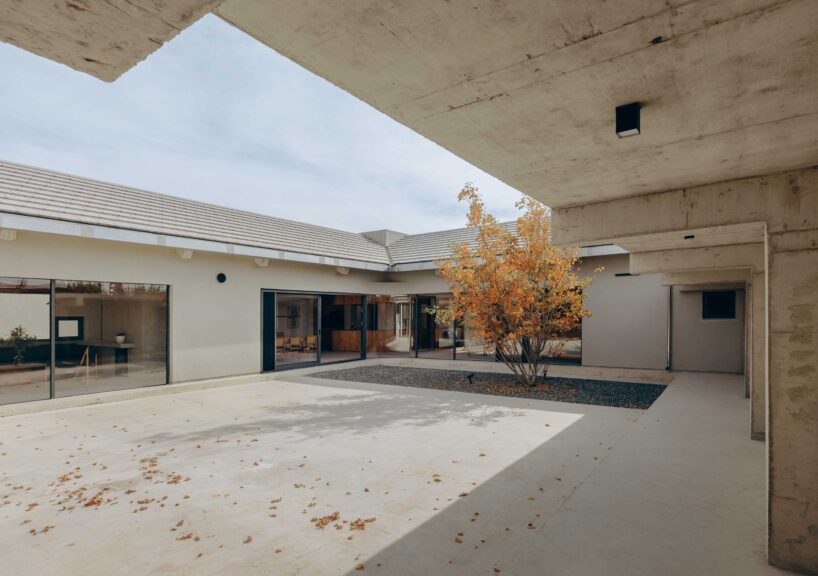
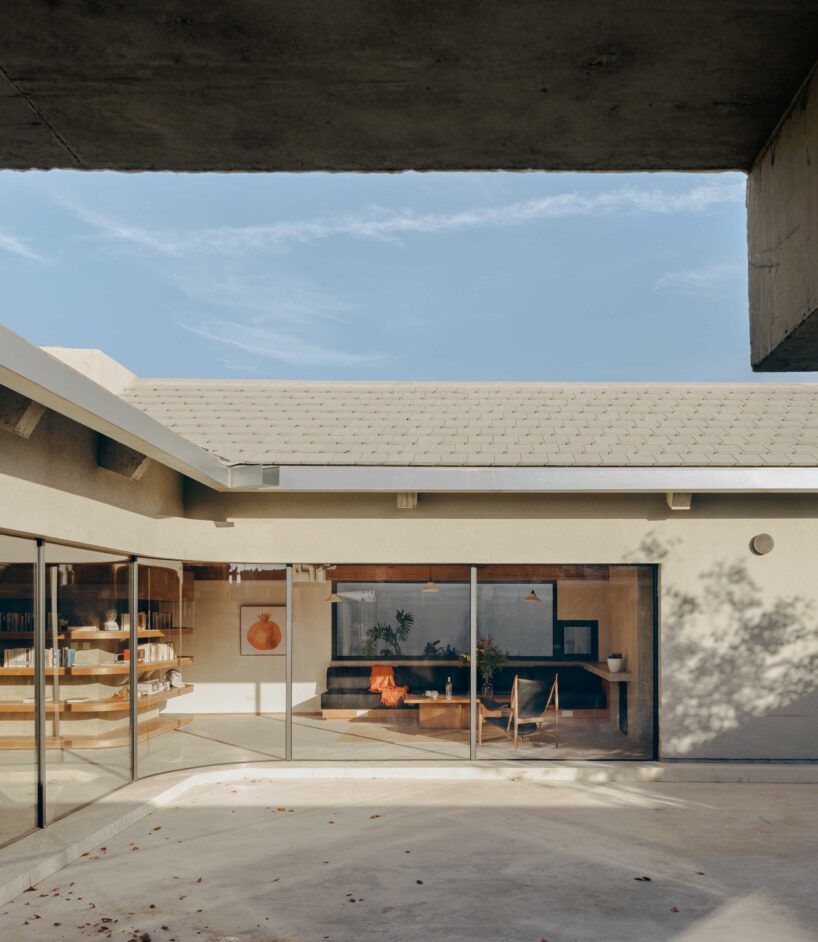
a central courtyard remains visually open from all interior angles of the residence.

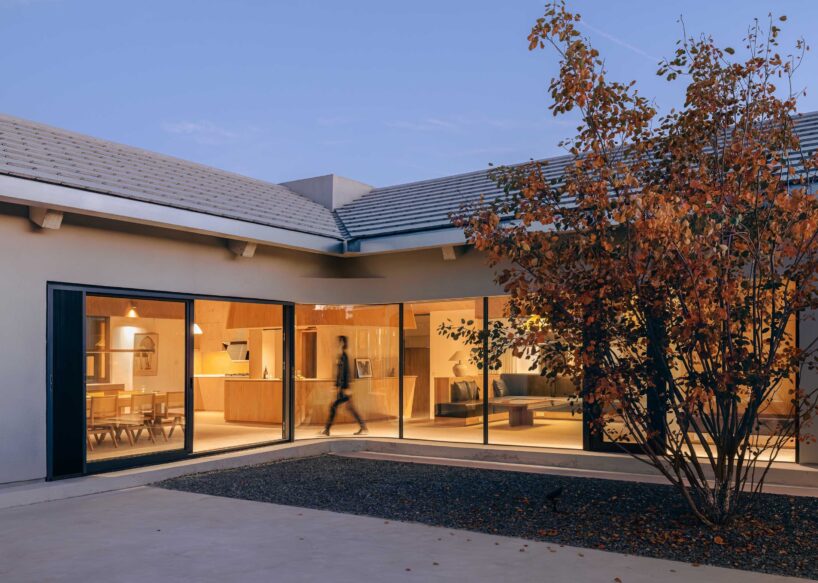
single-story House of Cross is configured in a cross-shaped plan

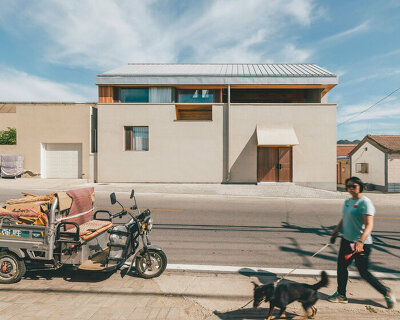




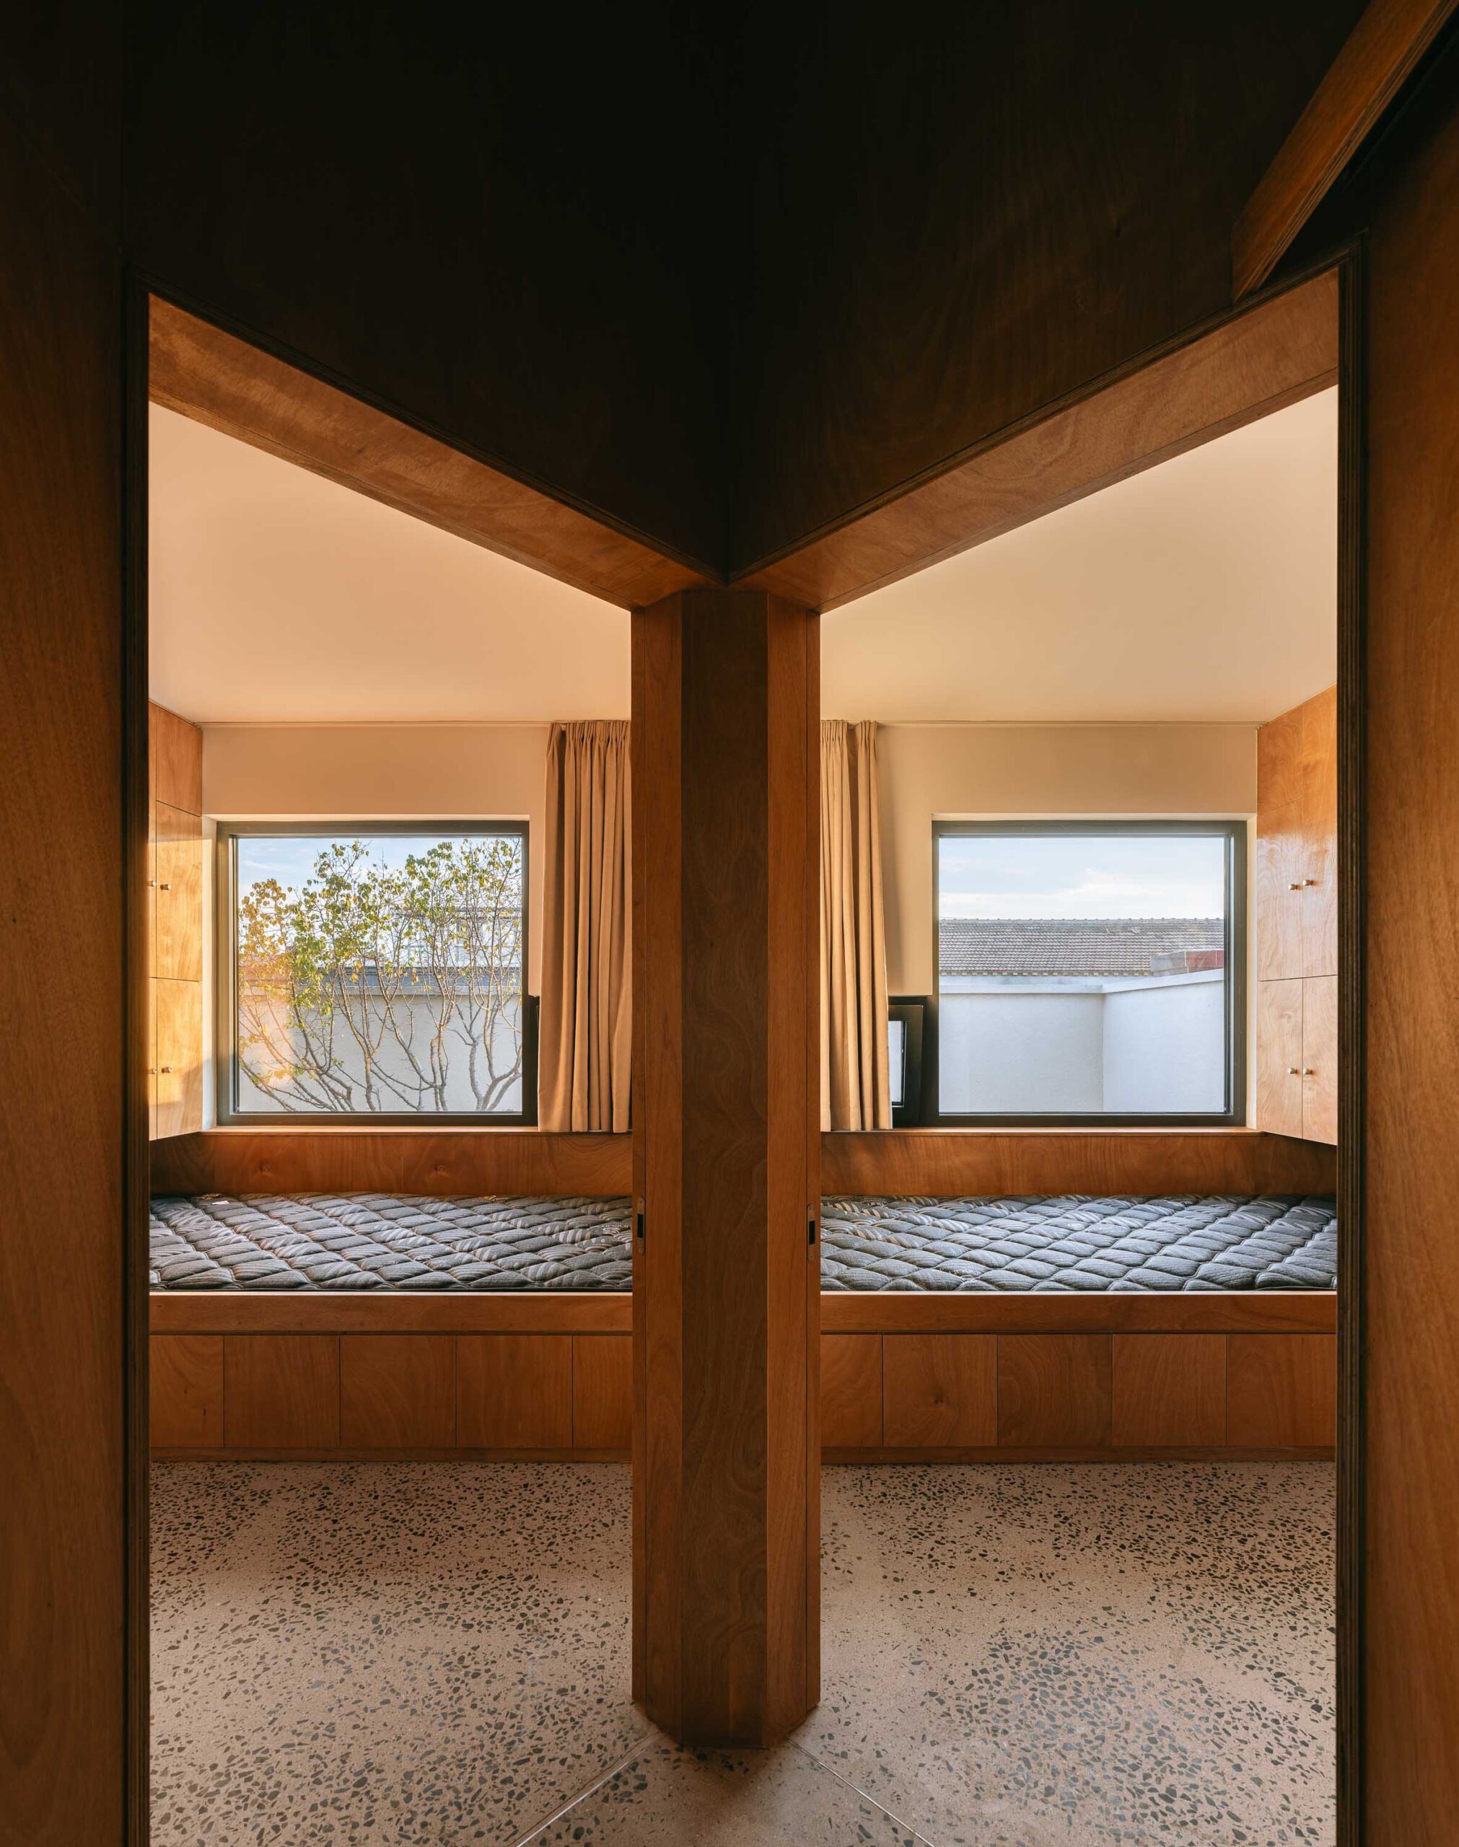
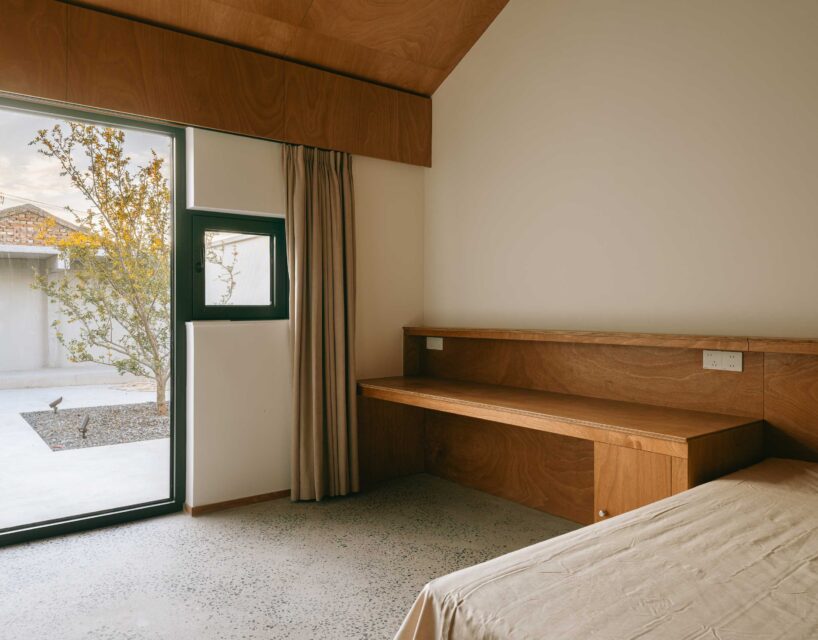
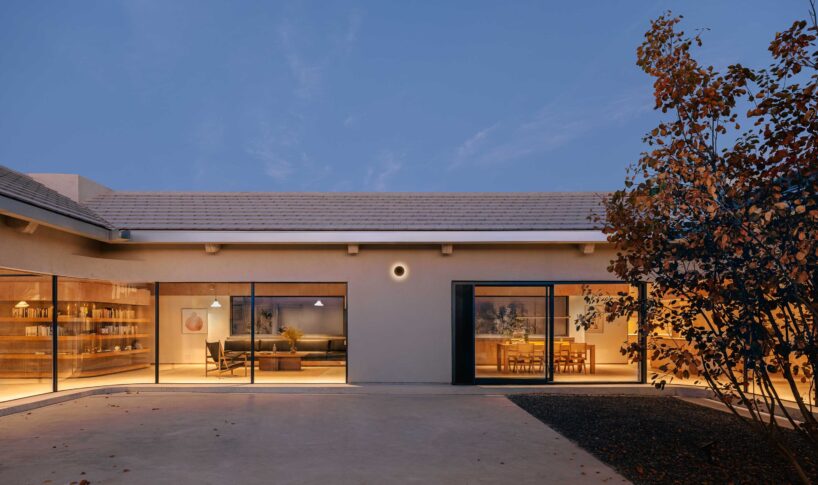

Located in Tongzhou, Beijing, House of Cross is a single-story residence designed by chaoffice to accommodate multi-generational living while integrating work and domestic space. In response to local building codes, which restrict eave heights to under three meters, the house adopts a low, horizontally oriented profile that aligns with the surrounding village typology. The structure is configured in a cross-shaped plan, with four wings extending from a central core and terminating in individual rooms designated for different family members and guests. This layout supports both shared and independent functions, balancing spatial proximity and separation.






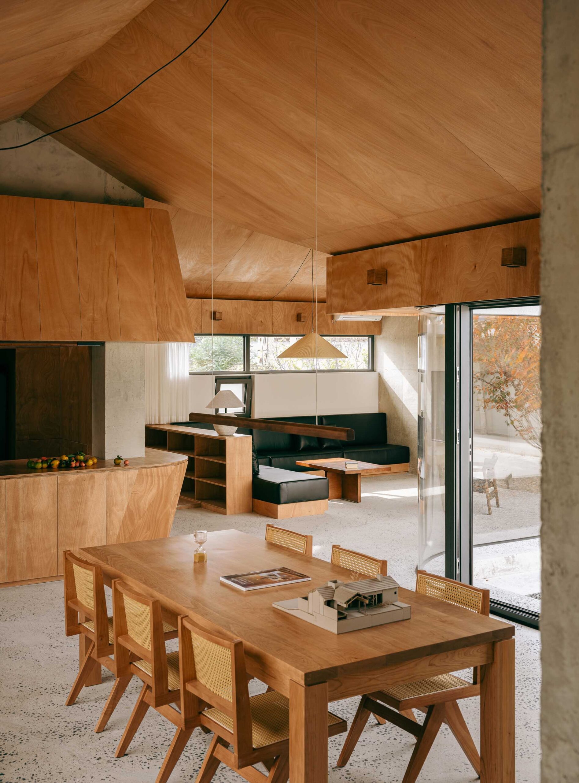
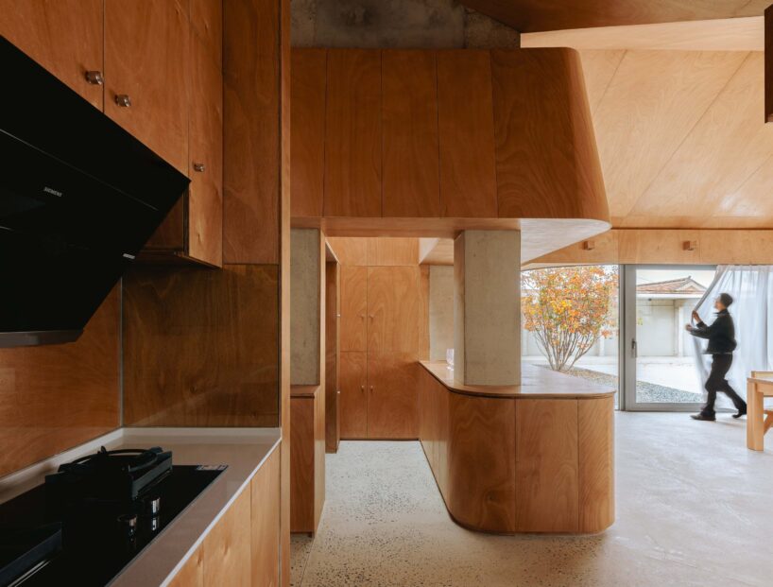
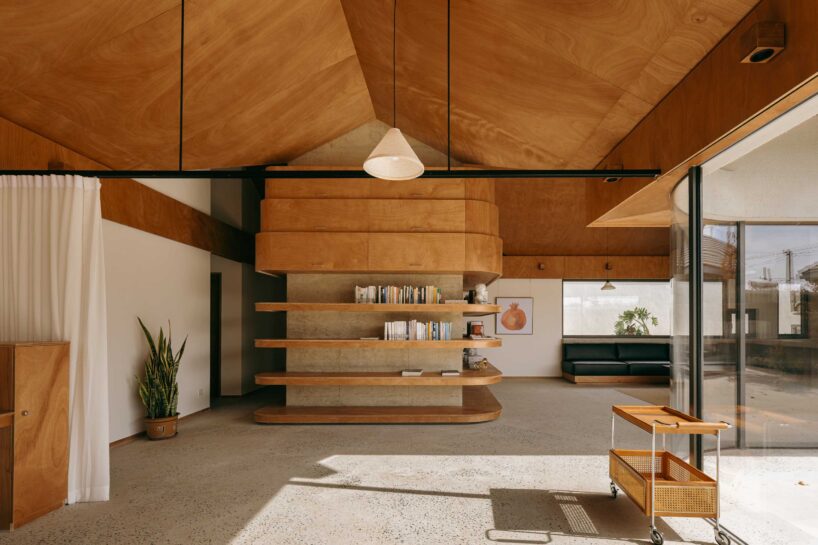
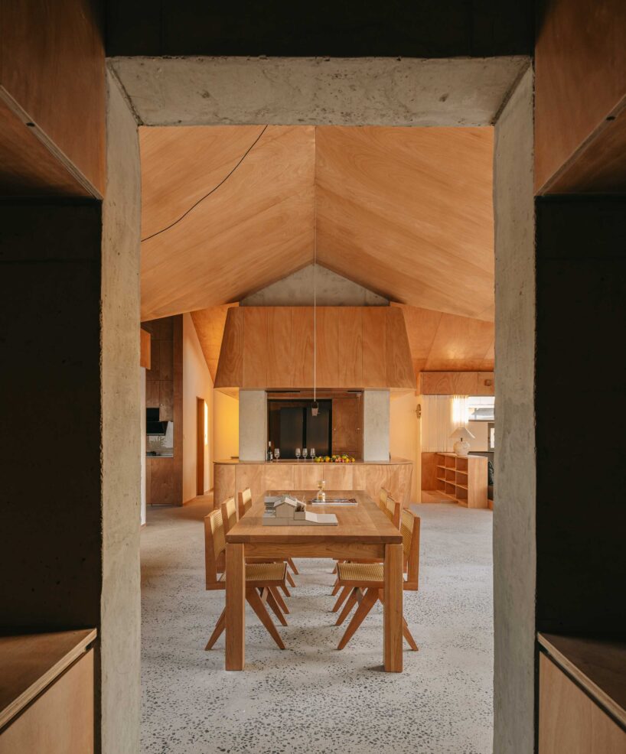
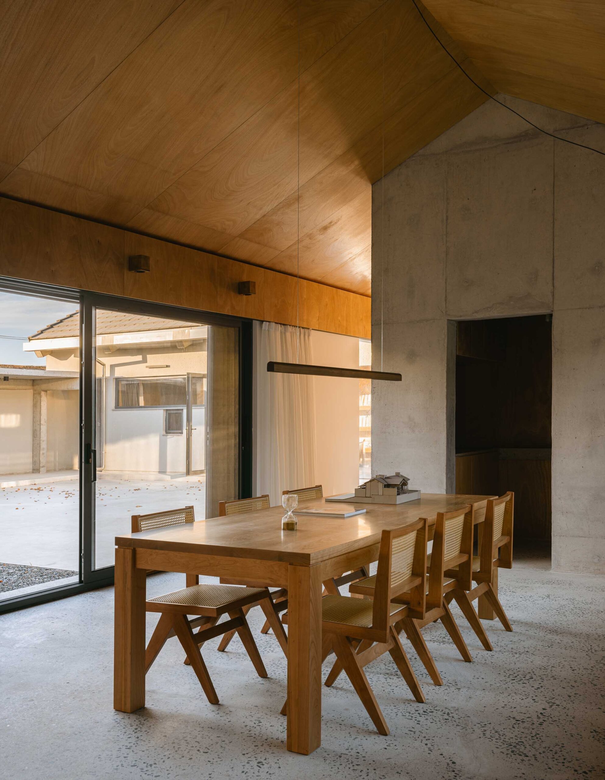
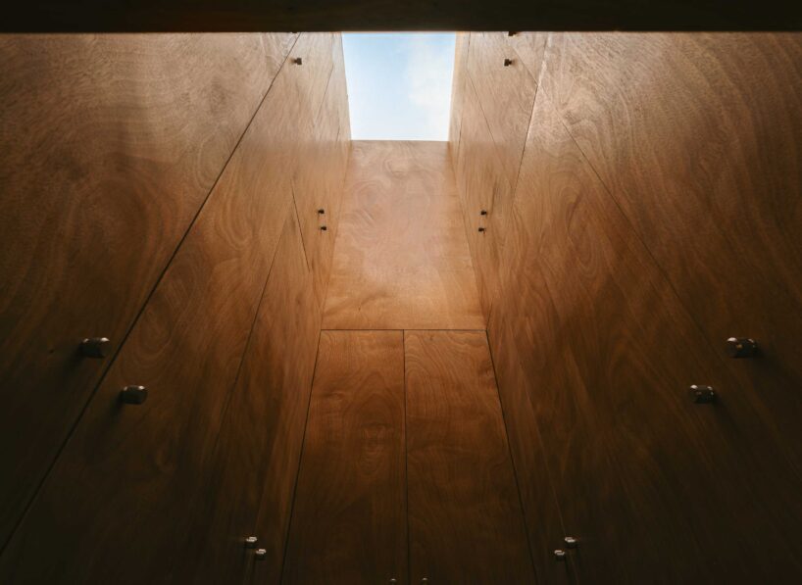
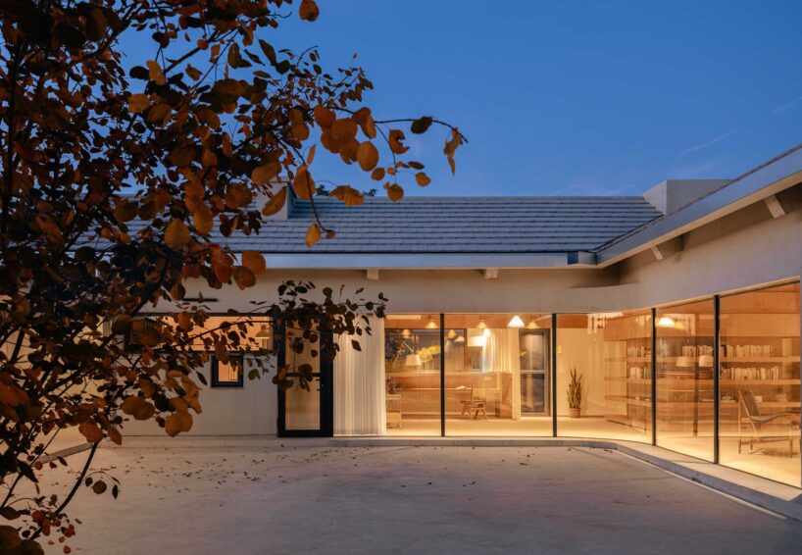
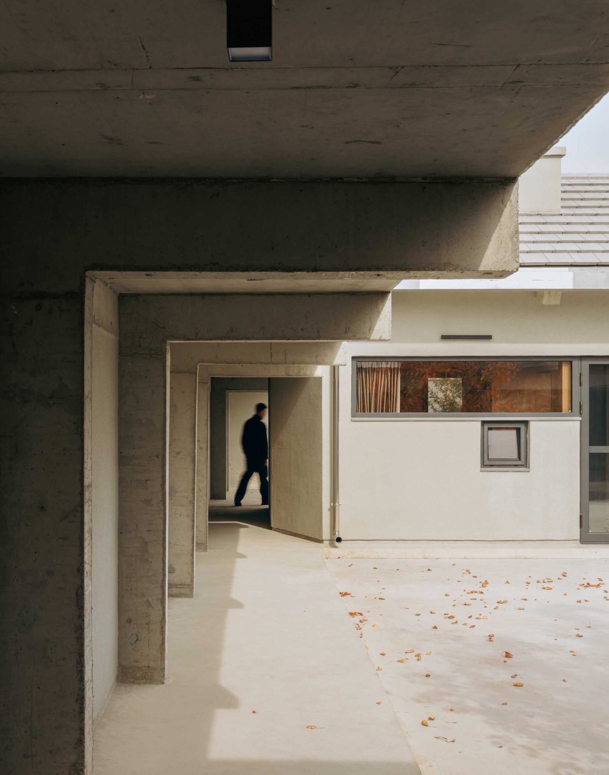
The plan emphasizes continuity with the surrounding courtyard. To maintain the proportions of the main open space, side wings were consolidated and repositioned away from the perimeter, forming a secondary rear courtyard. The main hall, originally facing north, was shifted southward to create a backyard. These adjustments allow each wing to receive daylight from both sides and establish uninterrupted visual connections across the central courtyard. The architectural massing is characterized by extended gabled rooflines that reach toward the site boundaries. At the structural level, elements recede toward the ridge line, while shear wall cores act as central anchors. This allows the perimeter facades to remain flexible, reducing the number of visible load-bearing elements. The design facilitates a gradual visual transition from interior to courtyard, with sightlines that overlap between spaces and extend across the site.

chaoffice reinterprets courtyard living through a modern lens
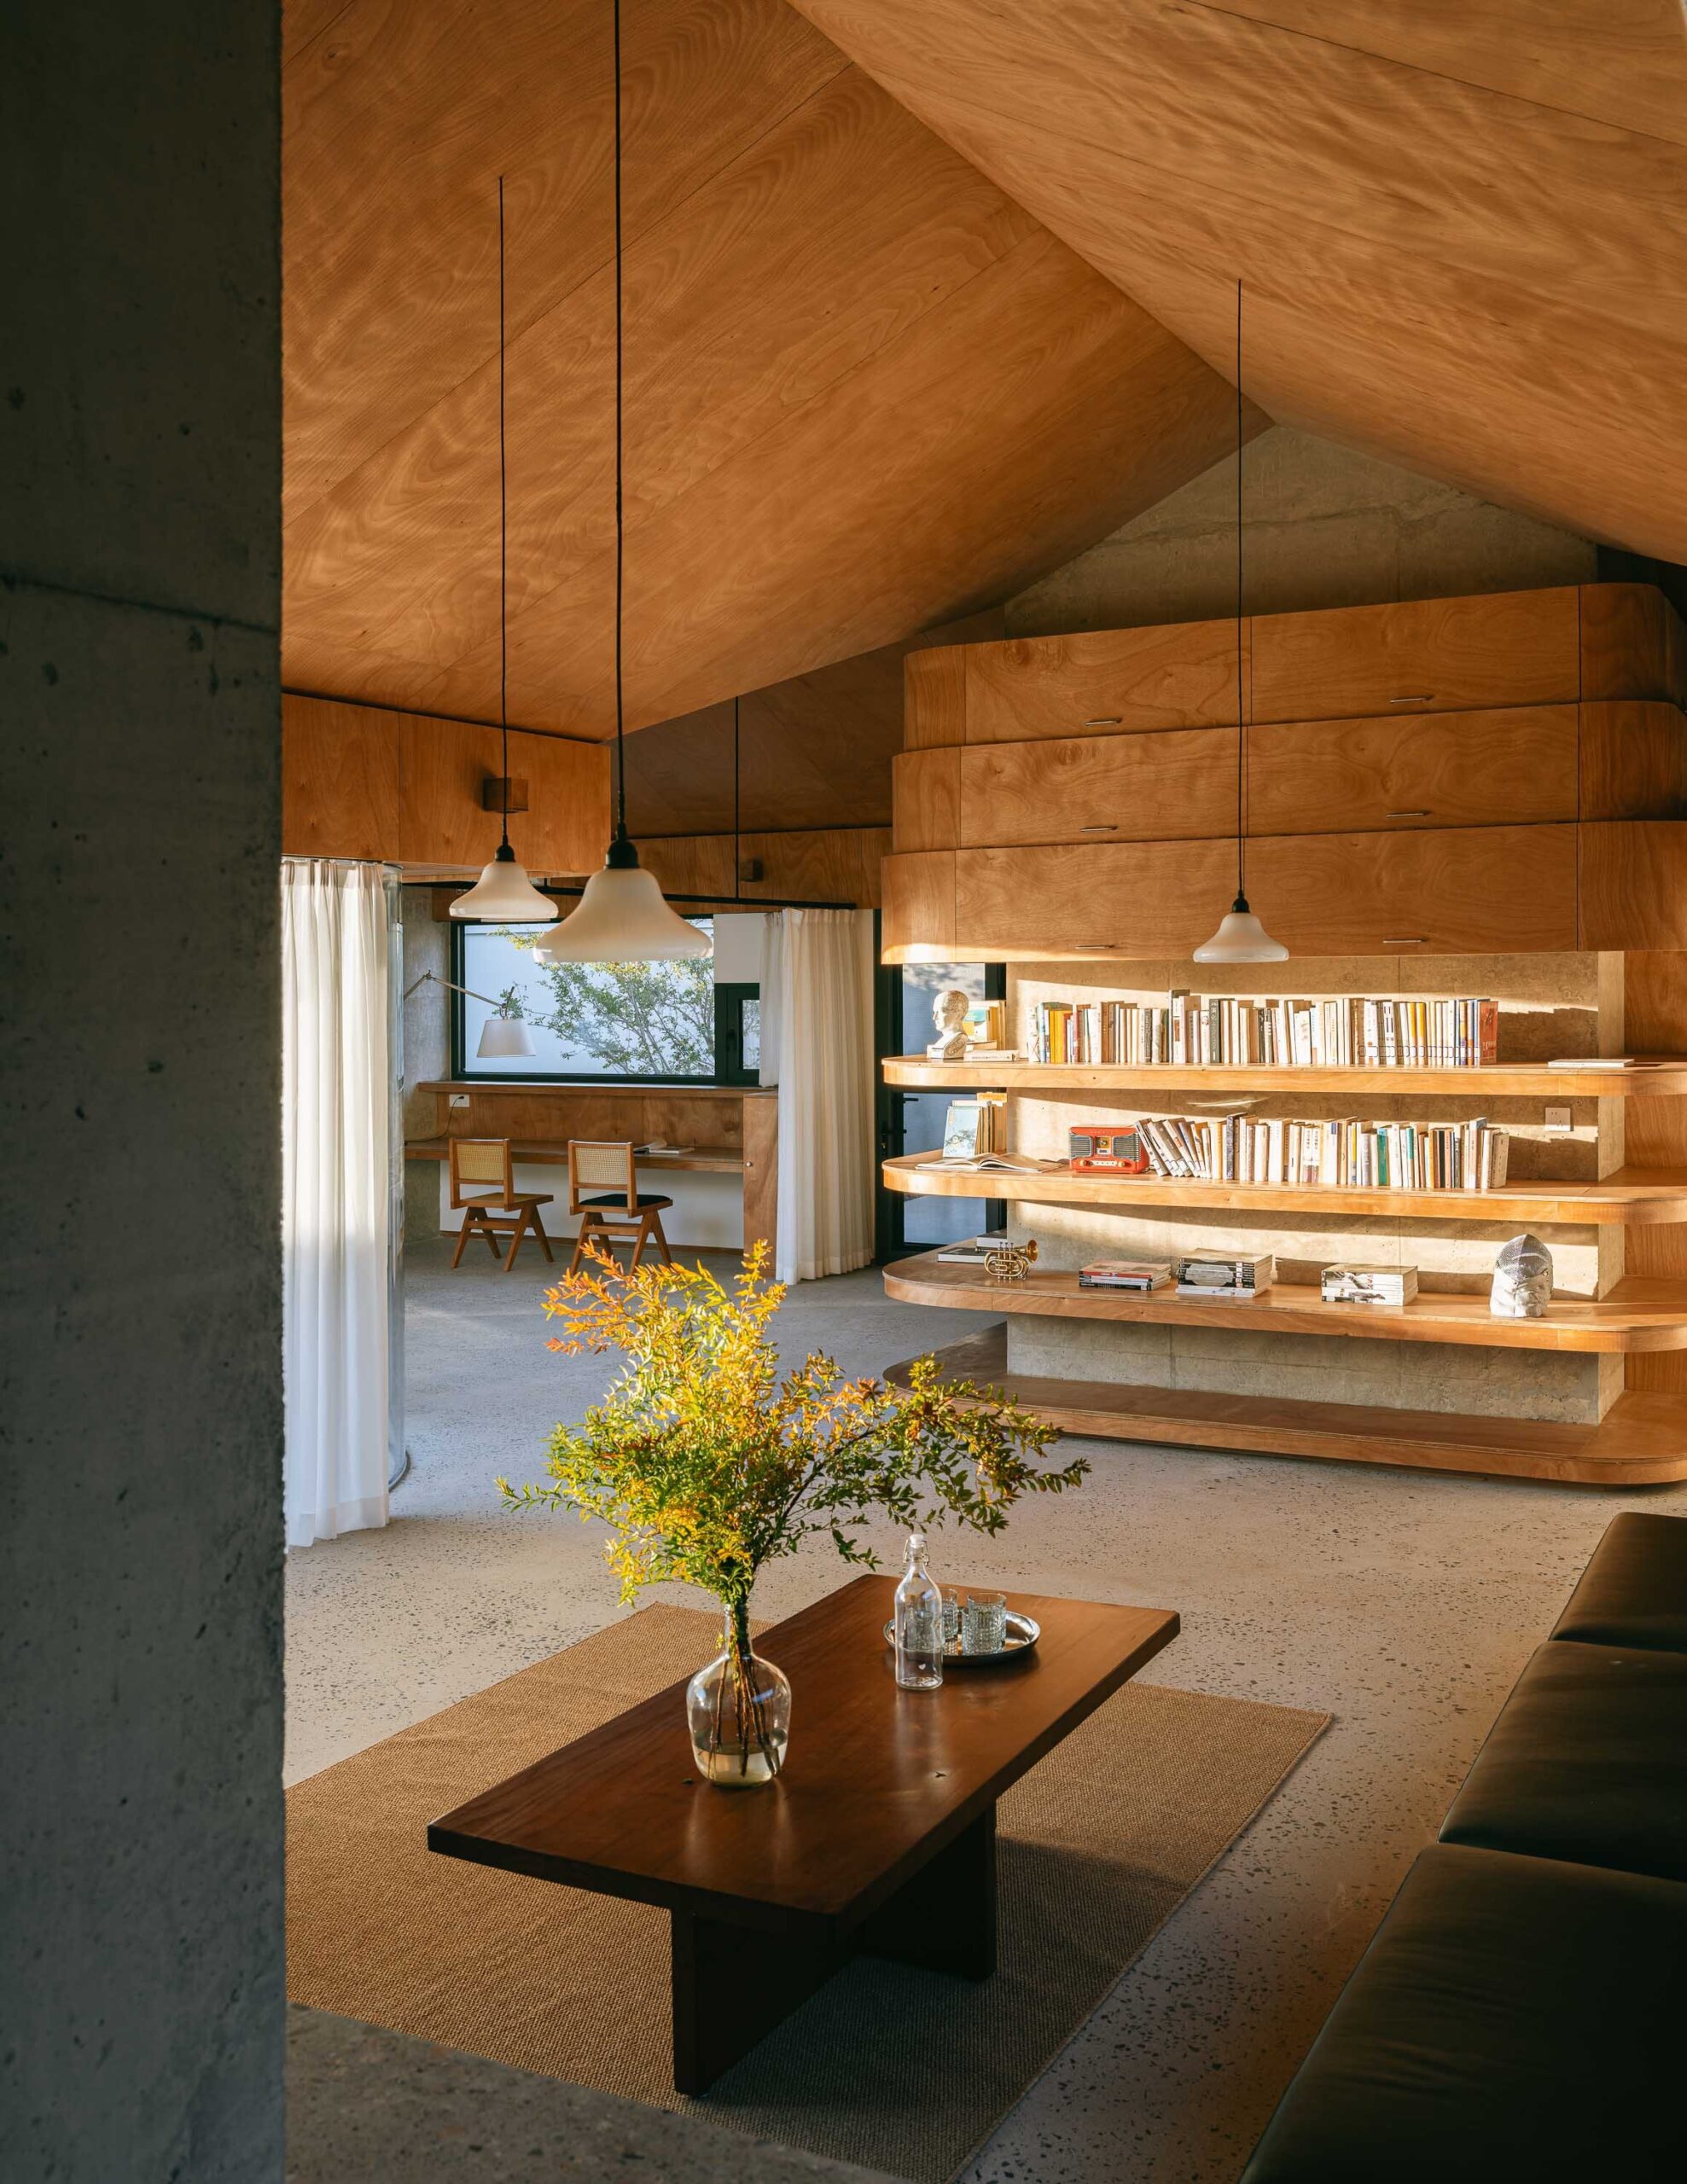
The design team at chaoffice decided to lower the eaves to 2.4 meters to moderate interior heat gain by limiting vertical glazing and to create a defined spatial edge. This gesture establishes a sheltered condition along the perimeter, mediating between interior and exterior environments. Internally, the central spine accommodates public functions such as circulation and gathering, while the terminal rooms provide quieter, private areas. The cross-shaped layout enables efficient zoning, and the recessed structural cores and cantilevered roof system allow for open, column-free perimeter zones.
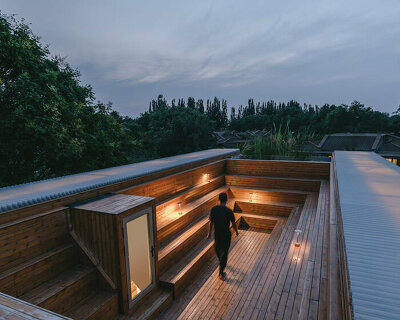
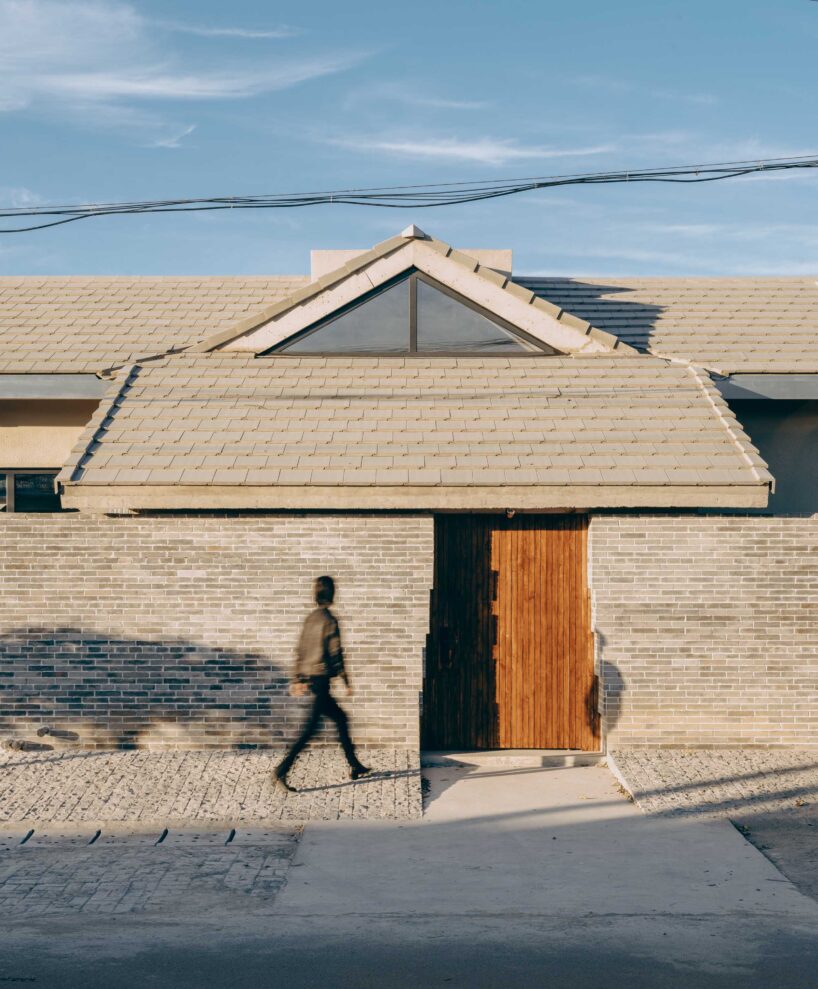
Material choices and construction strategies respond to the rural context, with the outer facades remaining opaque and introverted. The only external-facing elevation belongs to one of the terminal volumes. An entrance sequence transitions from a semi-outdoor area under a sloped roof to an interior defined by stepped brickwork along the site’s natural gradient. Rather than replicating traditional forms, the design addresses climatic adaptability, spatial permeability, and domestic routines. It interprets the courtyard house as a spatial framework responsive to contemporary patterns of living while remaining grounded in its physical and regulatory context.




1/26
project info:
name: House of Cross
architect: chaoffice | @chaoffice
location: Tongzhou, Beijing, China
area: 334 sqm
lead architects: Cheng Zhi
design team: Shao Jinrui
manufacturers: Dongfanggang Wood Industry, Jingchi, Nvc Lighting
engineering: Gao Xuemei
collaborator: Zhang Youjiang
client: Feng Fenggang
photographer: Yumeng Zhu – Coppak Studio | @Yumeng_Zhu_coppakstudio
designboom has received this project from our DIY submissions feature, where we welcome our readers to submit their own work for publication. see more project submissions from our readers here.
shop
your own online design shop — no sales commission collected