andrade morettin arquitetos hides this ‘FR house’ among brazil’s coastal jungle

the home is elevated above the ground to promote ventilation, its glass facade shaded with rolling screens.
prefer designboom on googlefr house: a secluded coastal retreat

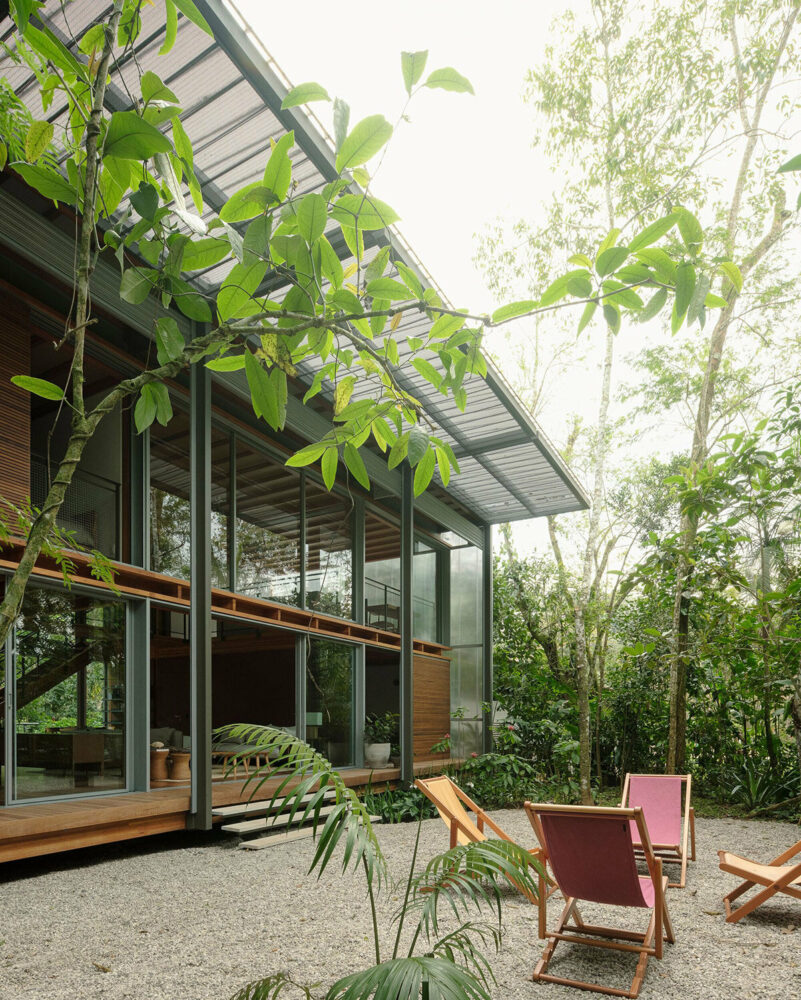
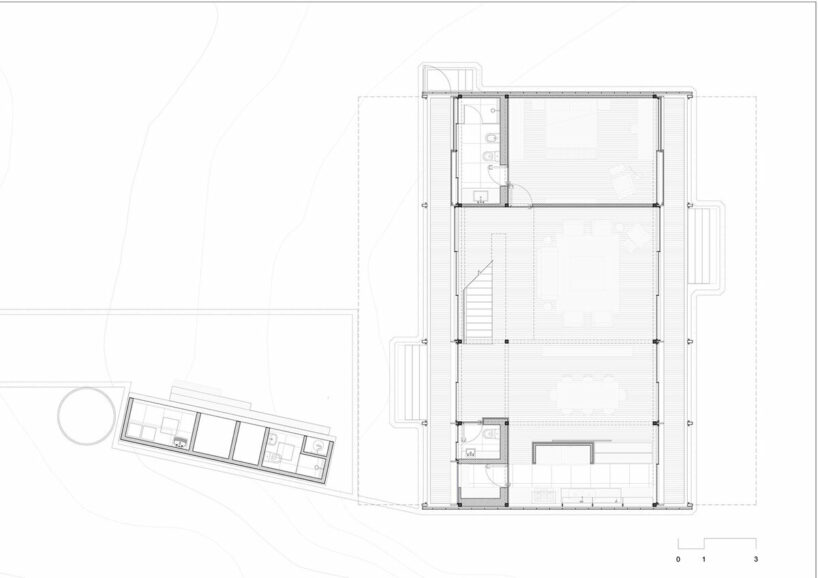
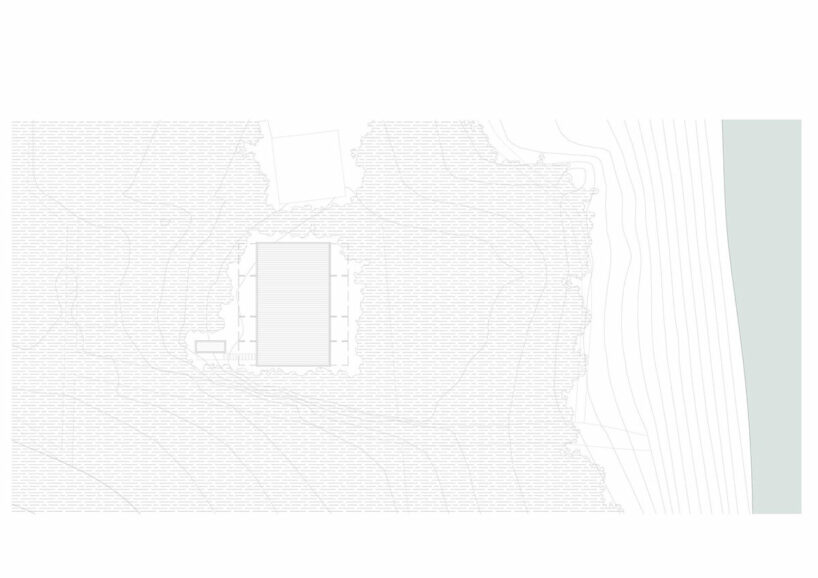
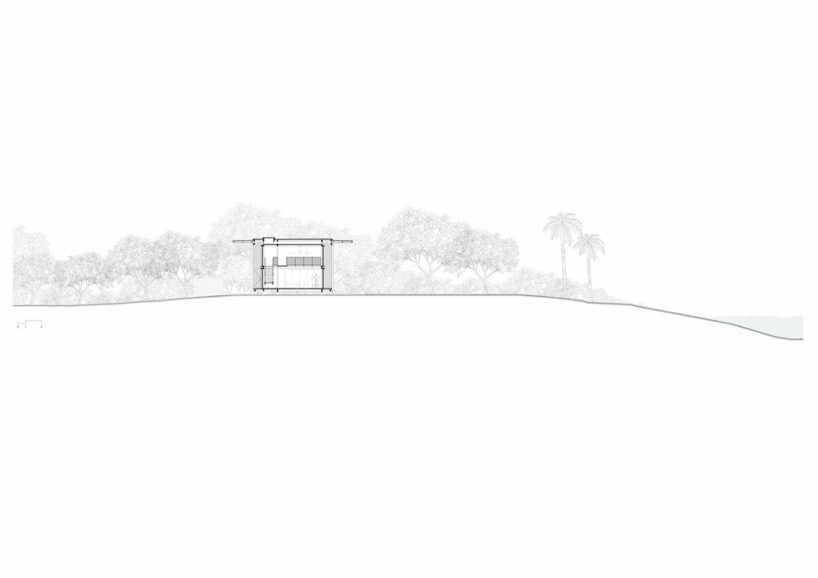
Hidden along the northern coast of São Paulo in Praia Vermelha, the newly completed FR House by Andrade Morettin Arquitetos stands as an integration of modern architecture and wild nature. This vacation retreat in Brazil, located just a few meters from the sea, manages to remain concealed from the view of beachgoers, thanks to its thoughtful design and the surrounding native coastal vegetation. The home‘s subtle presence is achieved by its neutral volume and strategic orientation, harmonizing with its lush surroundings.


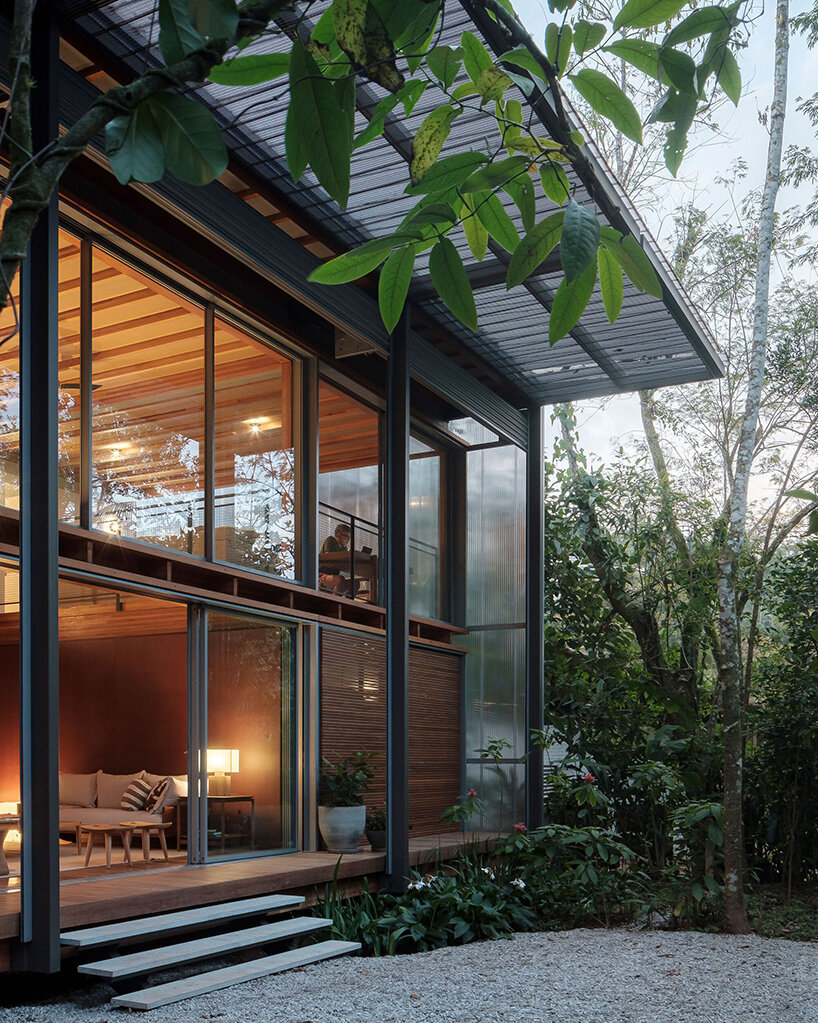
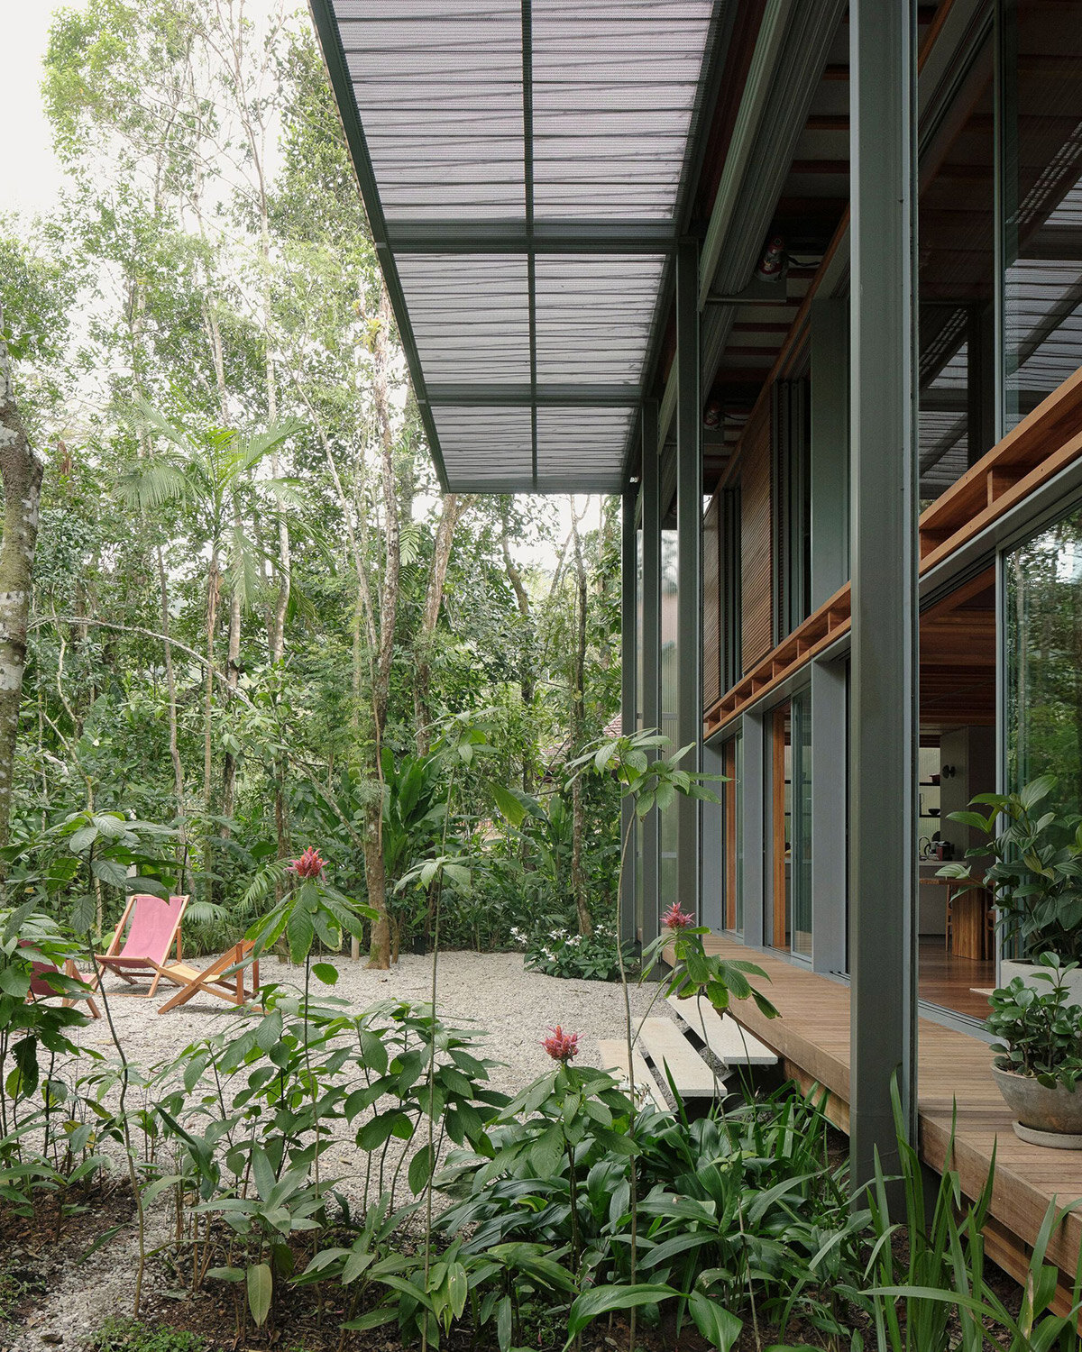
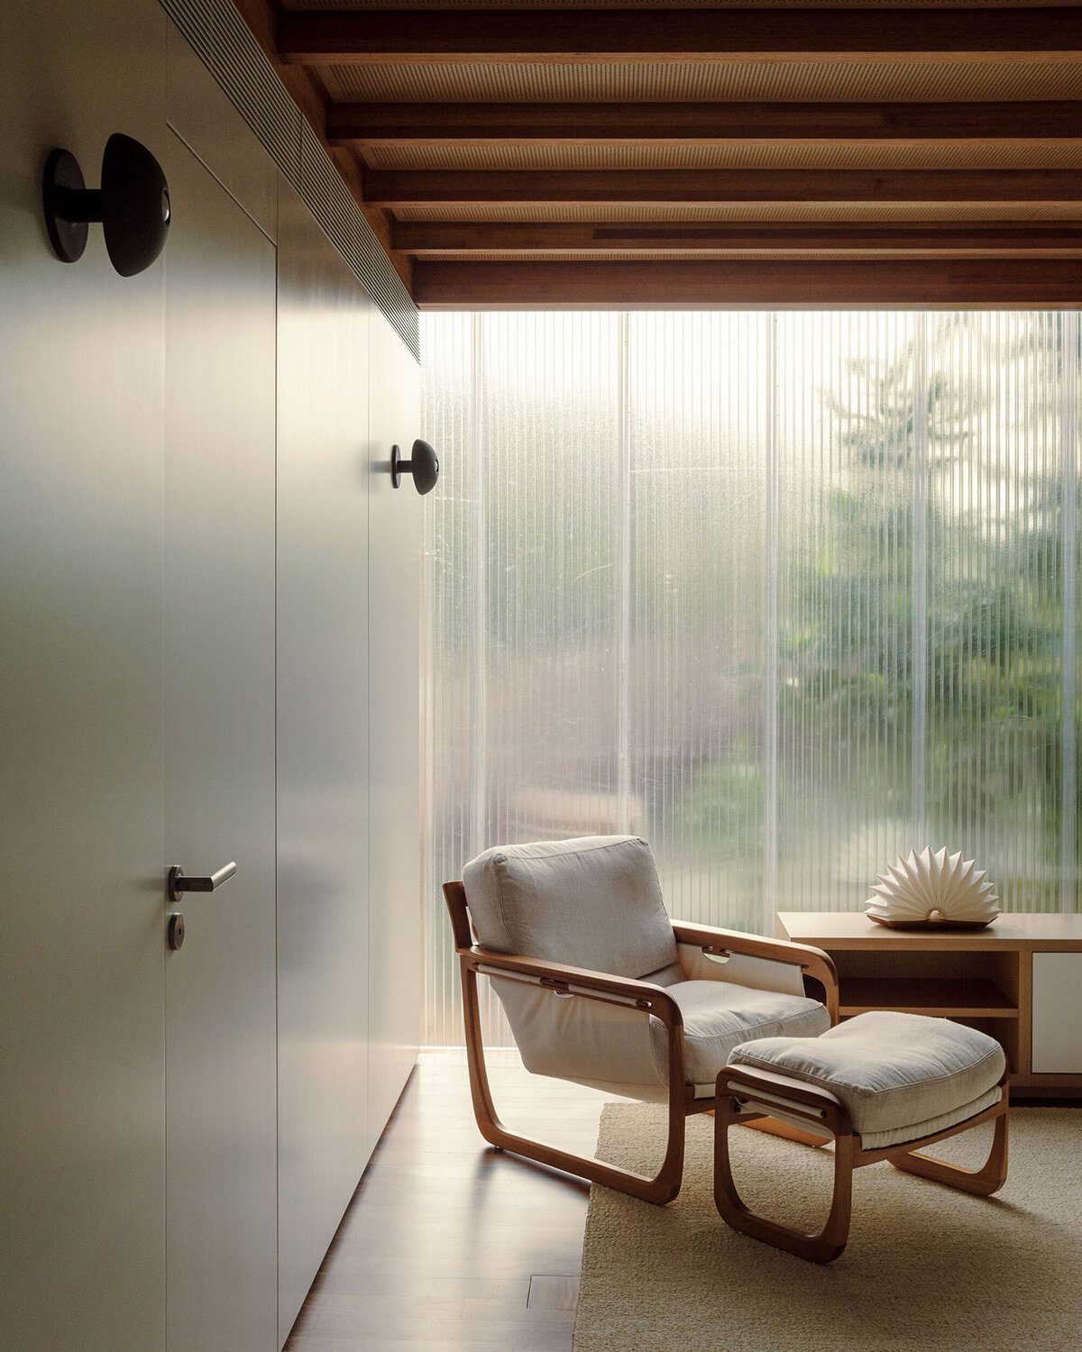
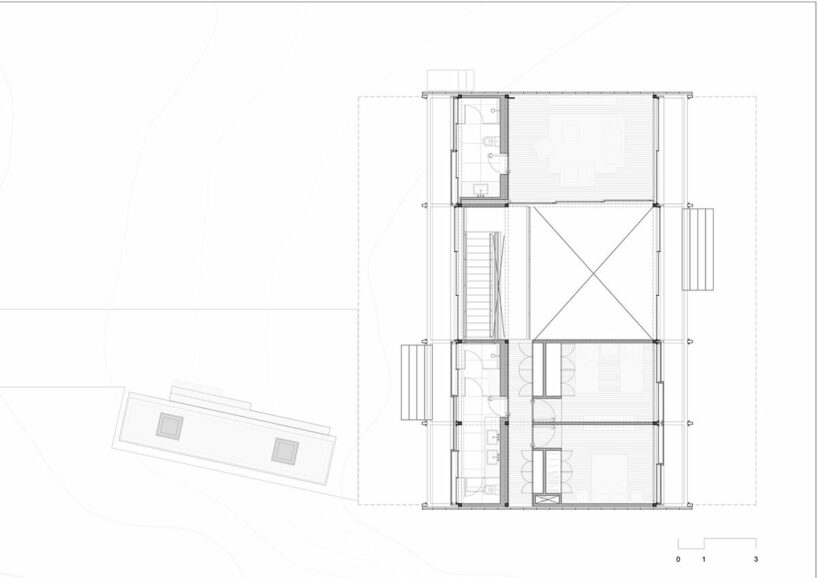
The design of FR House places a strong emphasis on the relationship between the structure and its natural setting. The house features large glass openings on its frontal side, offering unobstructed views of the beach and reflecting the vibrant hues of its surroundings. This thoughtful arrangement allows the residence to capture the spirit of its environment within its internal spaces. The translucency of the house is achieved through external cladding made from polycarbonate cellular panels, which effectively filter light, sound, and heat. These panels, paired with the structure’s orientation, ensure that the house remains a tranquil and comfortable retreat.

Andrade Morettin Arquitetos prioritizes natural light

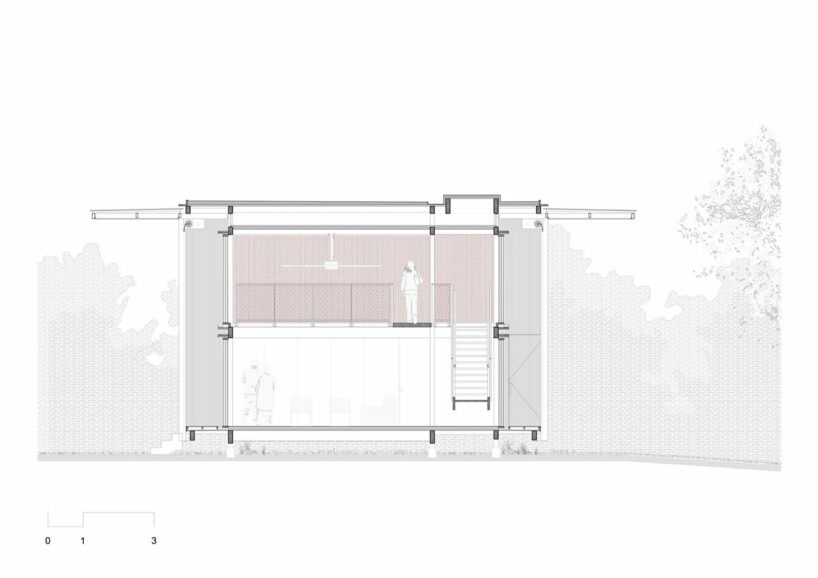
To adapt to the local climate and reduce energy consumption, Andrade Morettin Arquitetos‘ FR House incorporates large eaves along its two main facades. These overhangs provide natural shading, keeping the interior cool and minimizing the need for artificial cooling systems. In addition, the facades feature independent sets of metal rolling doors, which not only contribute to the house’s unified appearance but also enhance its ability to adapt to varying weather conditions. This design strategy allows the FR House to blend into its surroundings while ensuring comfort for its occupants.

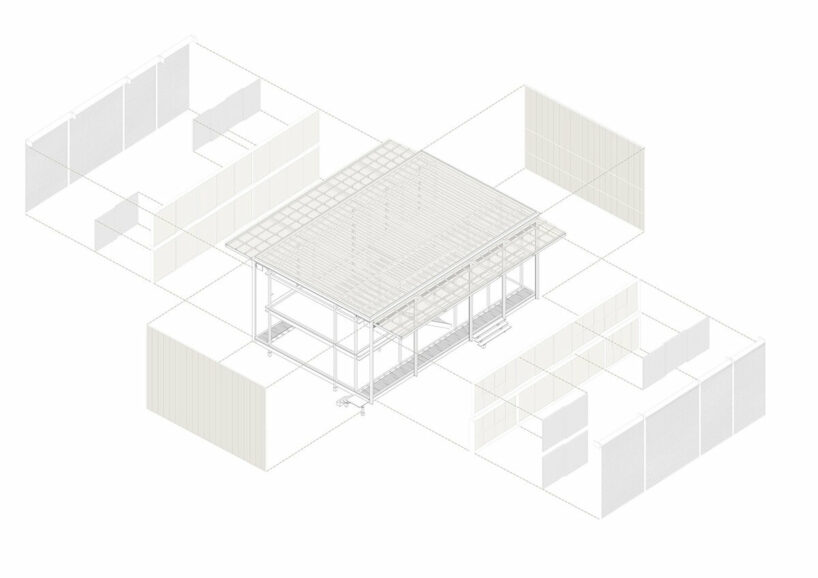
Andrade Morettin Arquitetos designed the FR House with a commitment to minimizing environmental impact. The construction primarily used prefabricated elements, which were assembled on site to reduce disruption within the delicate coastal ecosystem. The entire building is elevated seventy-five centimeters above the ground, promoting natural ventilation at the base. This elevation helps to cool the house and reduces excess moisture, contributing to the overall sustainability of the project.
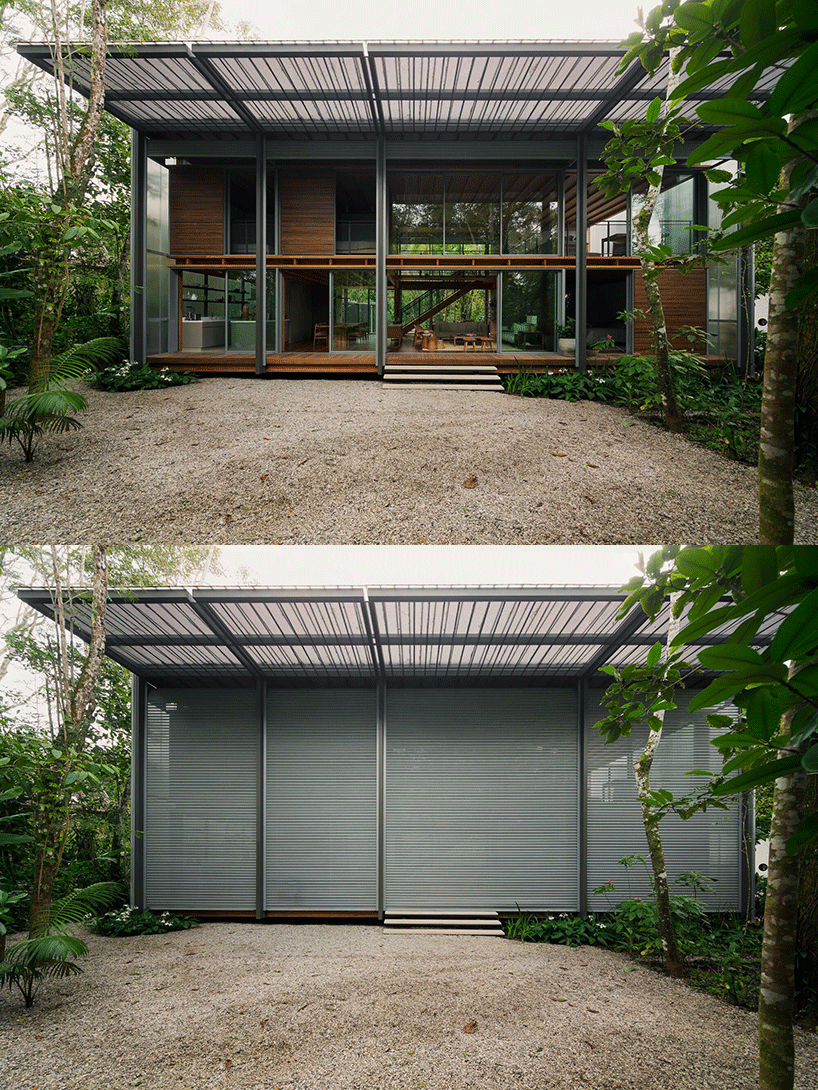
a durable structure of natural materials
The FR House employs a combination of materials and construction techniques that enhance its durability and integration with the environment. The structure is built using laminated glued timber, which was assembled and secured on site. The vertical cladding and ceilings consist of prefabricated composite wood panels, attached directly to the structure. For the roofing, thermal insulation (EPS) and a synthetic waterproof membrane were utilized to ensure effective temperature regulation and protection from the elements. In addition to the polycarbonate panels, aluminum frames and laminated glass were selected for the external cladding, providing a sleek, modern appearance that complements the natural setting.
1/9
project info:
project title: FR House
architecture: Andrade Morettin Arquitetos | @andrademorettin
location: Praia Vermelha, Brazil
built area: 240 square meters
completion: 2021
shop
your own online design shop — no sales commission collected