FRAMA architekten: serlachius museum gösta extension

looking to integrate with the surrounding environment, the structure is composed of a number of small, immersive units that seek to reduce both the visual and physical impact on the site.
‘serlachius museum gösta extension’ by MCKNHM images courtesy of MCKNHM
german practice MCKNHM has sent us images of their proposal for the ‘serlachius museum gösta extension’, in finland. looking to integrate with the surrounding environment, the structure is composed of a number of small, immersive units that seek to reduce both the visual and physical impact on the site.

 exterior view
a series of skewed volumes branch off of a central atrium to establish a dialogue between the extension, the landscape and existing museum. clustered around the core unit, the spaces individually respond to the context of their surroundings by altering in dimension and orientation.
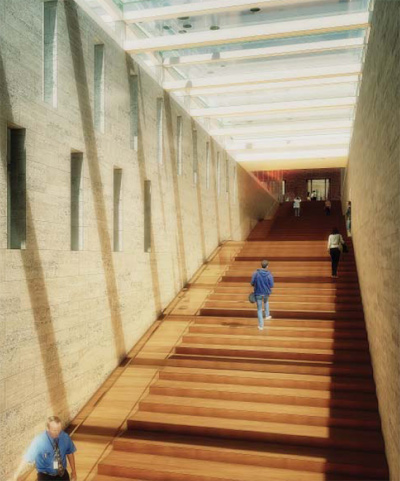
 lobby
lobby
located in the middle of the museum, the main hub hosts the foyer, shop, ticketing, and assembly hall. acting as a direct
connection to every part of the museum, the vast, light-filled space additionally provides visitors and staff members with a strong
identification and way-finding tool. a glass roof creates a feeling of openness and exposure, further linking interior and exterior
environments.
 exhibition hall

 physical model




 site plan
 floor plan / level 0
 floor plan / level 1
 floor plan / level -1
 section
 section
 elevation
 elevation
 exploded axo
 diagram of facade development
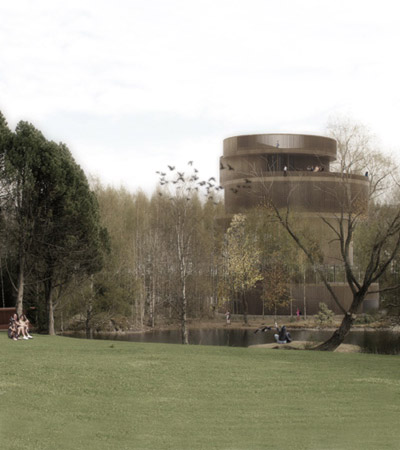
 diagram of design development (from left to right) very large building mass, splitting the building mass, organizing the building mass in a circle results in a minimized impact on the site
 diagram of program distribution
 diagram of site access and entry
 diagram of interior/ exterior relationships
 diagram of views of lines of site
project info:
useable floor area: 4497sqm gross floor area: 4961sqm net area: 3146sqm architectural team: FRAMA architects + juliane demel principals: mark mückenheim, juliane demel model: anikó krén
shop
your own online design shop — no sales commission collected