frame to folly transforms from carnival gateway to neighborhood teahouse in pittsburgh
frame to folly, a collaborativde project between architectural crafts collective, partlab, and neighborhood allies, is a modular timber pavilion developed for different sites and community uses in pittsburgh.
[FEATURED]
modular pavilion shifts from carnival gateway to public furniture
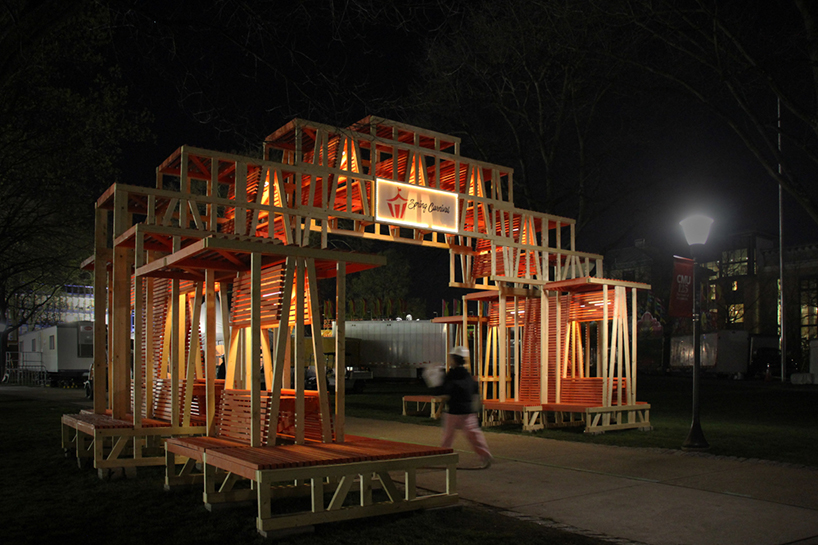
Frame to Folly is a modular timber pavilion designed to be disassembled, transported, and reconfigured for different sites and community uses in Pittsburgh, Pennsylvania. Developed by Carnegie Mellon University’s student-led Architectural Crafts Collective and Pittsburgh-based PARTlab (Laboratory for Radical Participatory Design), the project forms part of a year-long partnership with local nonprofit Neighborhood Allies.
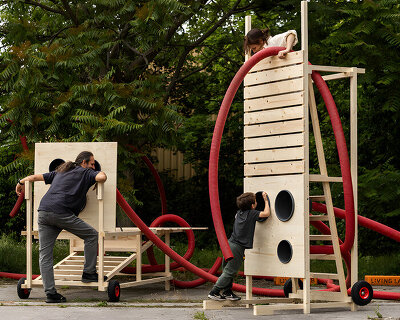
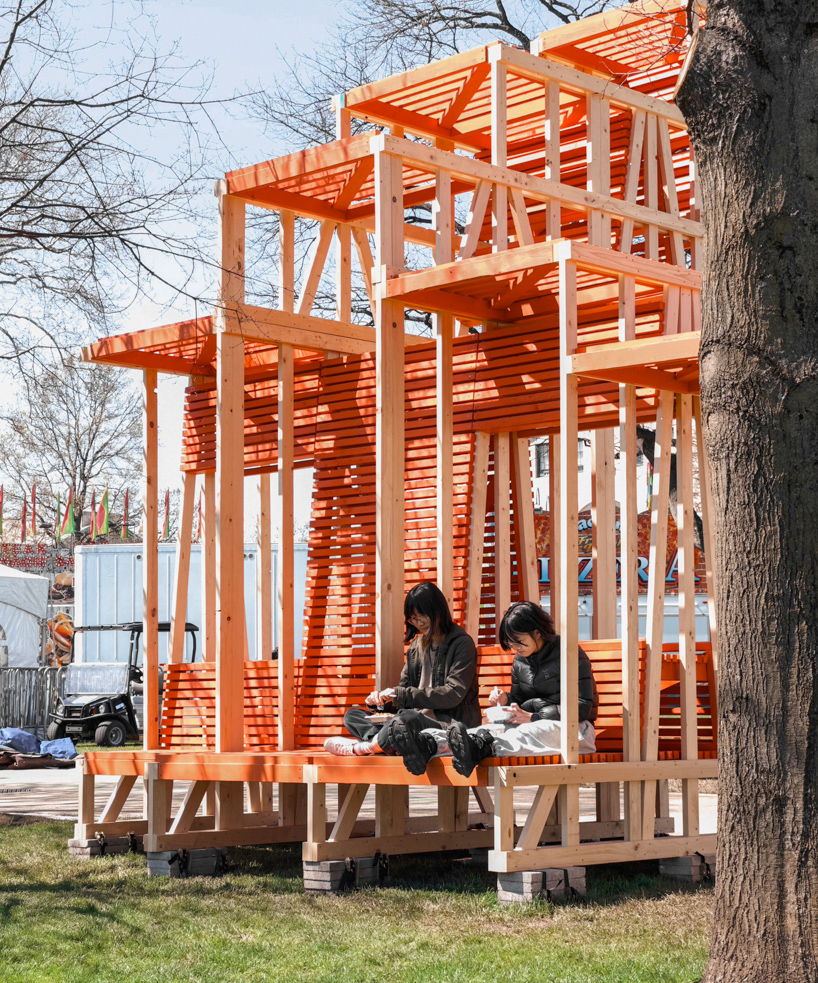
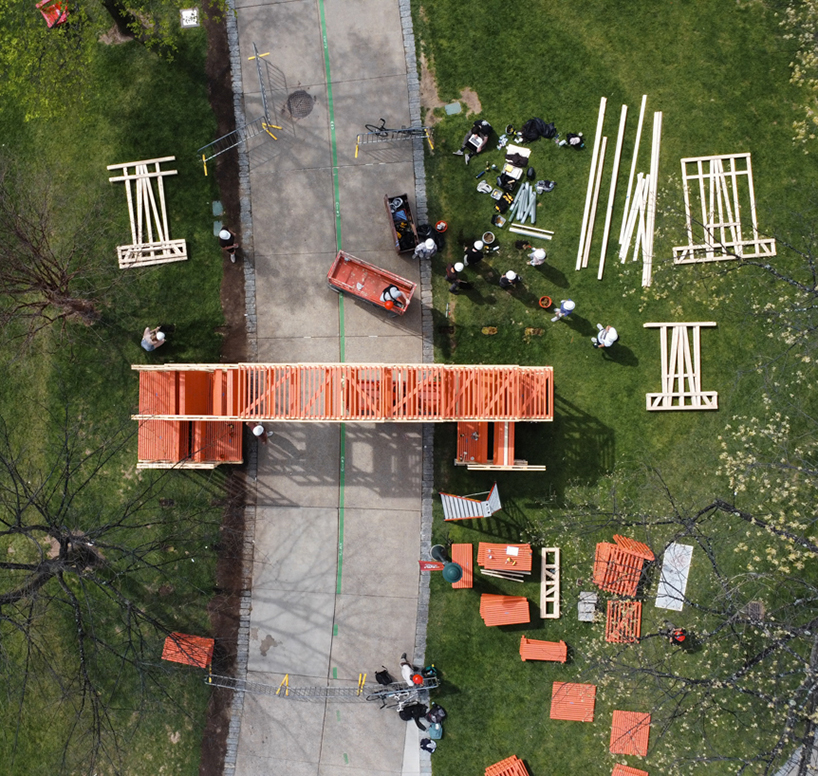
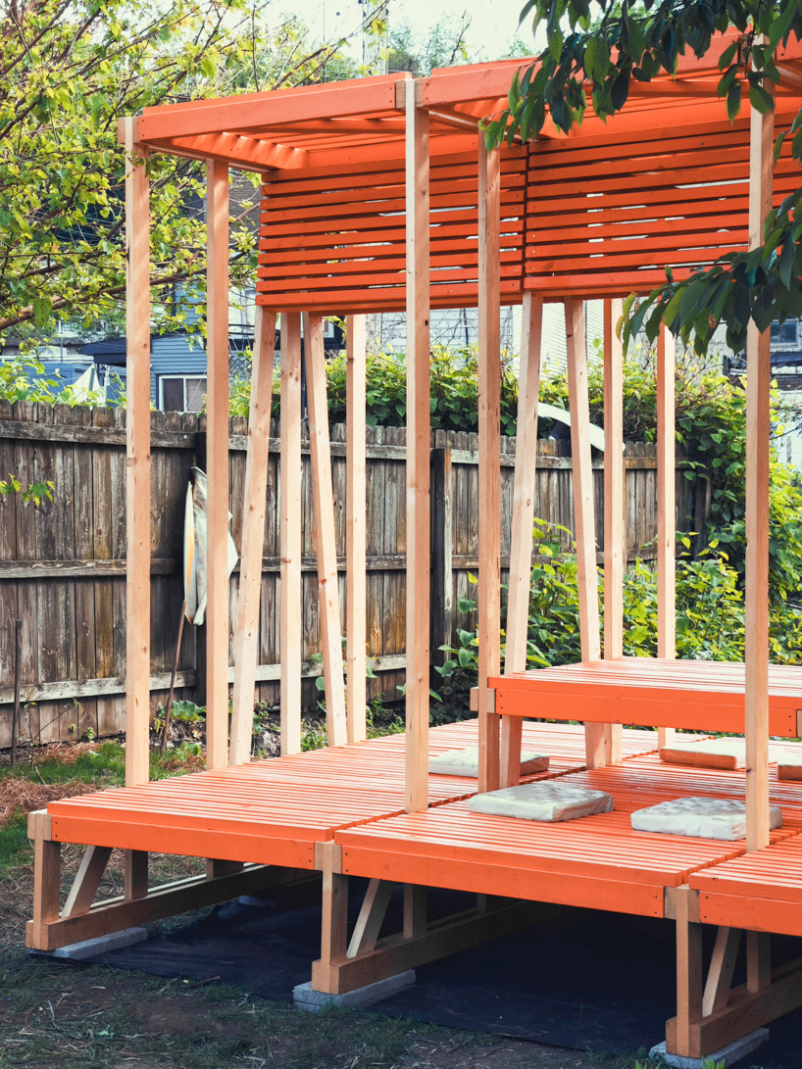
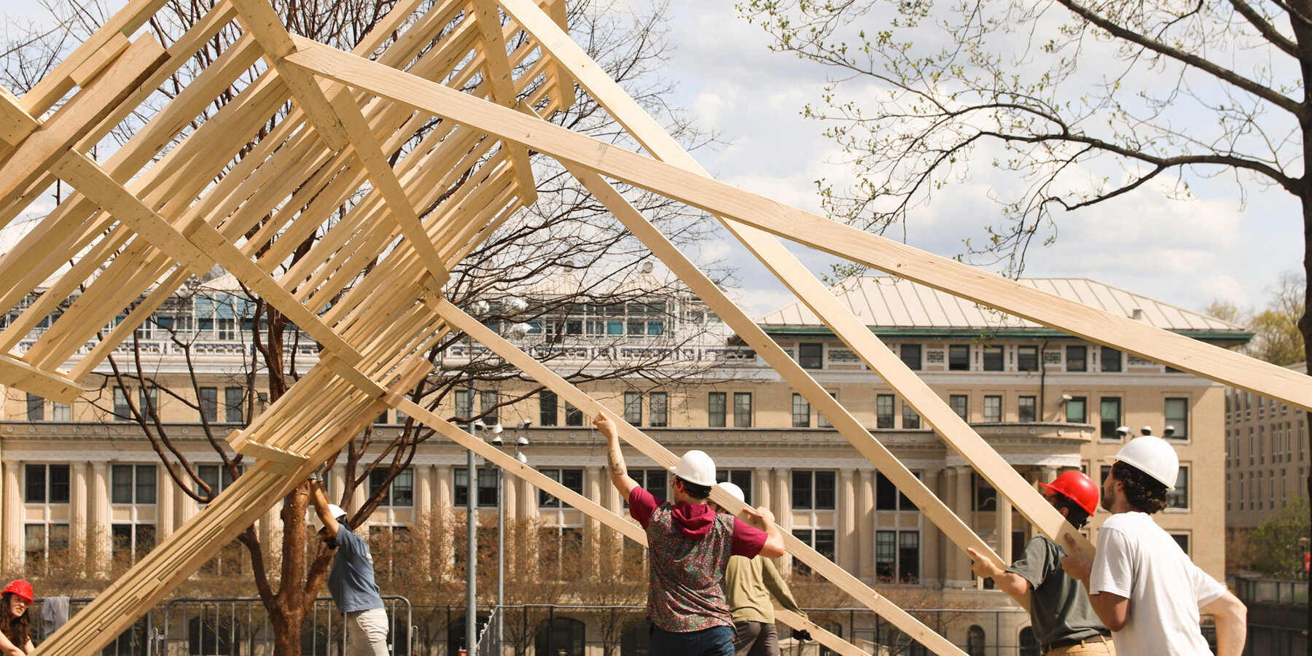
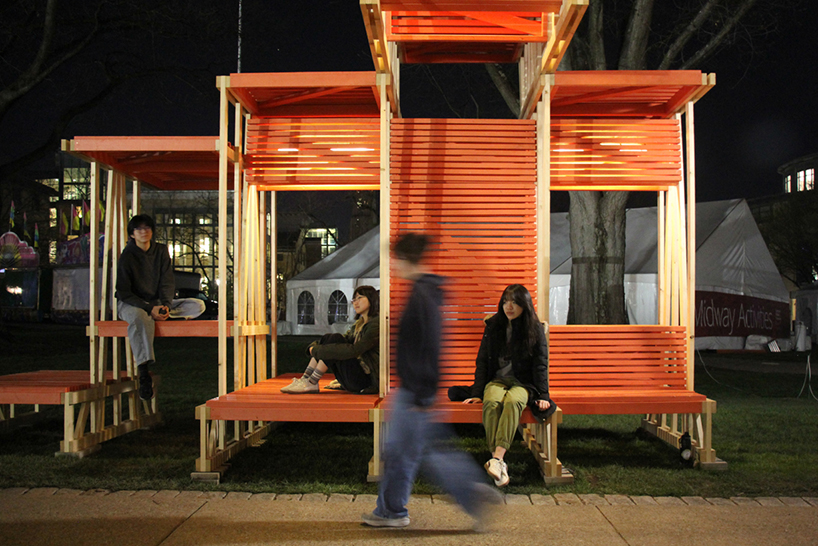
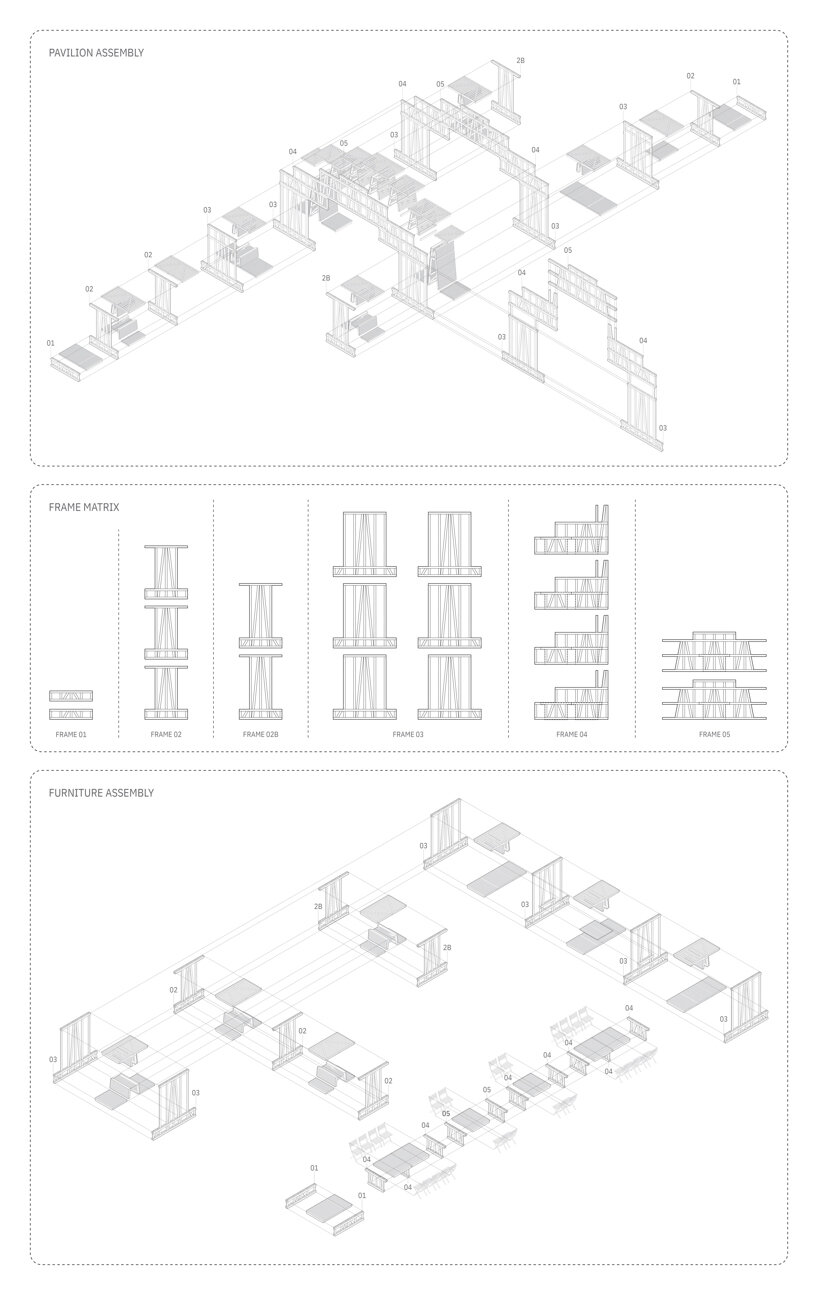
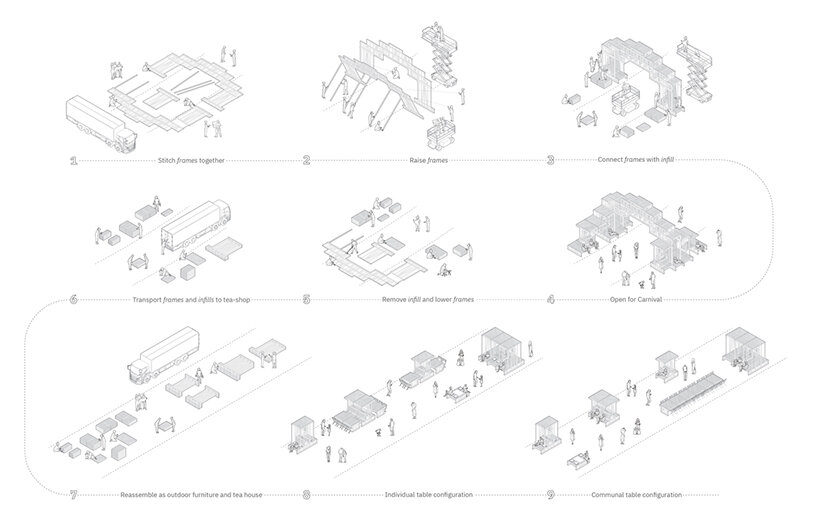
The structure uses a system of vertical timber frames connected by interchangeable infill panels that double as seats, tables, backrests, and awnings. Initially assembled as a gateway for Pittsburgh’s annual Spring Carnival, the pavilion was prefabricated at a shared fabrication space, flat-packed, and transported to the festival site. The frames were joined on the ground and raised into place using a communal technique that required no heavy equipment. Bright orange infill panels were then secured with removable hardware, providing seating, shade, and other amenities for festival visitors.
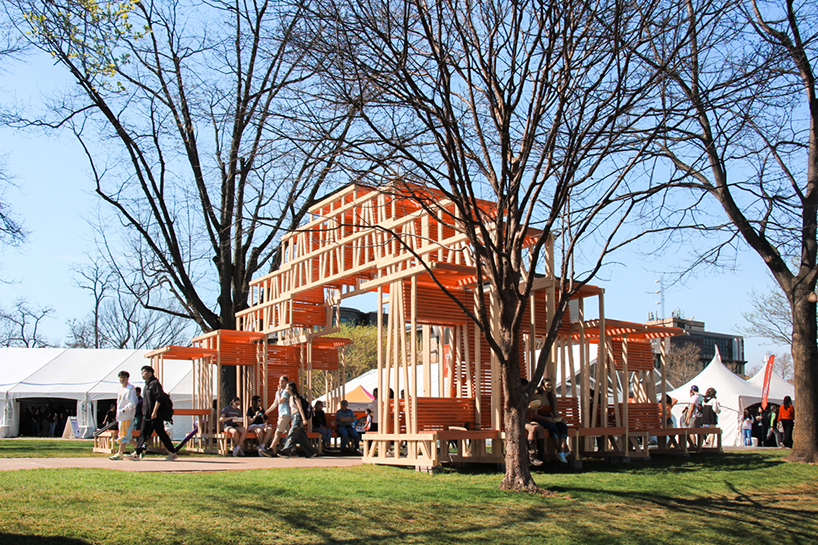
Reusable timber components adapt to new community setting
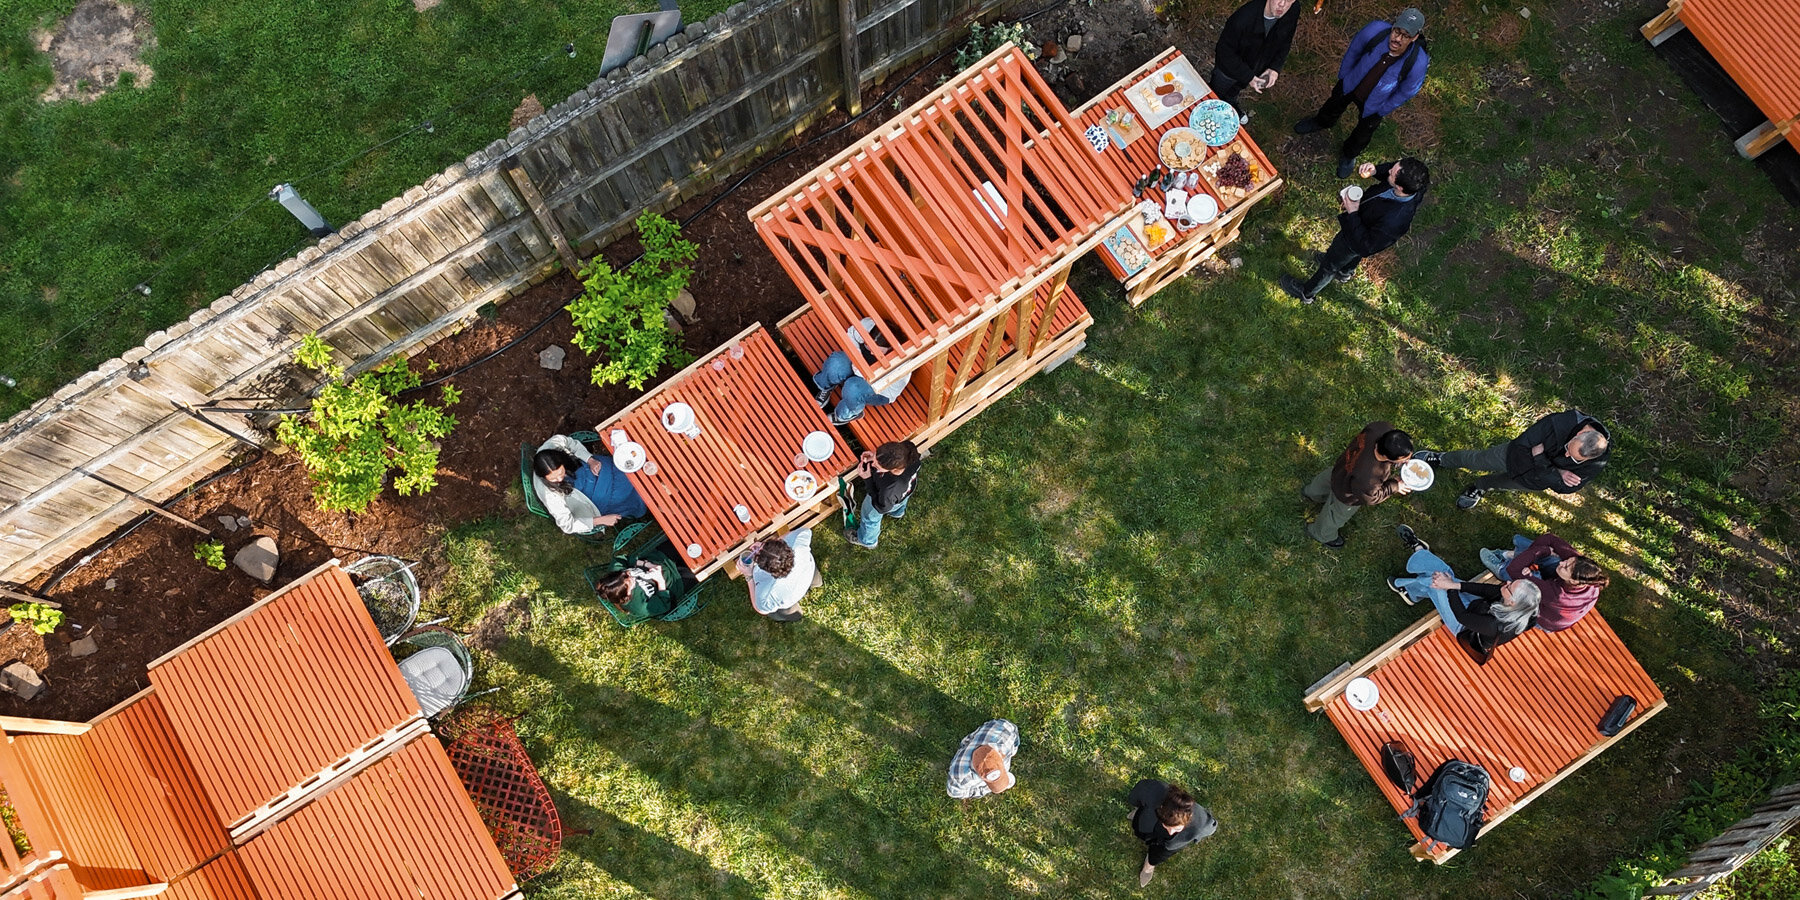
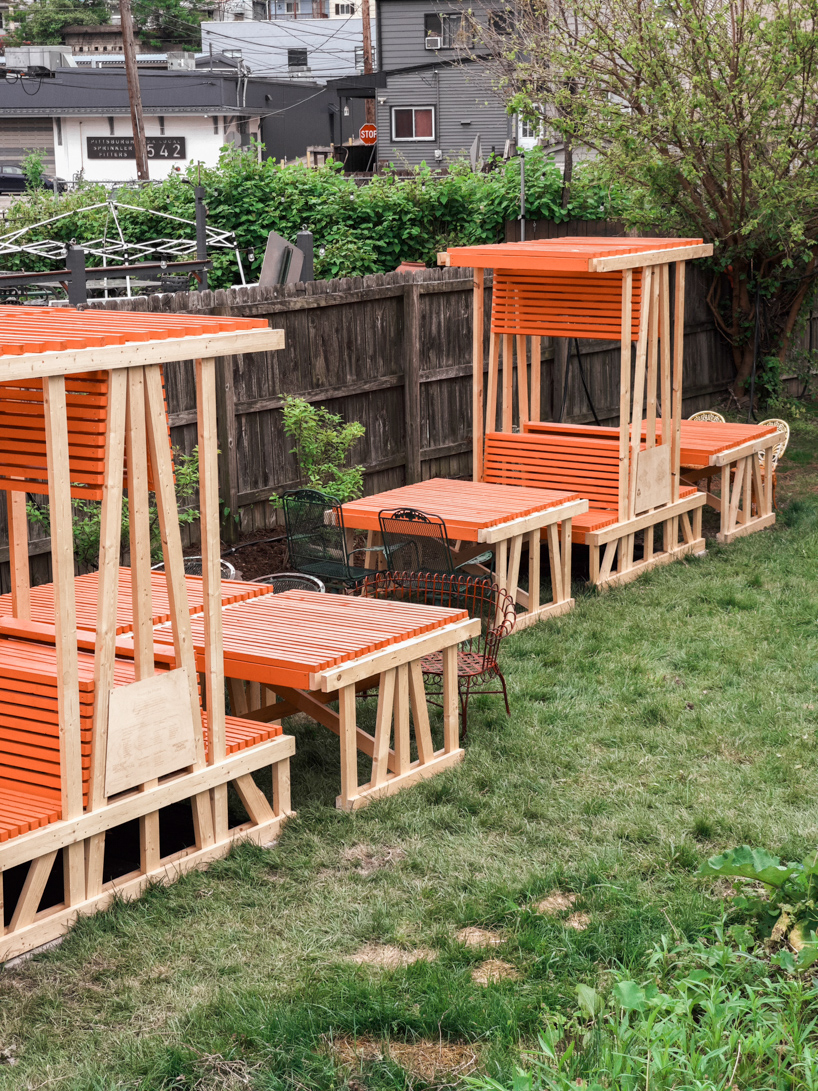
After the three-day event, the pavilion was disassembled and moved to the backyard of a neighborhood tea shop, where the same components were reconfigured as flexible public furniture and an open-air teahouse. Built collaboratively by the Architectural Crafts Collective, a student-led design-build collective at Carnegie Mellon University, and Pittsburgh-based PARTlab, the modular system adapts to the new setting while retaining its original components.
At the end of its use at the tea shop, the structure will either be gifted to another community for reconfiguration or disassembled and donated to a material bank operated by the neighboring public library. Through its successive forms and uses, Frame to Folly demonstrates design for disassembly and material reuse, treating architecture as an adaptable system that can respond to changing community needs.
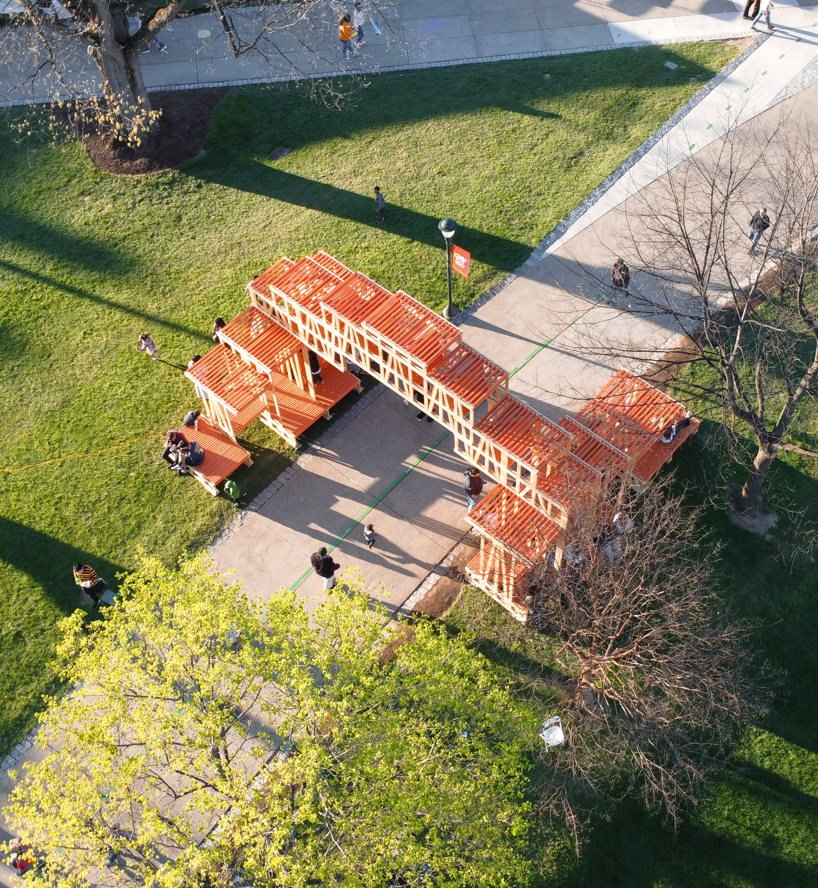
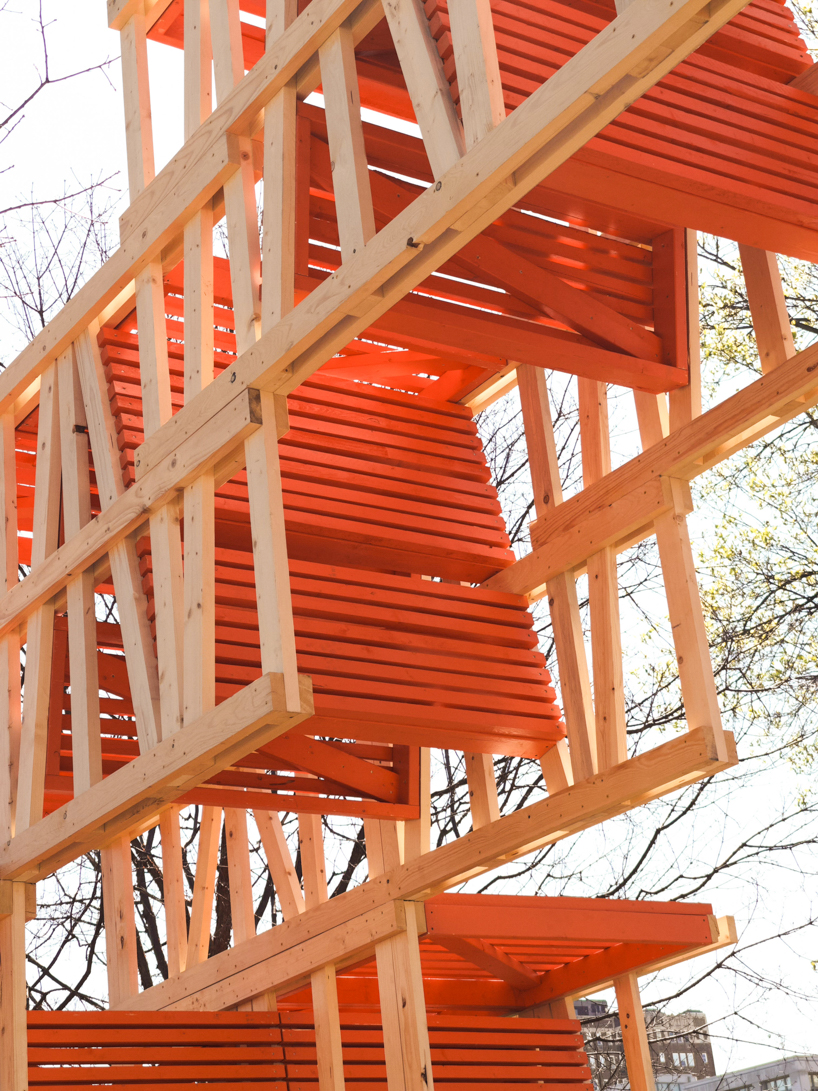
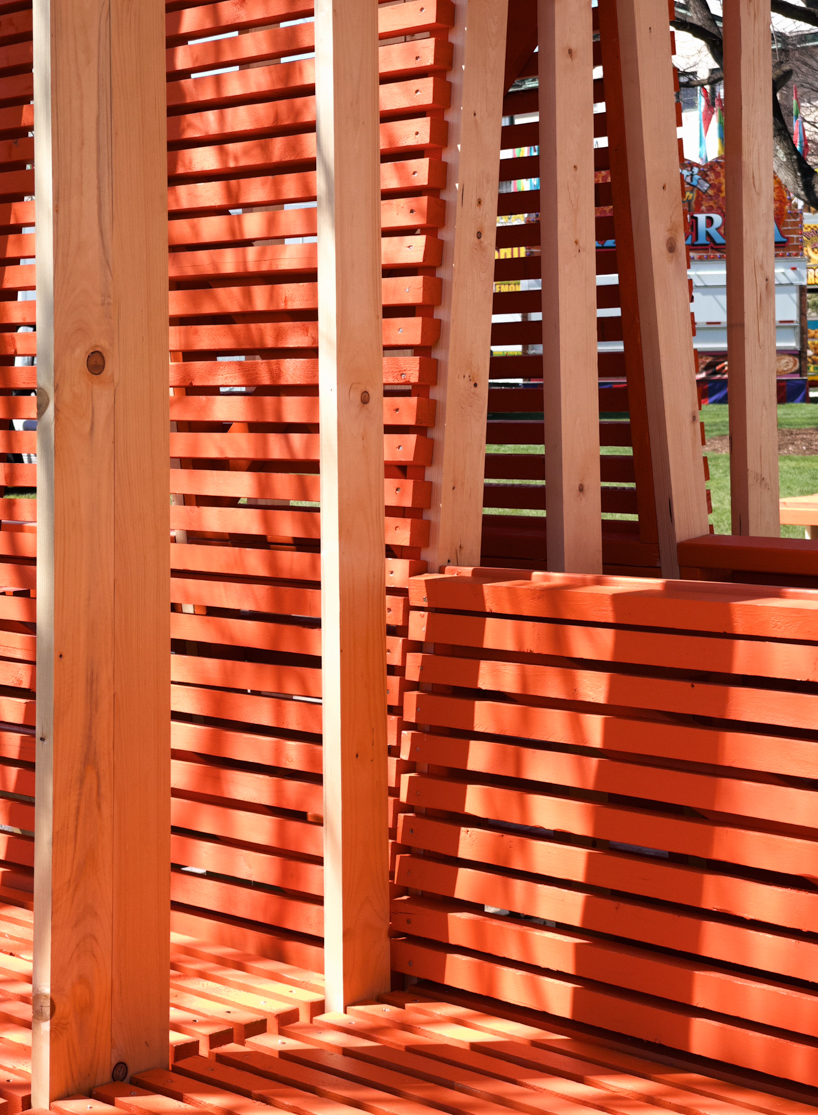
1/2
project info:
name: Frame to Folly
architect: Carnegie Mellon University’s Architectural Crafts Collective and PARTlab (Laboratory for Radical Participatory Design)
design team: Sydney Mansavage, Emma Phelps, Tai Le, Gaetan Pelletey, Hazel Buonopane, Jason Asiedu, Neal Lucas Hitch, Kristina Fisher
location: Pittsburgh, Pennsylvania, US
designboom has received this project from our DIY submissions feature, where we welcome our readers to submit their own work for publication. See more project submissions from our readers here.
shop
your own online design shop — no sales commission collected