framedesign co places tokyo outdoor fitness club under elevated railway
the architects designed the building by researching potentials of the site, taking its negative image and transforming the land into a multifunctional hub of recreational activity.
prefer designboom on google[FEATURED]
framedesign co places tokyo outdoor fitness club under elevated railway
all images courtesy of framedesign co
in tokyo’s recent years, the railway that traverses the ground has disappeared. instead, it has become elevated with large concrete supports. this architecture helps pedestrians avoid traffic congestion via the railroad crossing and ease the movement of automobiles below. in contrast, the purpose of ‘outdoor fitness’ it to provide people with physical and mental health amenities. they can escape the worries of their lives and release stress by engaging in a recreational activity. for their project ‘blue tamagawa’, framedesign co has successfully fused the two programs into a rich and natural environment that coincides this description, where the building becomes a place for people to take a break from the workday and communicate with others.
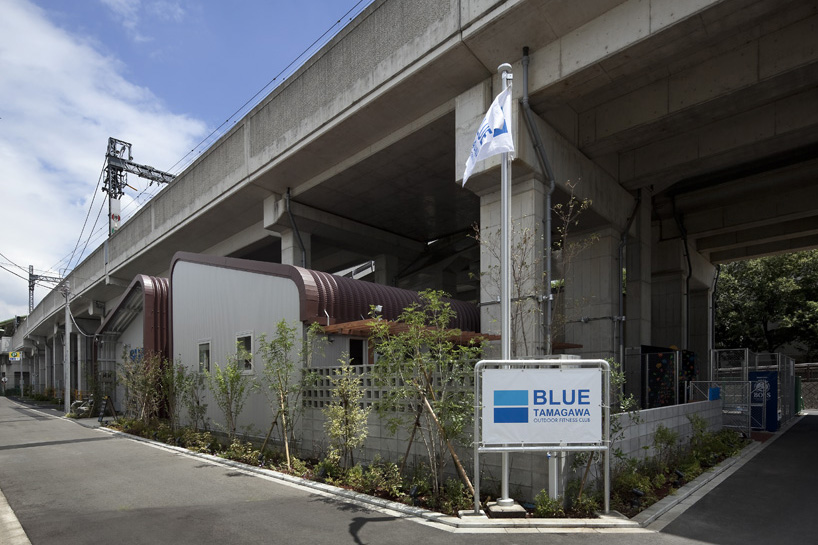
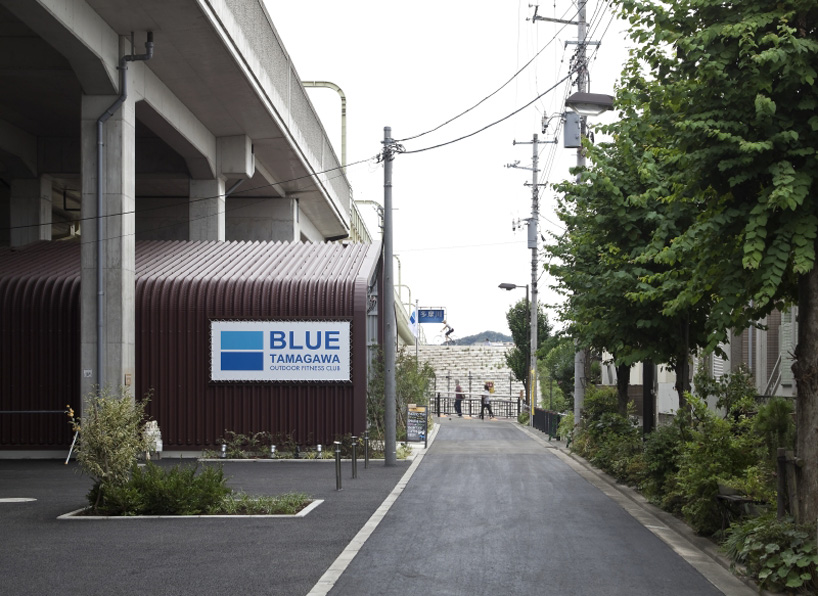
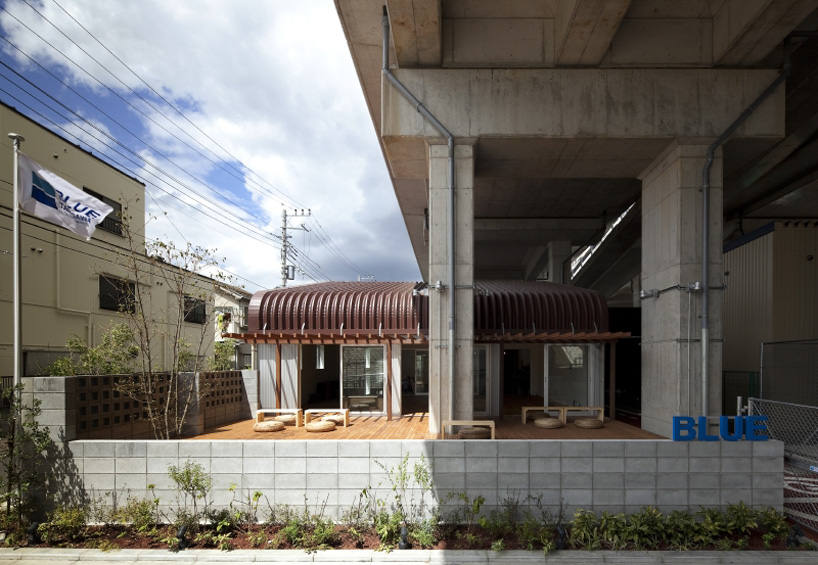
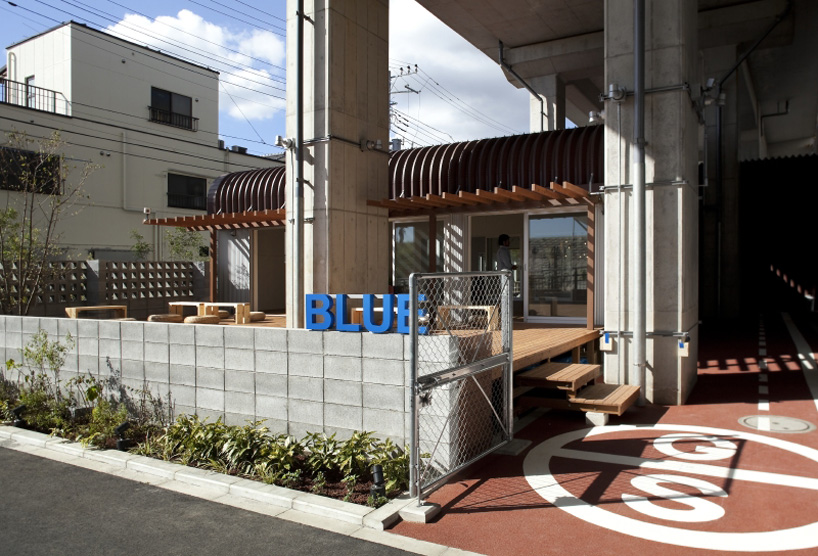
view of the structure from the intersection of its adjacent streets
the project is intended to be a central hub of cycling, running, bouldering, yoga, and other sports or hobbies near the tama river. the developer, odakyu electric railway co., ltd. agreed to this concept because they had been trying to devise a plan that would increase use of the idle land. thus, the building works to enhance the potential functions of the site with its unique landscaping and embedded infrastructure.
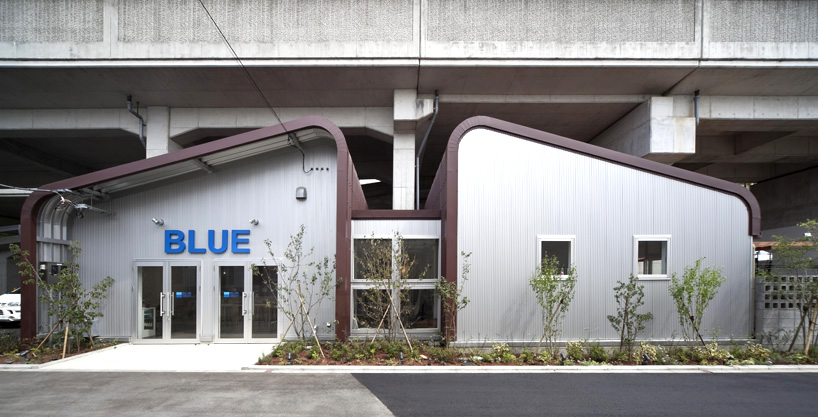
the front façade
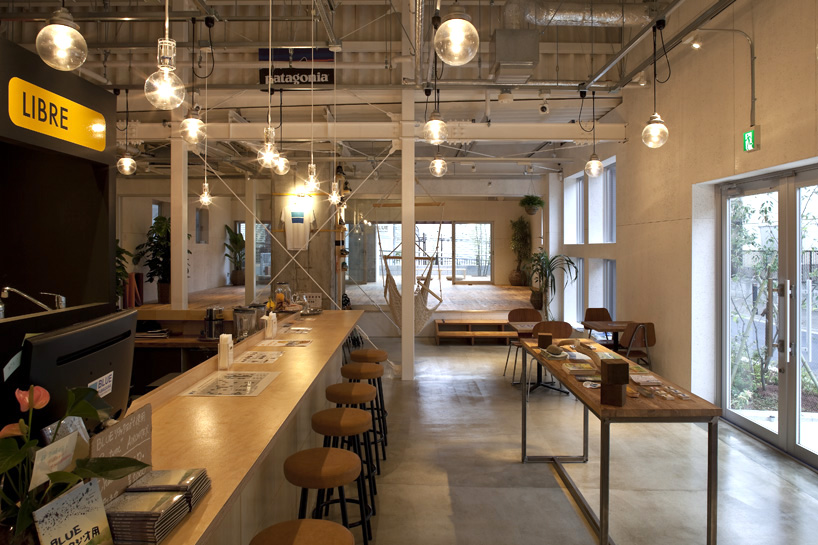
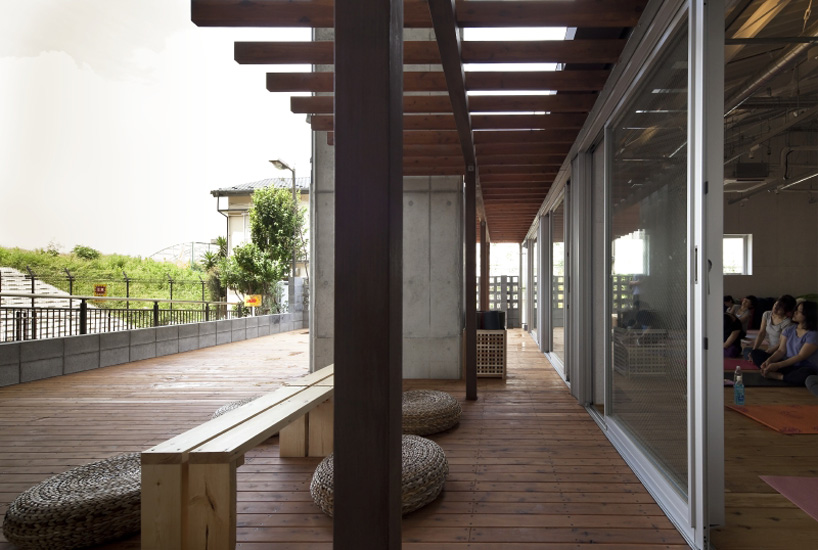
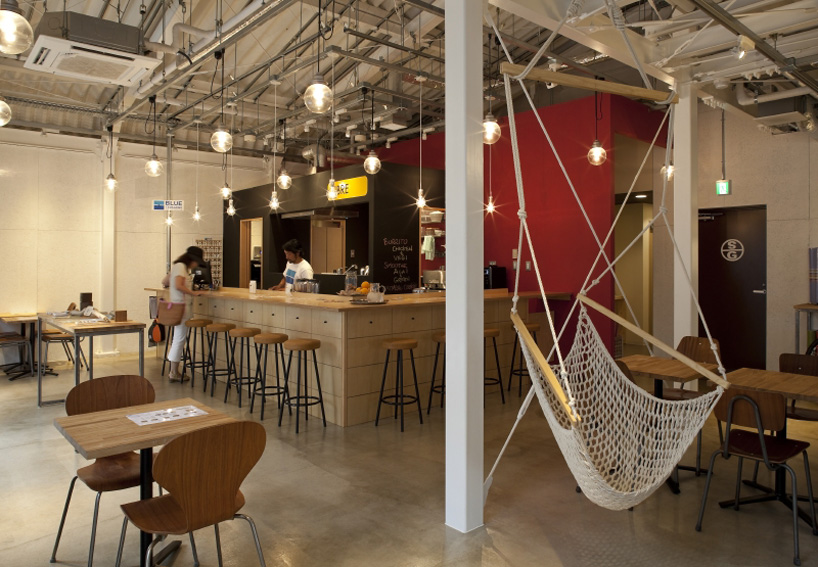
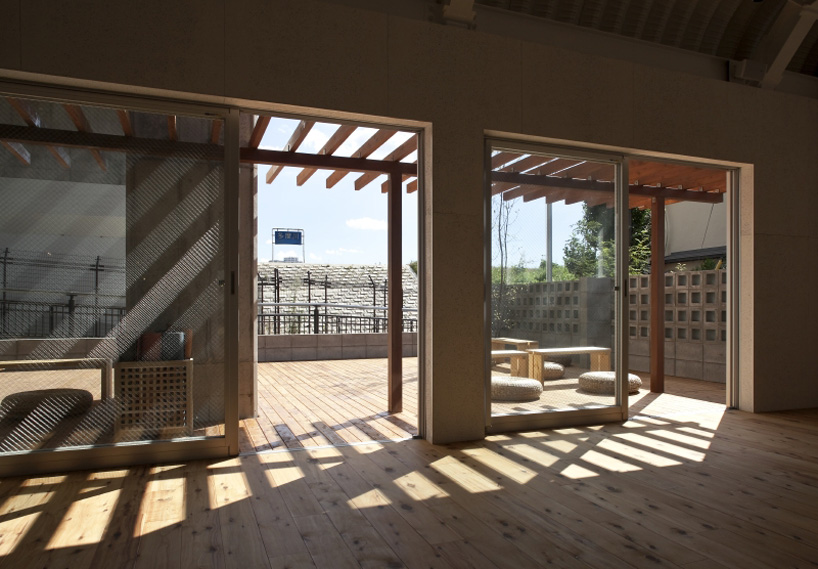
with respect to the special site conditions, the architects strategically have planned the requested programs within and around the facility. a wooden terrace has been constructed beside a sloping bank, allowing visitors to see and feel wind, light, and sound flow through the air along on the river. meanwhile, people running and cycling on a nearby path can see the actions and exercises of the exterior space, such as special classes, parties, events. inside, the cafeteria simultaneously performs as an entrance hall where lockers, snacks, and restrooms are easily accessible. by providing a commercial complex within an unusual context, the space is full of life as it supplements interactions among different groups of people.
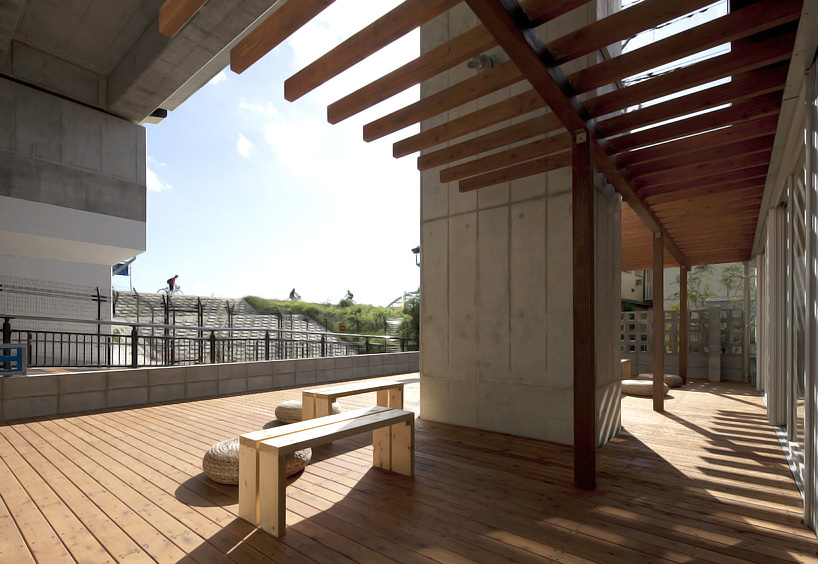
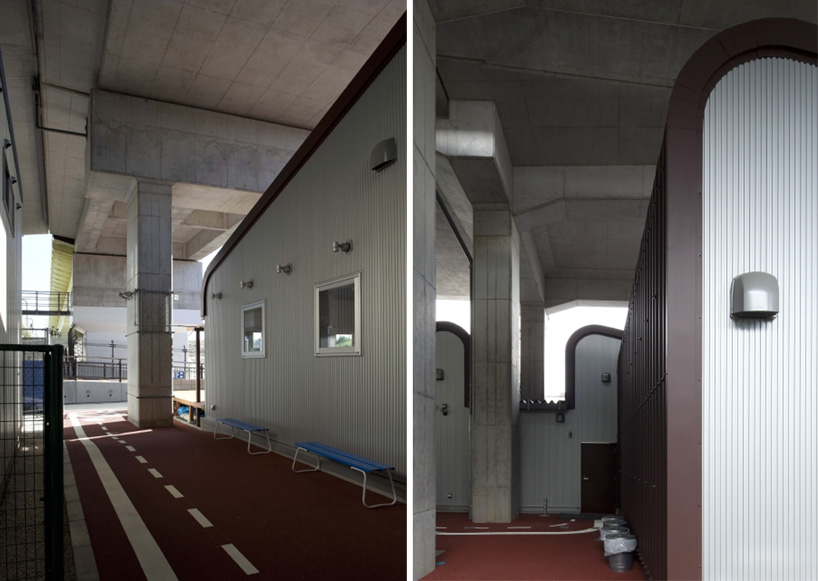
occupants can see the bike path
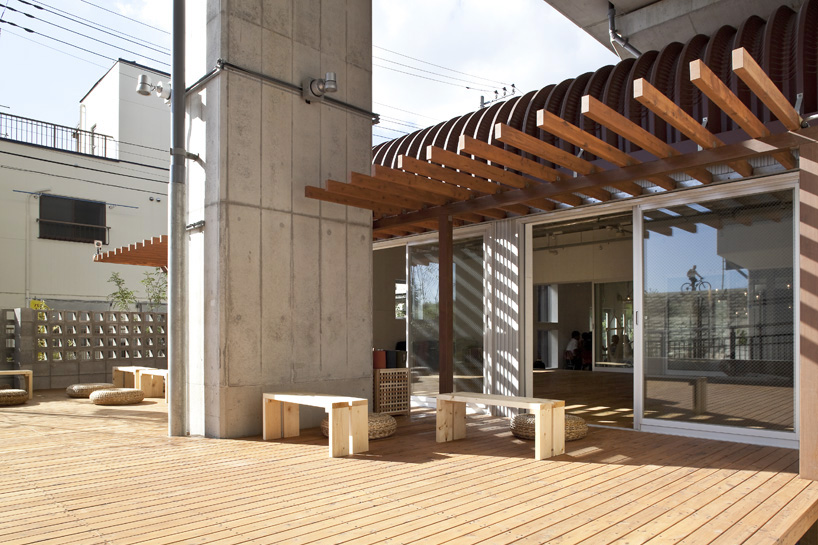
the exterior terrace is partially covered by a pergola
‘pure and plain materials improve the appearance’, said framedesign. ‘we’ve removed useless finishes to only use nice materials. iron frames appear in the room like a factory to reveal the activities of the base. in japan, there are large numbers of elevated railways. many of them have idle land under themselves. we expect this project become an answer to this problem. and the first step is that the many idle spaces under the elevated railway should produce new regional activities.’
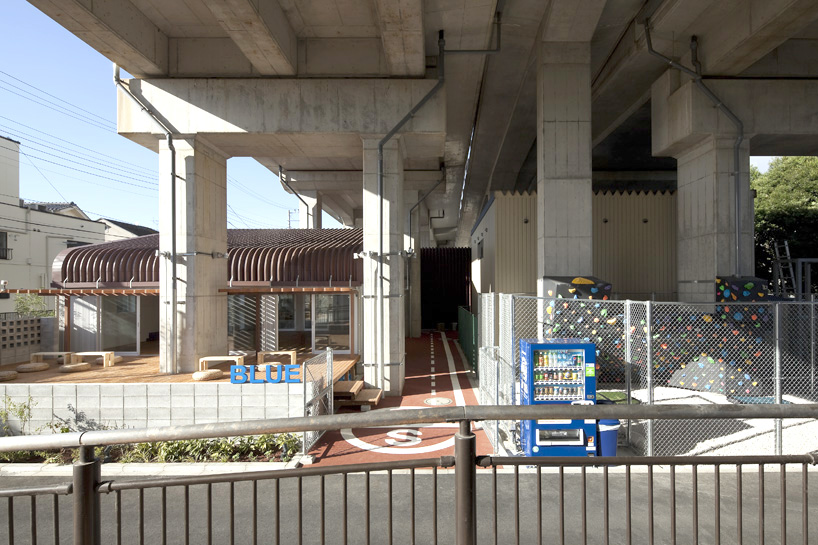
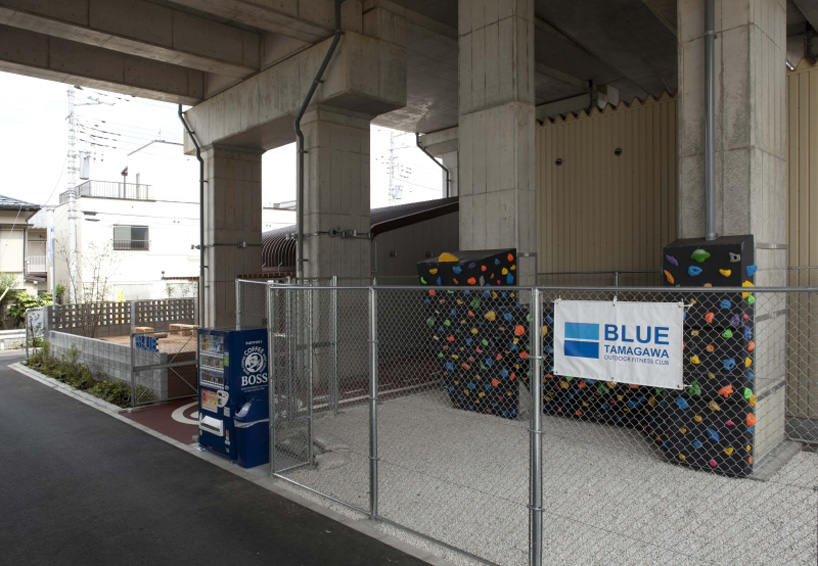
a tiny space between two piers is used for an entrance from river bank
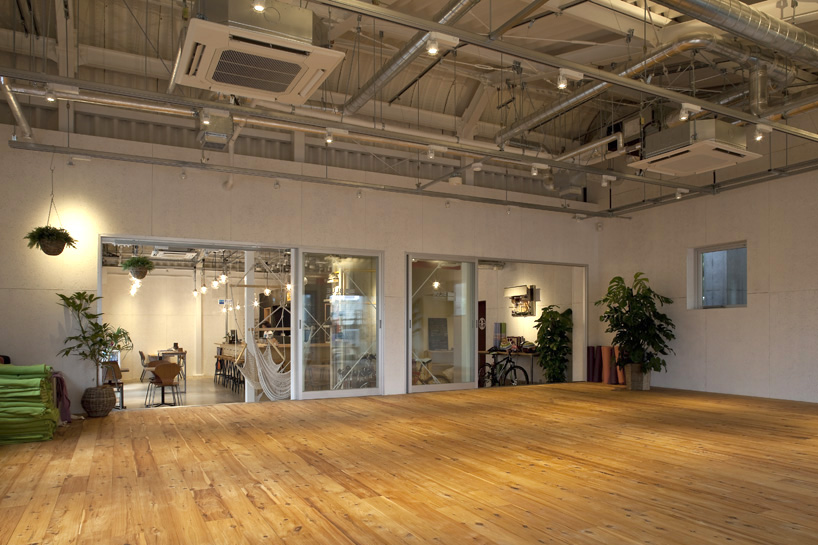
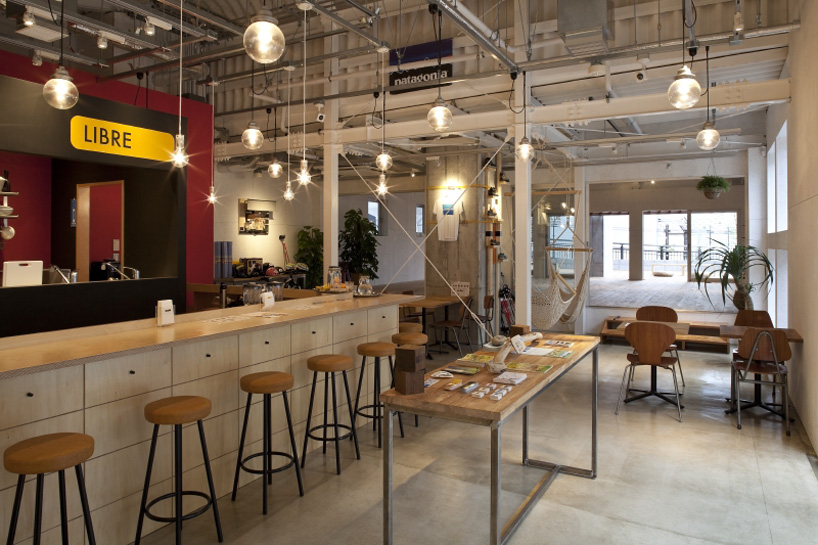
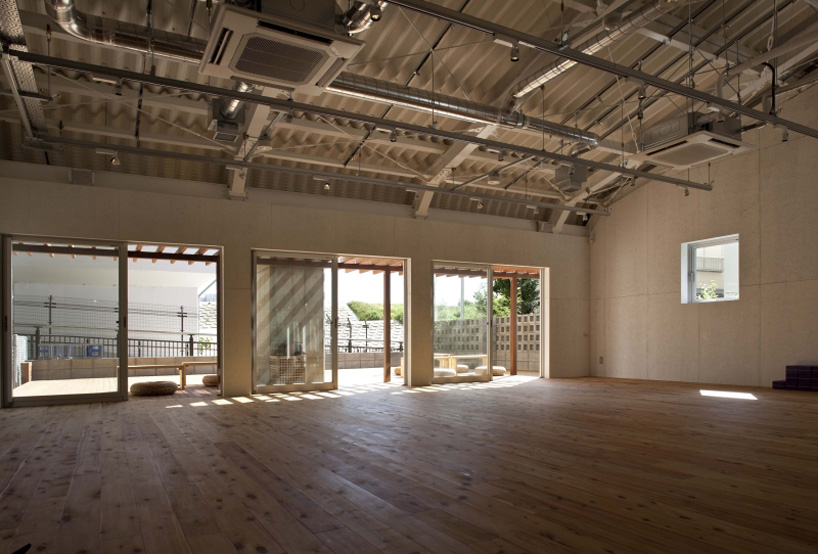
natural finishes are used throughout the interior
an elevated multipurpose space is adjacent to the entrance
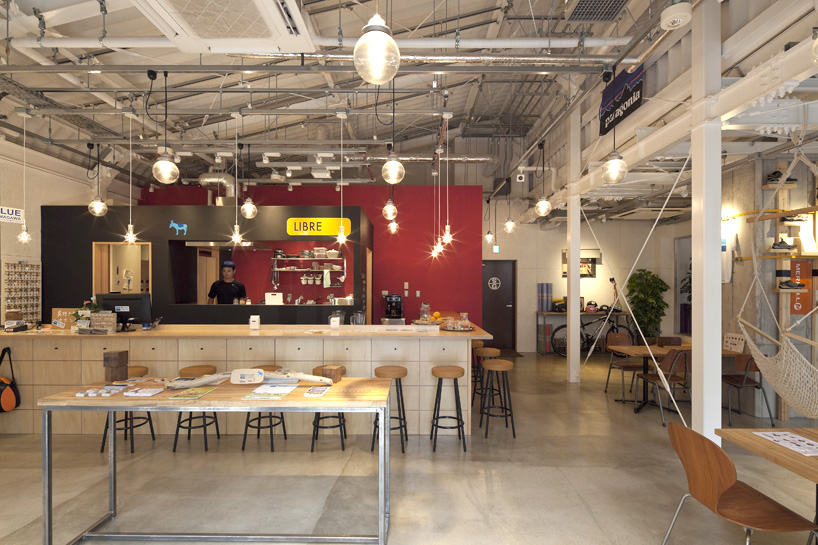
the cafe from the doorway
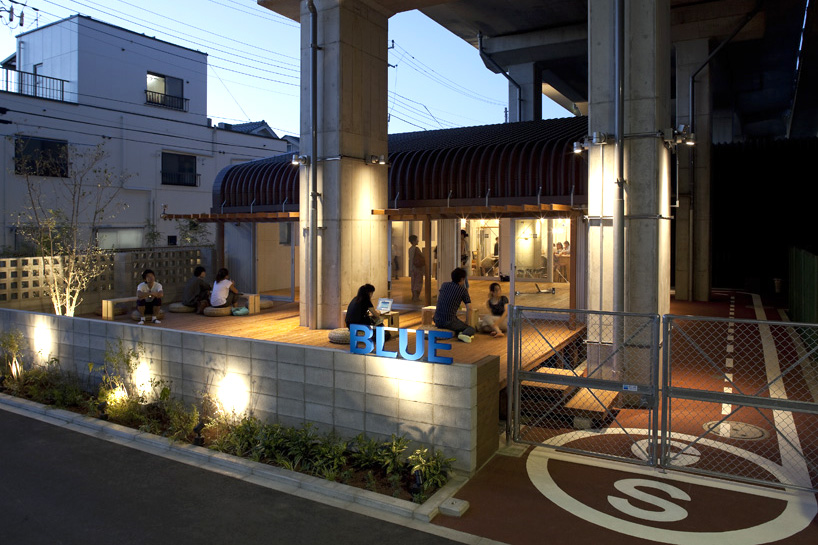
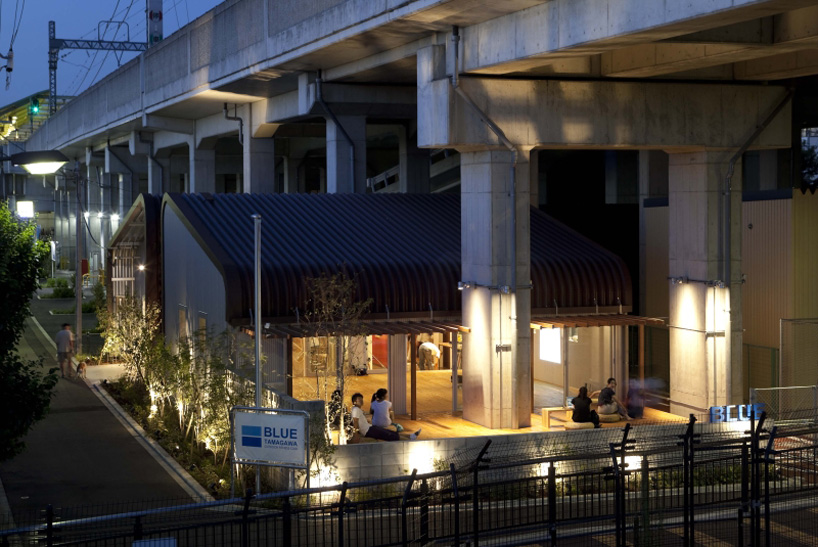
the terrace at night
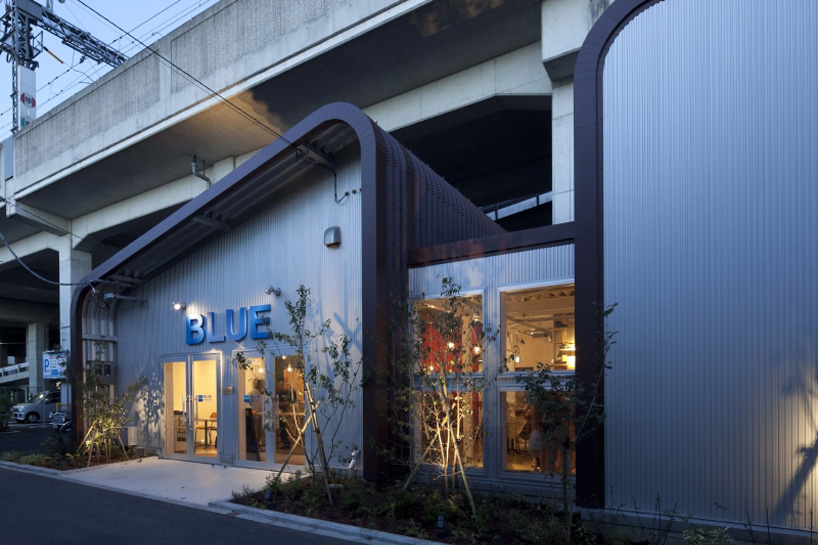
the front of the structure with its corrugated aluminum
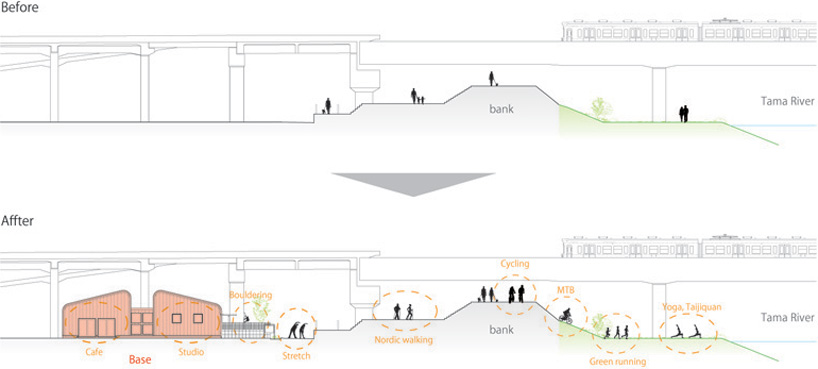
the building changes the activity of river side
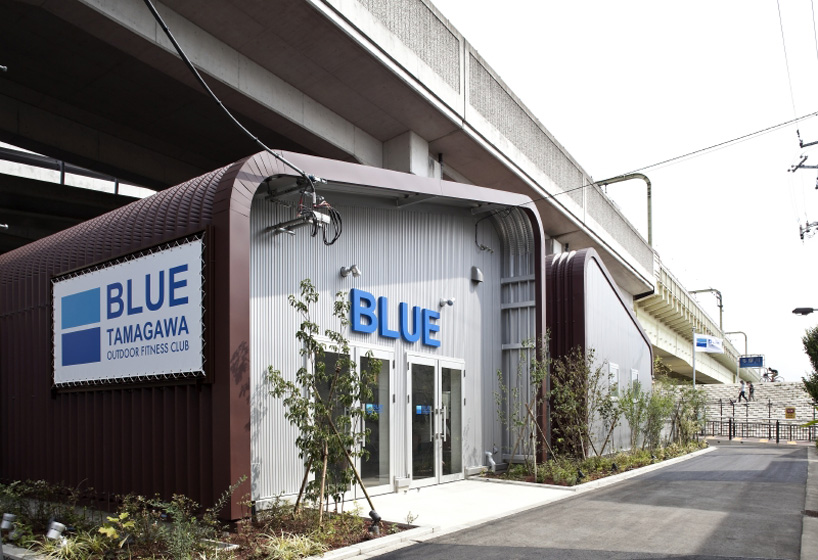
1/12
designboom has received this project from our ‘DIY submissions‘ feature, where we welcome our readers to submit their own work for publication. see more project submissions from our readers here.
shop
your own online design shop — no sales commission collected