fran silvestre arquitectos: eolica inhabitable wind sculpture
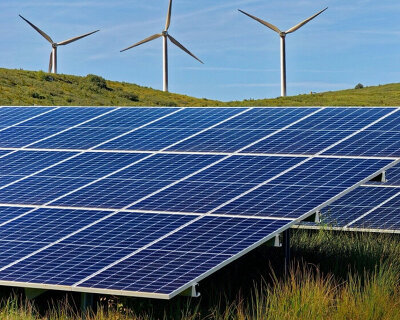

a tower sculpted by and for the wind collects all of the earth's renewable energies to power itself and contribute to the grid.
‘eolica’ by fran silvestre arquitectos, valencia, spain image © fran silvestre arquitectos
valencia-based fran silvestre arquitectos have completed an energy-collecting tower that looks as if it were sculpted by the wind itself. the inverted triangular plan consists of three concave surfaces that funnel wind energy into several tiers of turbines. its deep piling foundations secure it into the ground like roots, gathering geothermal energy. the concrete structure can be erected quickly thanks to speed climbing casings, and will contain three vertical circulation cores located at the extremities. perforated metal panels cover portions of the facade to allow wind and light to permeate the skin. as the surfaces curve along the tri-axial floor plan connecting the stairwells at different levels, horizontal planes are cut out which house public spaces such as the restaurant and observation deck on the 49th and 50th floors.
the ground level contains a massive roof plane which incorporates covered pedestrian access, information desk, conference rooms, a 100-seat auditorium, restrooms and a children’s library, all completely powered by the tower with no reliance on the grid. floors 3 to 36 hold vertical turbines behind the porous metal envelope.
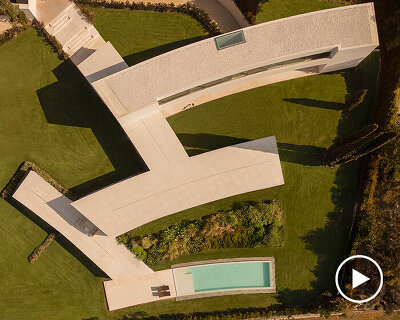
promotional video video © fran silvestre arquitectos
 image © fran silvestre arquitectos
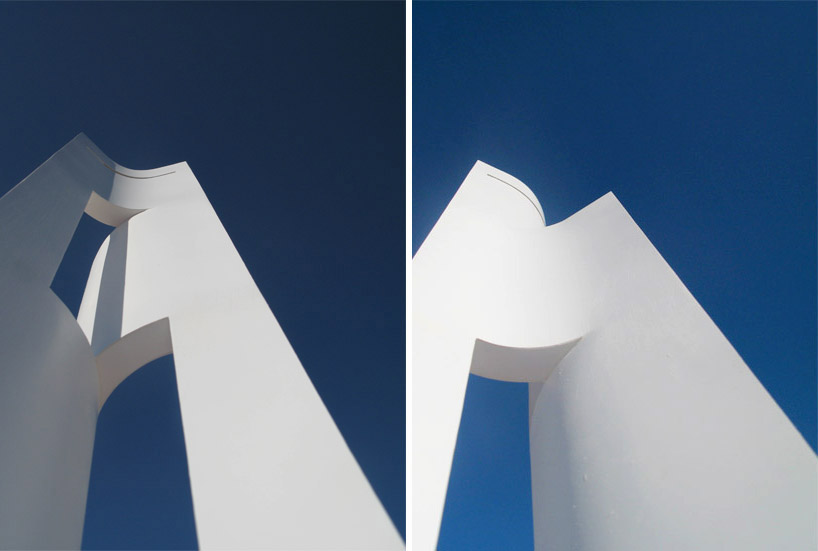 different sections of the tower curve to connect to the other core image © fran silvestre arquitectos
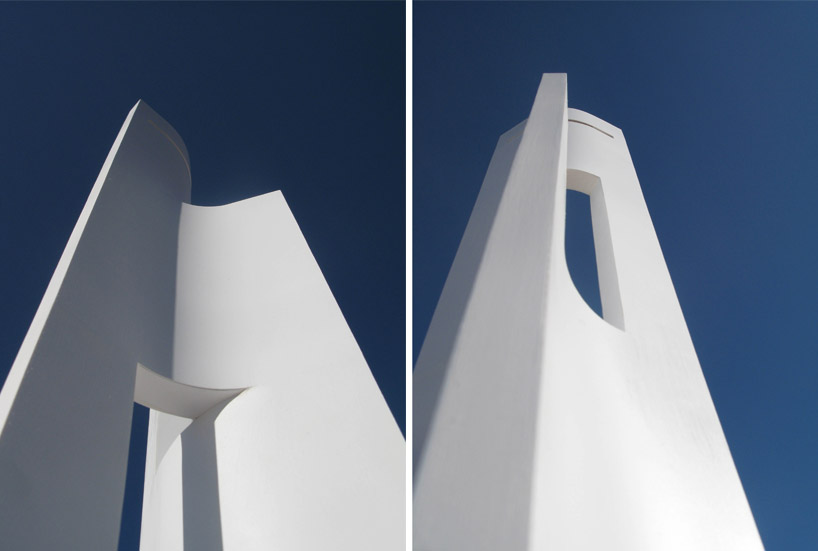 image © fran silvestre arquitectos
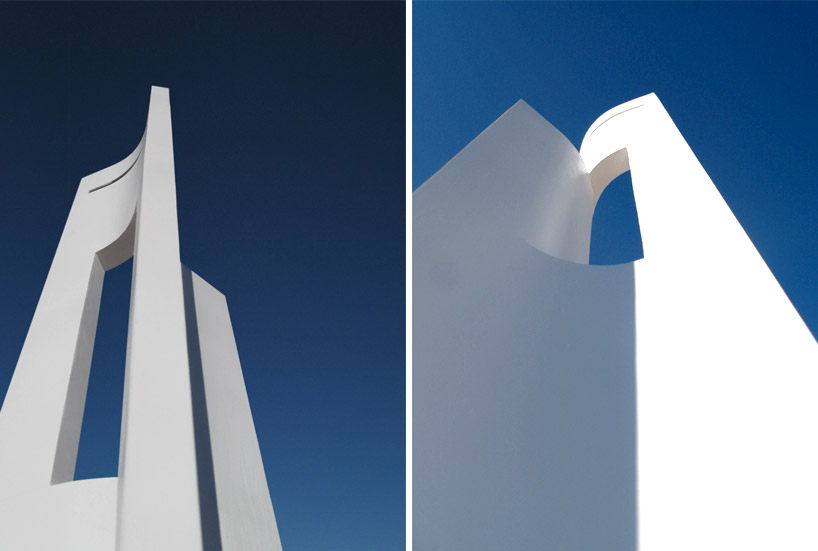 image © fran silvestre arquitectos
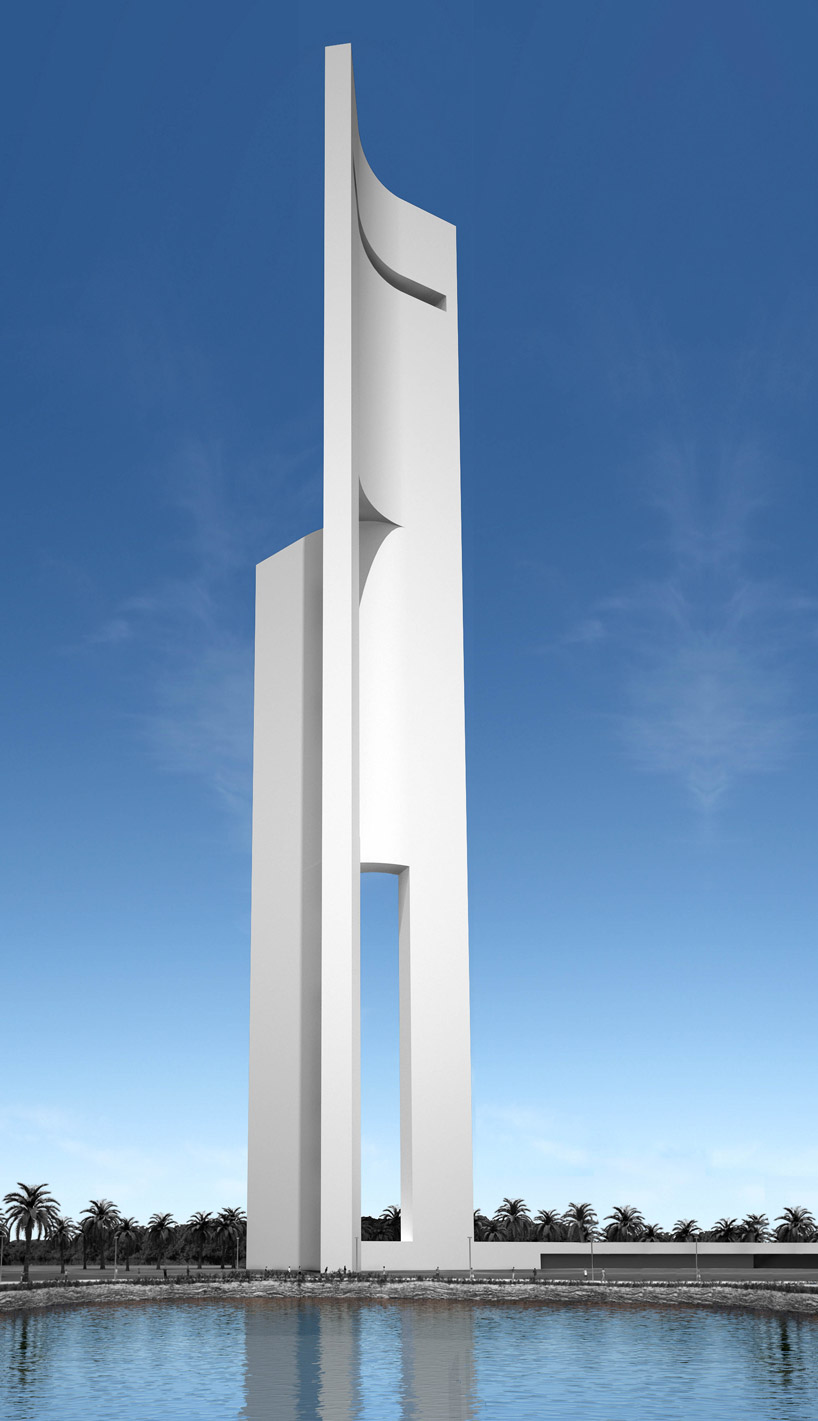 image © fran silvestre arquitectos
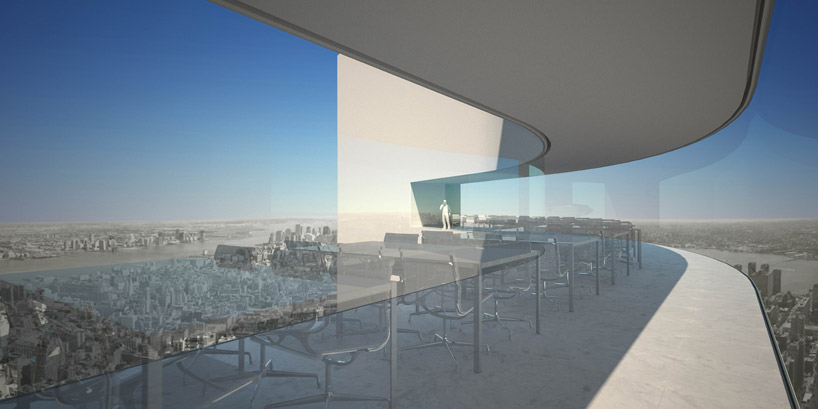 cafe and observation point allows views over the entire city image © fran silvestre arquitectos
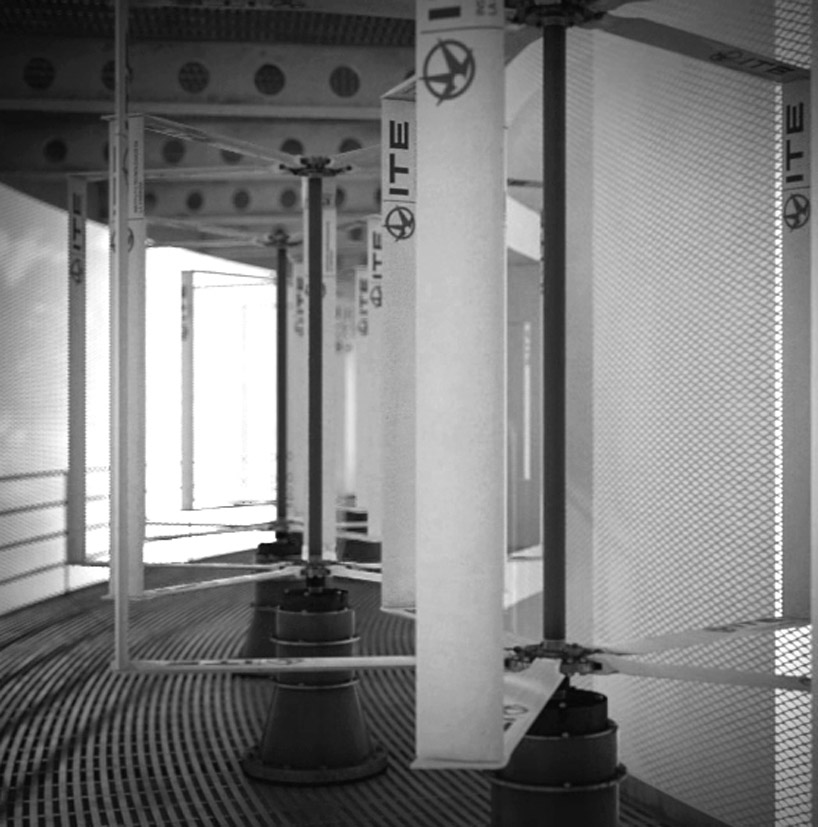 wind turbines behind a metal mesh image © fran silvestre arquitectos
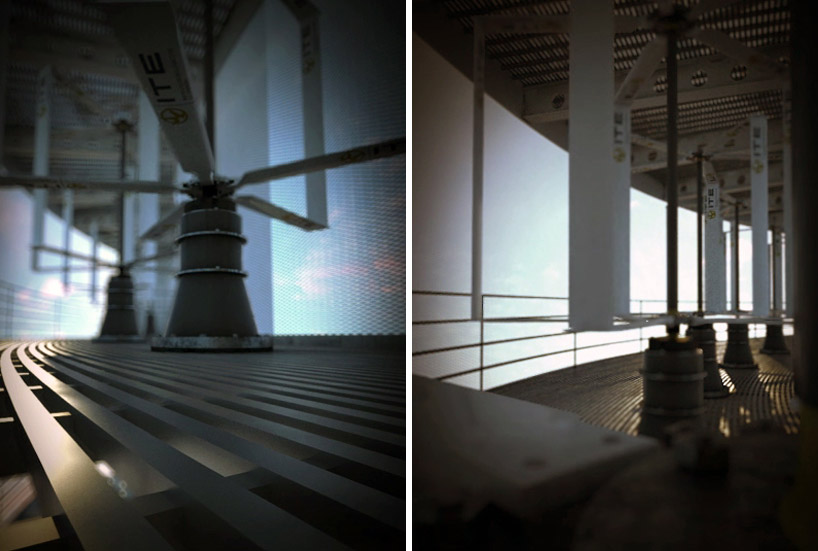 image © fran silvestre arquitectos
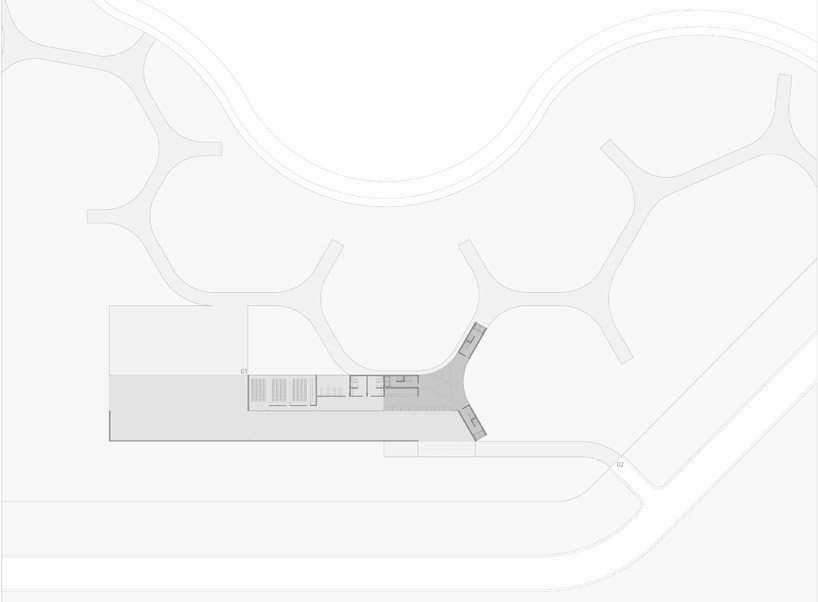 site plan image © fran silvestre arquitectos
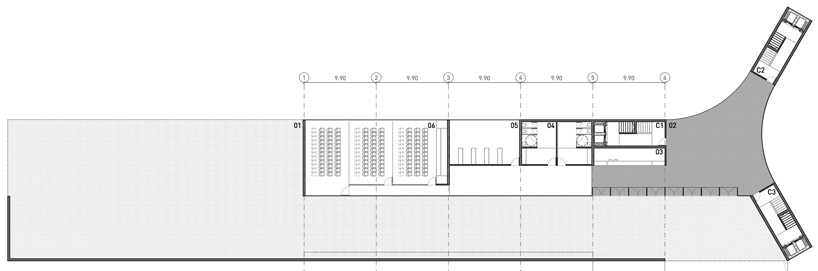 floor plan / level 0 image © fran silvestre arquitectos
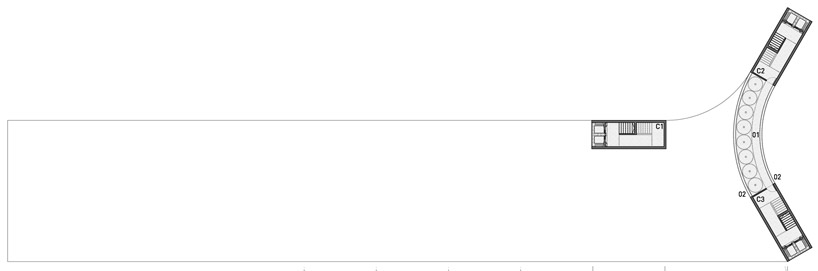 floor plan / level 3-18 image © fran silvestre arquitectos
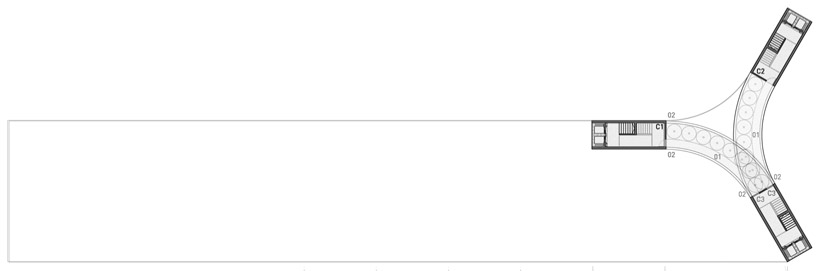 floor plan / level 19-36 image © fran silvestre arquitectos
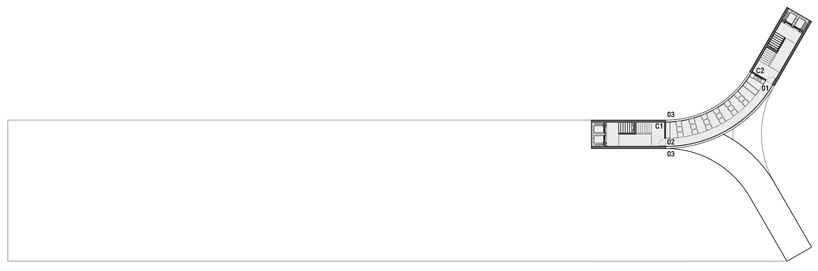 floor plan / level 49
image © fran silvestre arquitectos
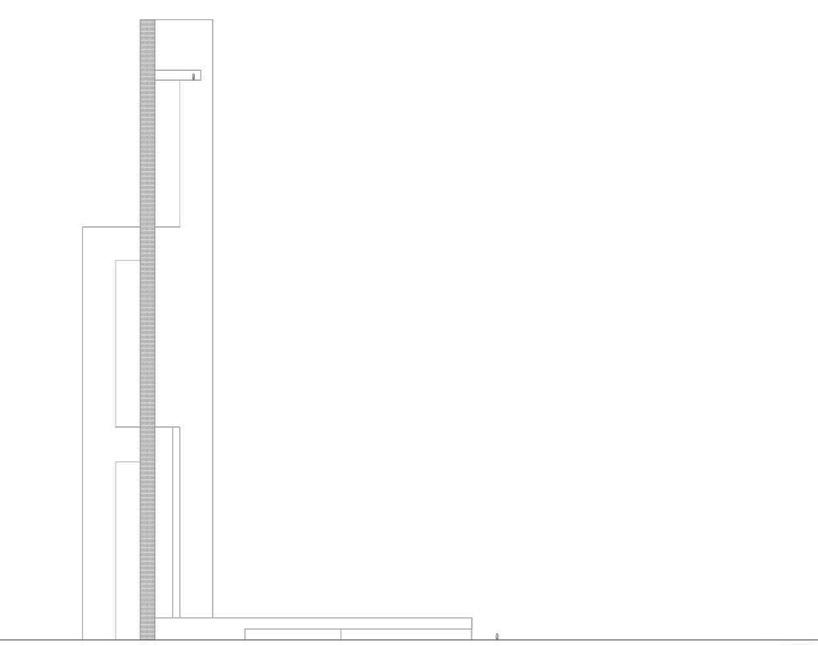 elevation image © fran silvestre arquitectos
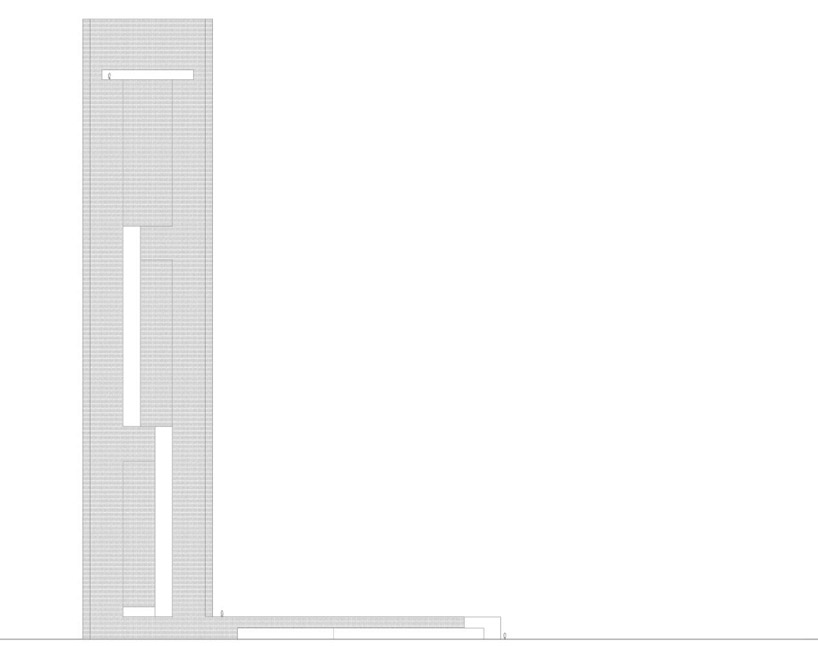 elevation image © fran silvestre arquitectos
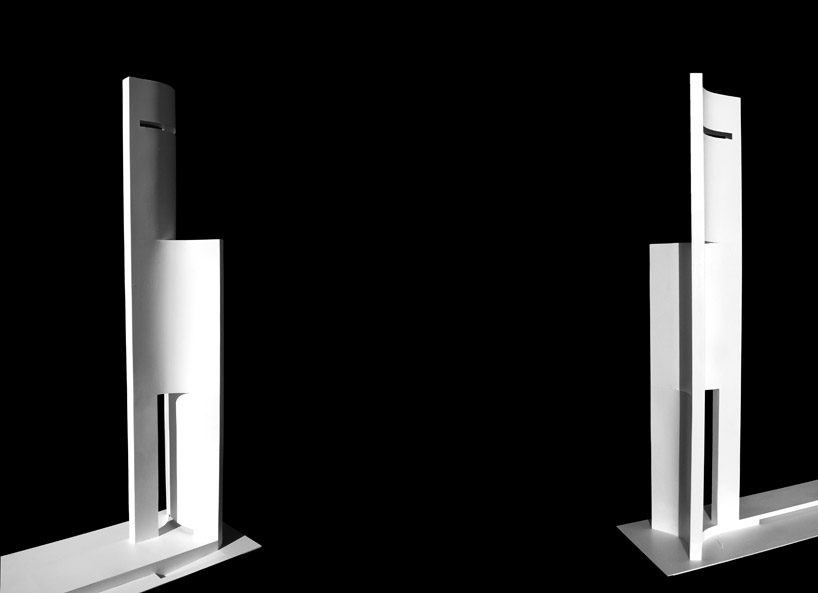 model image © fran silvestre arquitectos
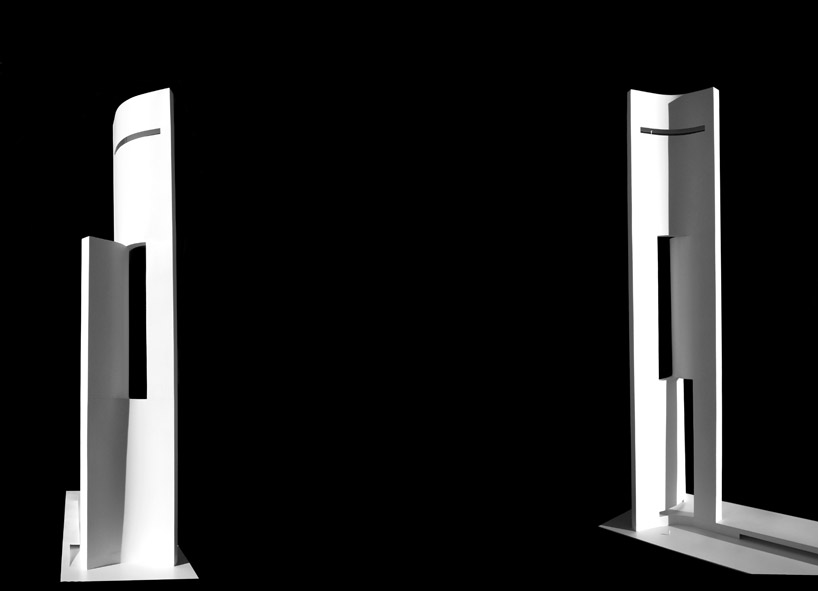 model image © fran silvestre arquitectos
project info:
project team:fran silvestre (principal in charge)maría josé sáez (principal in charge)maria masiá (collaborator architect)adrián mora (collaborator architect)structural engineer: david gallardo | upv engineering: instituto tecnológico de la energía | ite interior design: alfaro hofmann fotography: fran silvestre arquitectos marketing & communication: adrián mora | architect inphographics: 3d visual effects location: valencia site area: 4000,00 m2 built area: 2200,00 m2 tower floor area: 225,00 m2 cost (p.e.m.): 7.000.000,00 EU
shop
your own online design shop — no sales commission collected