fran silvestre adds to valencia residence with all-white guest pavilion

the pavilion's limited space contains a bedroom, a living room, and two bathrooms, while the overall design focuses on preserving the natural landscape.
prefer designboom on google[FEATURED]
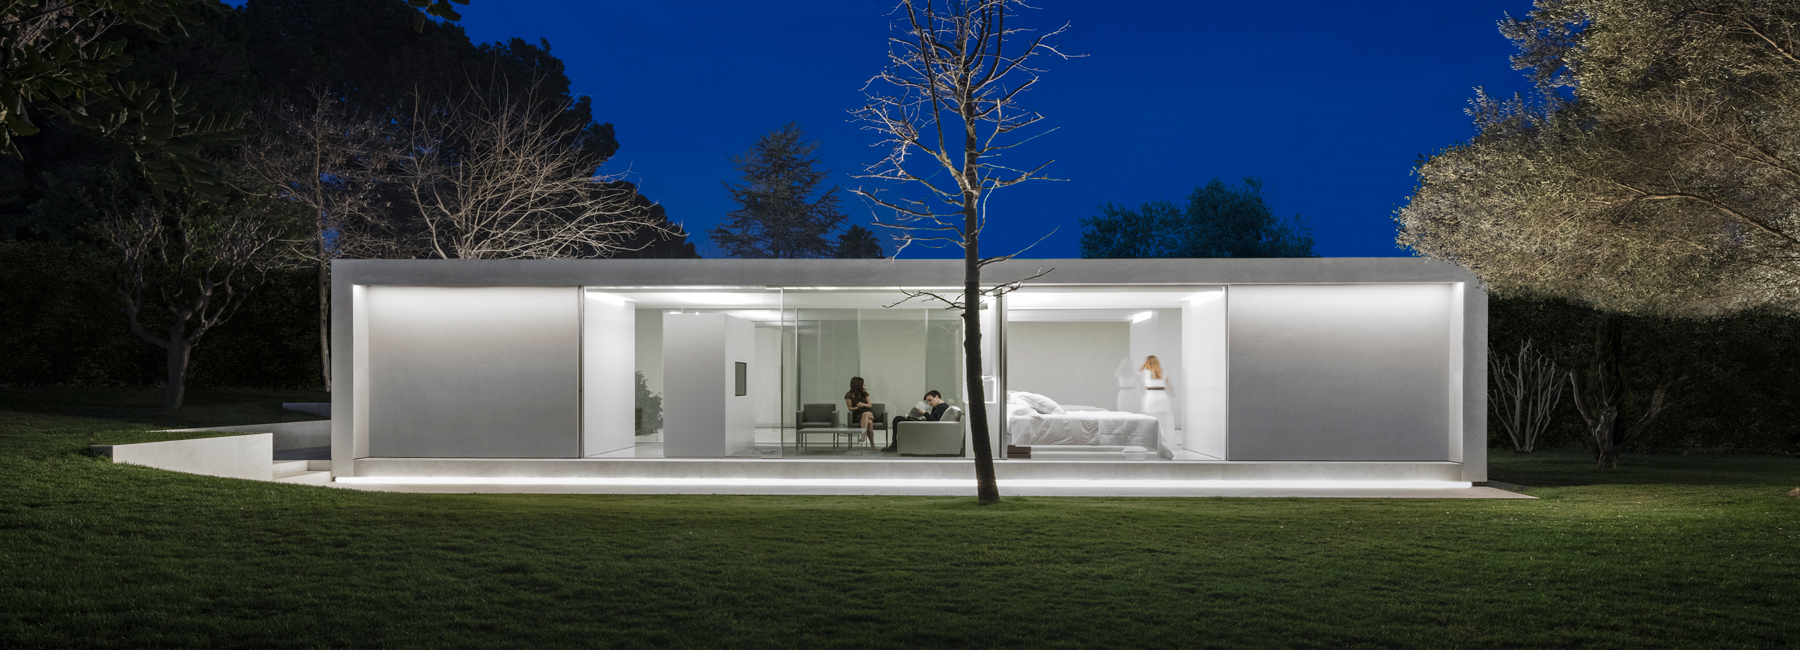






a 70 square meter guest pavilion designed by fran silvestre provides a ideal living space within a natural setting in valencia, spain. an example of autonomous architecture, it was conceived as an extension to one of the studio’s larger projects. the pavilion’s limited space contains a bedroom, a living room, and two bathrooms, while the overall design focuses on preserving the natural landscape. with this mission in mind, the architects have designed a structure that has a minimal impact on the garden views from the site’s main house. the pavilion and pool are laid out perpendicular to one another with an opaque wall blocking views of other existing architecture — preserving the pavilion’s natural oasis.

the pavilion sits on the site of one of fran silvestre’s other projects in valencia
all images by fernando guerra | FG+SG photography

a narrow courtyard between the main living spaces and the opaque wall functions as a screen — creating a thin rectangular volume. ‘a centenary olive tree, a liquambar and a pomegranate tree, together with the pool platform, serve as a link between the architecture and the garden,’ states fran silvestre arquitectos. ‘the deciduous liquidambar sieves the sunlight depending on the seasons. by means of the darkening system, it is possible to control the operation of the piece, more discreetly when it is opened to the courtyard, or completely open to enjoy the domesticated nature of a consolidated garden from the deposited pavilion.’

the pavilion contains a bedroom, living spaces, and two bathrooms



the living spaces can be opened to the outdoors with a sliding glass wall system

the ground floor of the structure is set slightly below grade

the stark white exterior contrasts against the surrounding greenery

existing trees and landscape features have been preserved

the structure’s thin clean lines preserve its contemporary and geometric feel

a thin, opaque wall blocks views of other homes on the property

the white wall preserves the structures feeling of being in a natural oasis

natural views decorate the stark interior

the interior and exterior space can be seen as one, with easy transition between the two


visitors can choose between the more active pool environment or solitude in the home

the pool sits perpendicular to the pavilion, maintaining a pure and natural view from the living spaces

1/12
project info:
location: valencia, spain
architects: fran silvestre arquitectos
interior design: alfaro hofmann
principle architect: fran silvestre
collaborating architects: maria masià, estefanía soriano, fran ayala, pablo camarasa, sandra insa, santi dueña, ricardo candela, david sastre, sevak asatrián, álvaro olivares, eduardo sancho, esther sanchís, vicente picó, ruben march, gemma aparicio, jose manuel arnao, rosa juanes, aida pons, sergio llobregat, alessandro santapá
structural engineer: josep ramon solé | windmill
project manager: studio 2
building engineer: carlos garcía
photography: fernando guerra | ultimas reportagens FG+SG photography
shop
your own online design shop — no sales commission collected