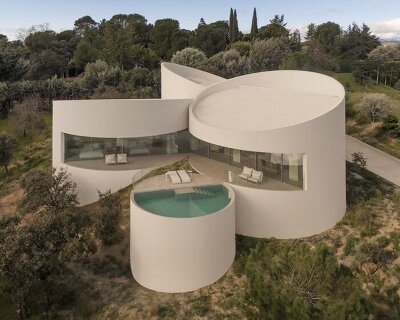
fran silvestre nestles expansive pool house in the woods of valencia
white marble and high-end finishes emphasize the property which is defined by its clean lines and rooms shaped by a specific moment of the family's life.
prefer designboom on google[FEATURED]
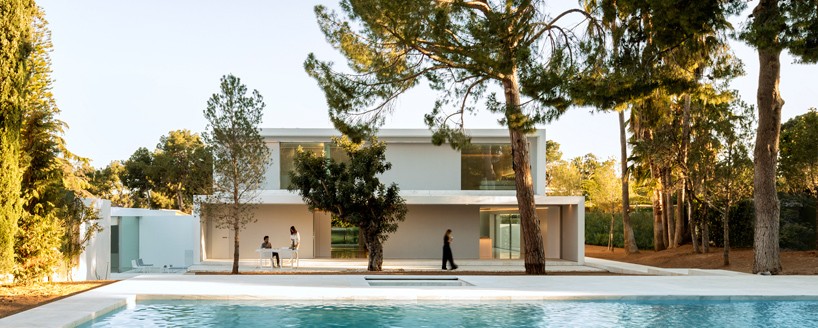

fran silvestre arquitectos has shared their most recent residential project which simultaneously contrasts and responds to its green environment in paterna, valencia. ‘house between the pine forest’ belongs to a family of several generations; the architecture of the original residence became inconsistent due to the culmination of interventions that had taken place over the years using different construction systems.
all images © fernando guerra
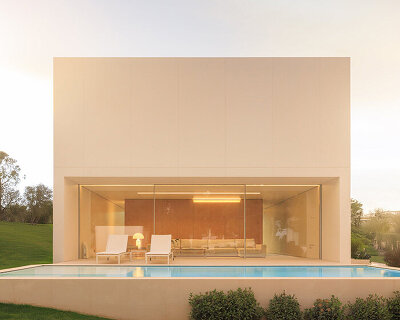













with the newly renovated dwelling, the design team at fran silvestre arquitectos planned each room to embody a moment of the family’s life. this conceptual method influenced the organization, size and program of the resulting build. two large square volumes overlap of top of each other to form an overhang over the marble terrace area which leads to the outside pool. inside, one end of the ground floor level contains the home’s communal activities, meanwhile, the other end is occupied by a gym, sauna and indoor pool. above, there are two large en-suite bedrooms, one of which adjoins a roof terrace that overlooks the surrounding forest at the rear of the property.

the approach to the two-storey home




throughout the home, the use of white marble and high-end finishes have been adopted to emphasize the succession of clean lines and sharp edges. the glossy interior respects the intermediate levels system producing a large spatial heterogeneity in rooms with a wide variety of sizes and heights. furthermore, a series of smaller sun-lit courtyards occupy the inbetween and narrow spaces – referencing a layout seen in traditional mediterrean architecture.

the communal areas featuring the living room, kitchen and dining are based in one large open-plan space

the home was built for a family of several generations

the master bedroom spills onto a terrace area

the indoor pool

the entire house does not integrate the use of down lights


situated on an elevated topography, the terraces look out to the surrounding pine woods

the marble exterior areas

driveway before entering the property

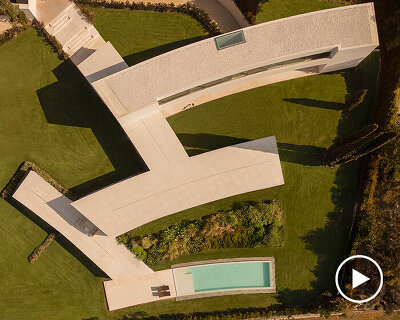
an aerial view shows the expansive pool house
1/16
project info:
name: house between the pine forest
location: paterna, valencia, spain
architecture: fran silvestre arquitectos
interior design: alfaro hofmann
site area: 3106,52 sqm
built area: 722.32 sqm
principal in charge: fran silvestre
collaborating architects: maría masià, estefanía soriano, fran ayala, ángel fito, pablo camarasa, sandra insa, santi dueña, ricardo candela, david sastre, sevak asatrián, álvaro olivares, paloma márquez, eduardo sancho, esther sanchís, vicente picó, erika angulo, alba monfort, ruben march
structural engineer: josep ramón solé / windmill
project manager: studio 2
building engineer: carlos garcía
photography: fernando guerra
shop
your own online design shop — no sales commission collected