fran silvestre organizes three-part house around hovering living volume in spain
the architects use orientation, structure, and landscape to shape a clear and cohesive domestic environment in alicante.
prefer designboom on googlefran silvestre redefines domestic clarity in spanish residence
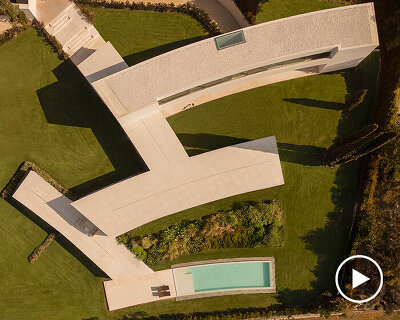
Fran Silvestre Arquitectos synthesizes program, structure, and landscape in Cano House, framing it as a rigorous exploration of a clear and cohesive domestic architecture. Located in Alicante, Spain, the dwelling is organized into three distinct zones, including night, day, and sports, articulated to balance autonomy and continuity within the overall composition.
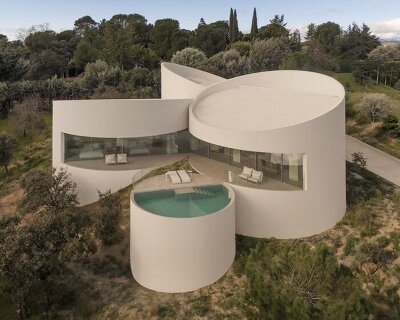
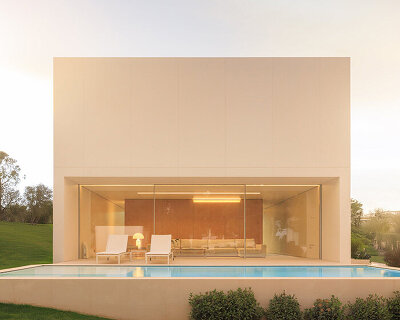
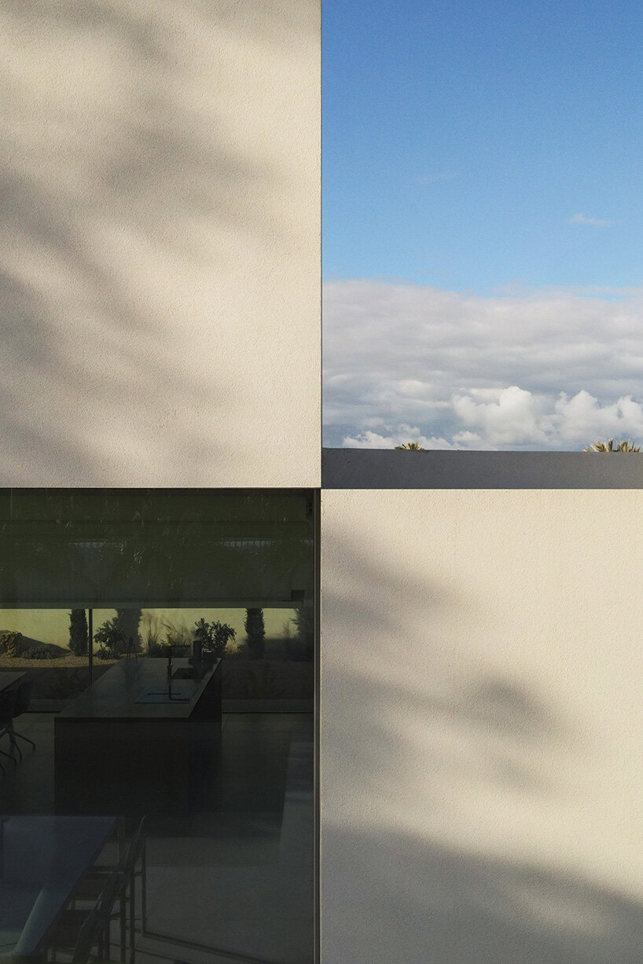
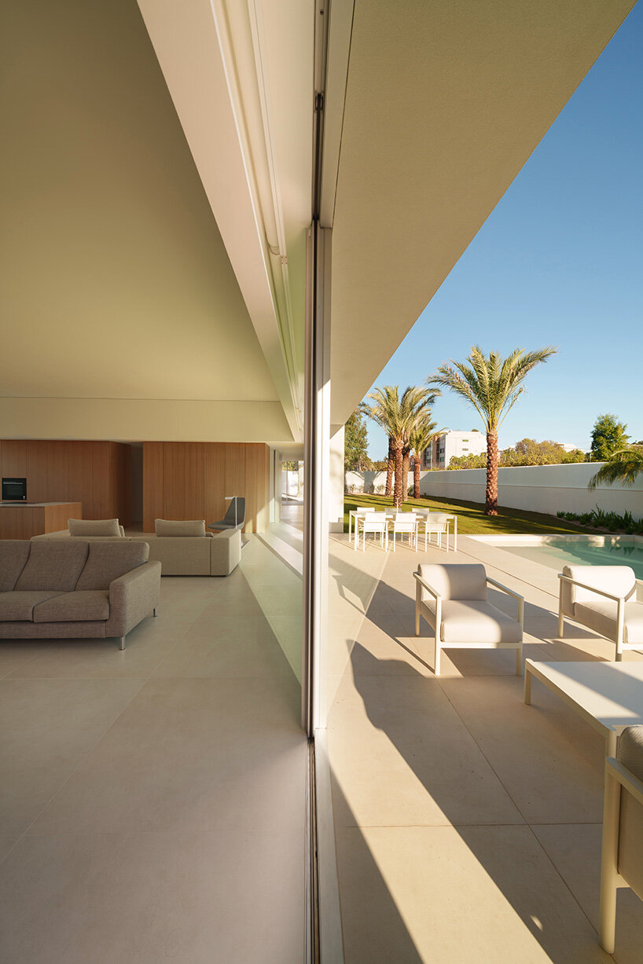
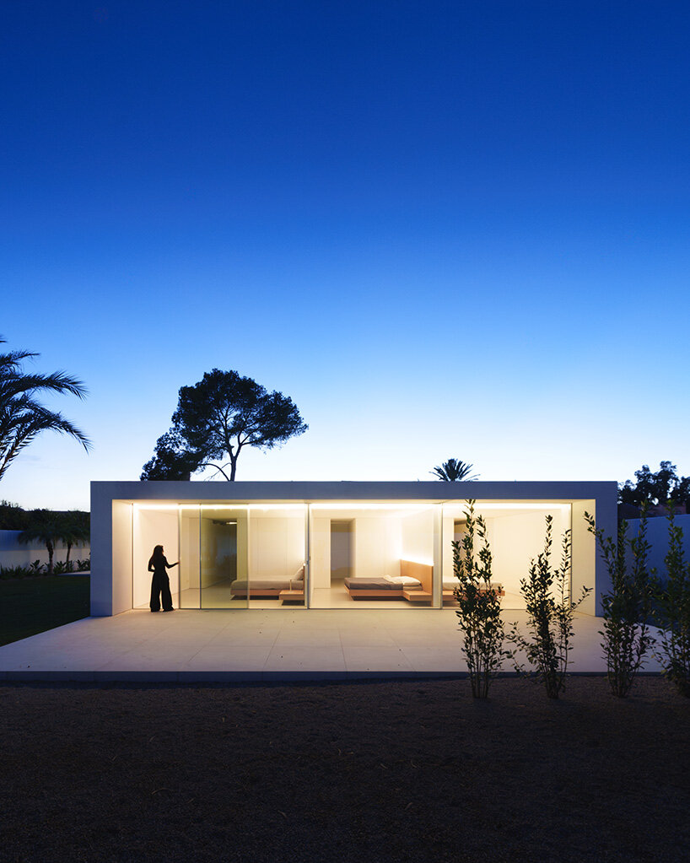
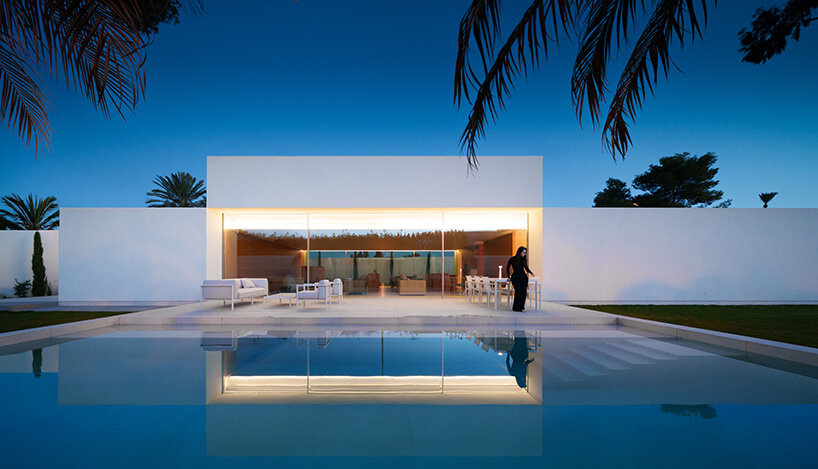
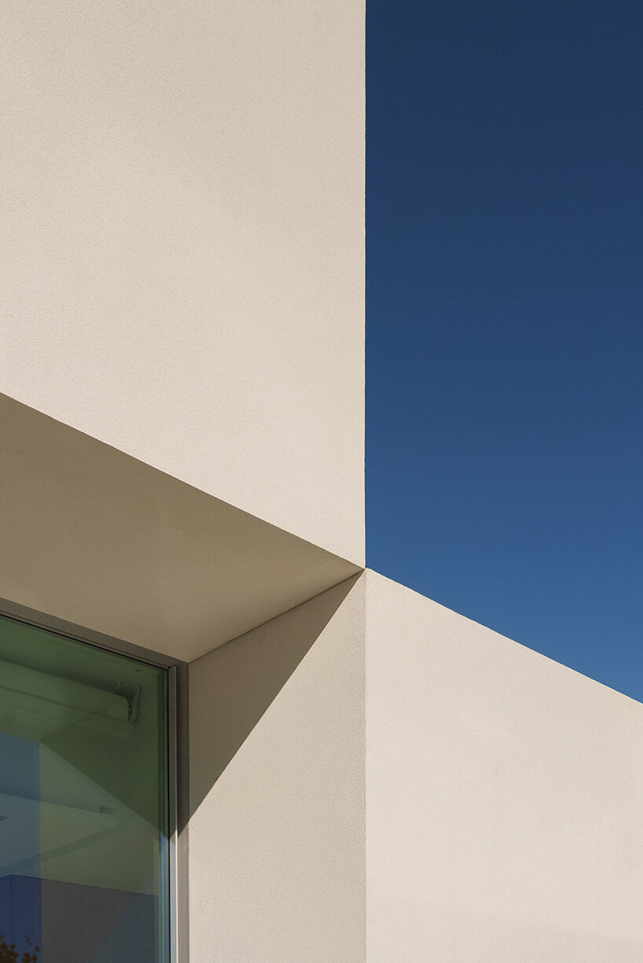
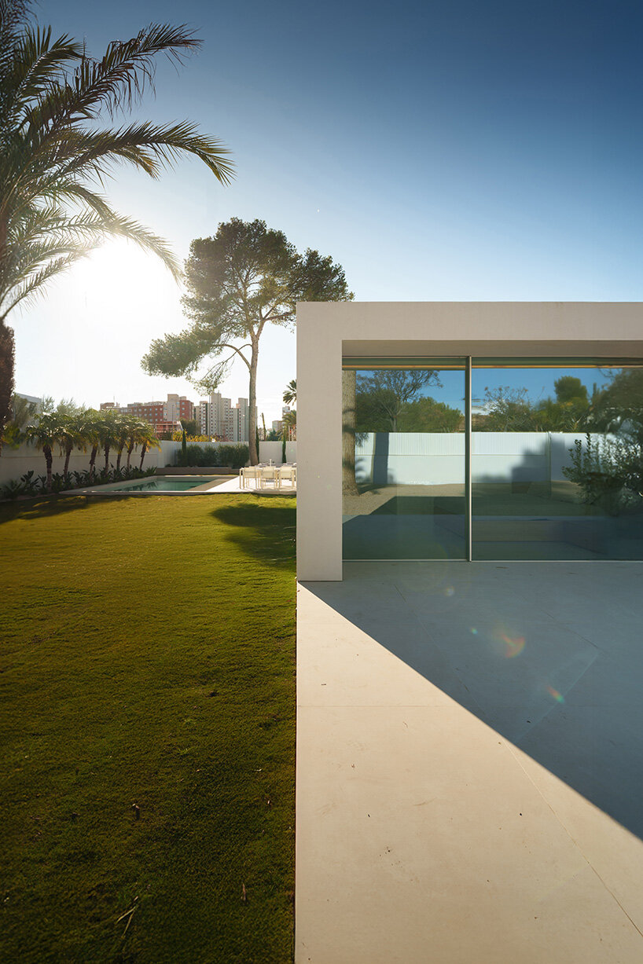
The house takes shape through two lower volumes that frame a taller central body. This elevated element contains the main living area and lifts gently above the ground, giving it a sense of lightness and quiet presence. A deep edge traces its perimeter, reinforcing the impression of a volume that hovers, almost detached, and anchoring the identity of the project.
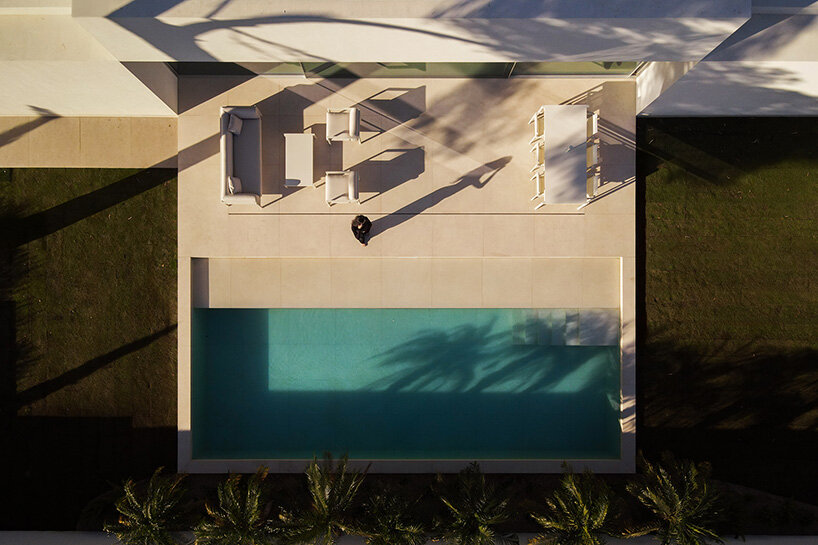
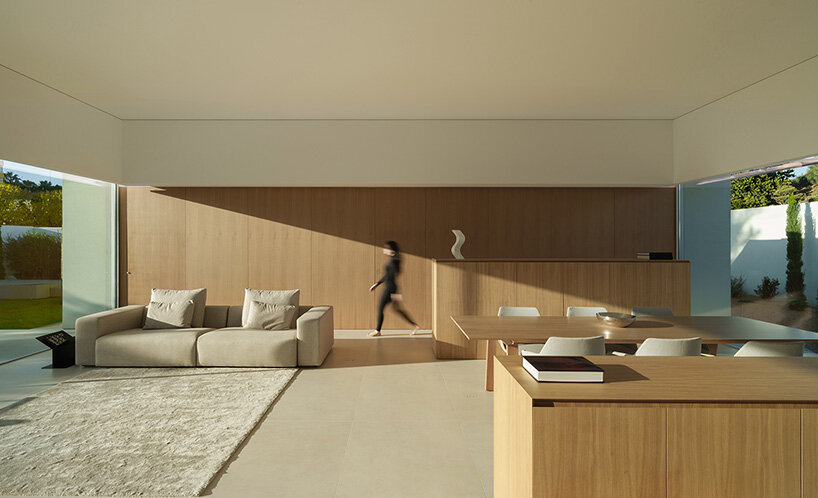
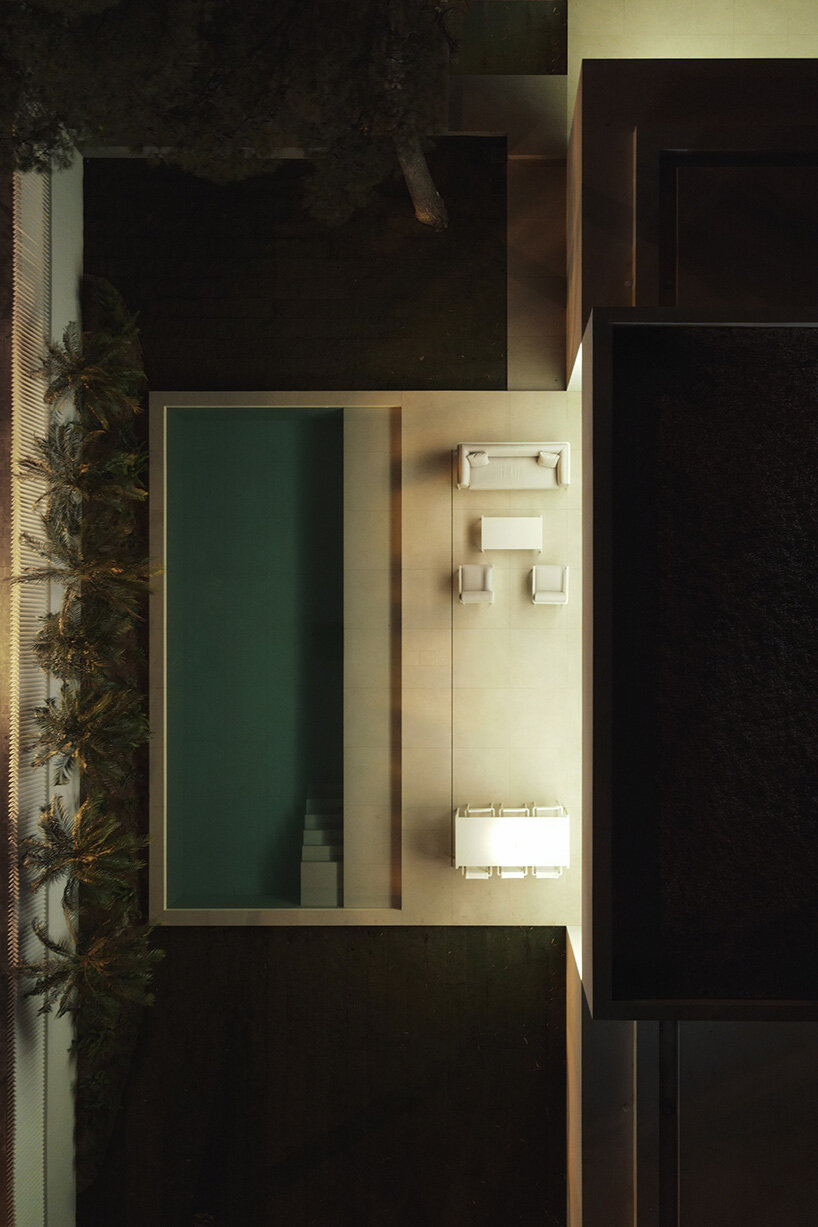
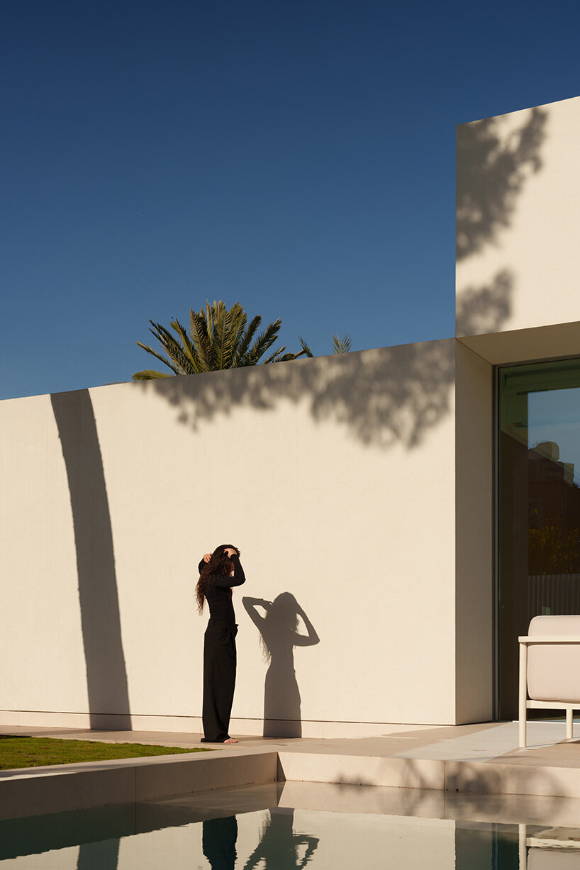
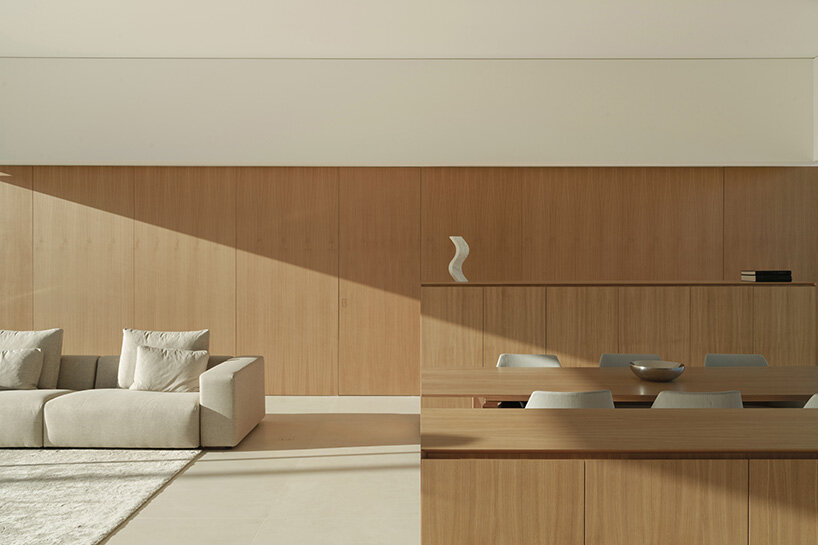
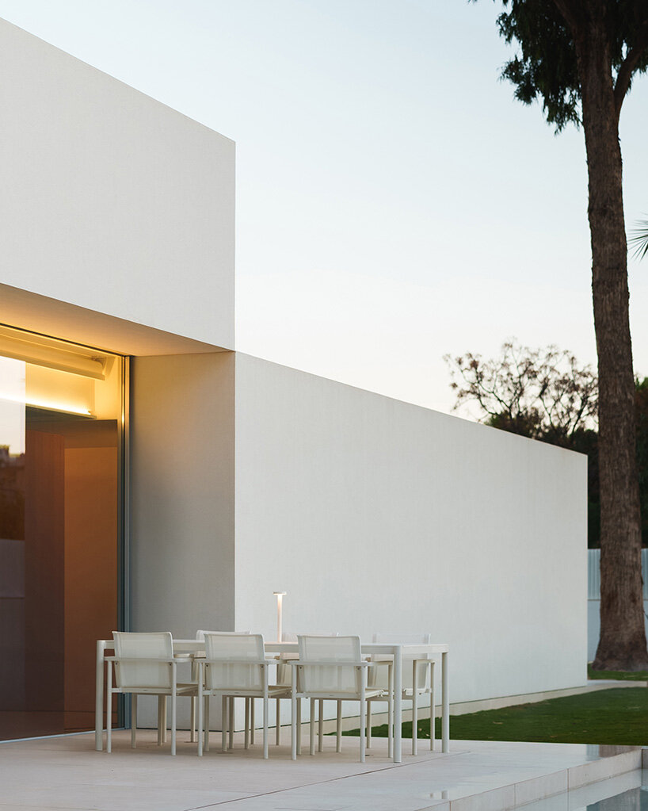
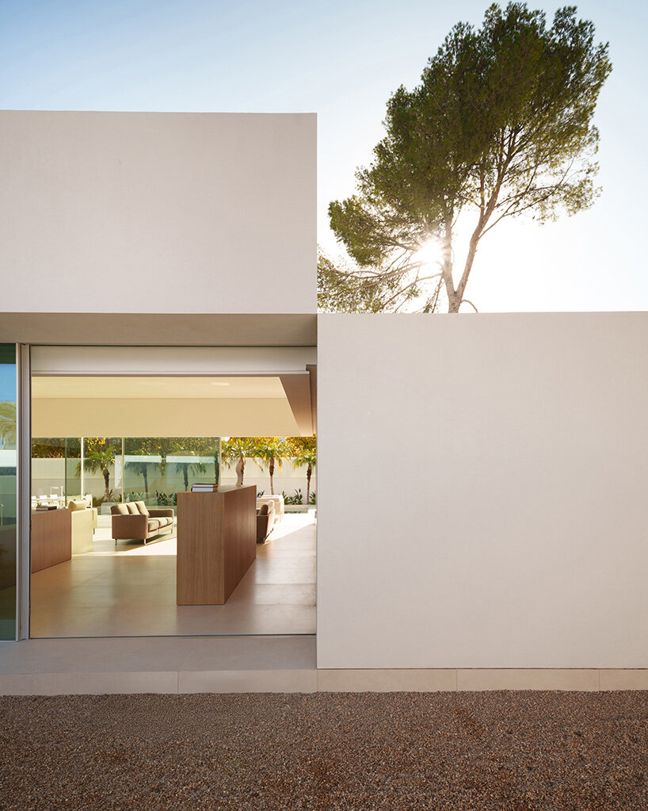
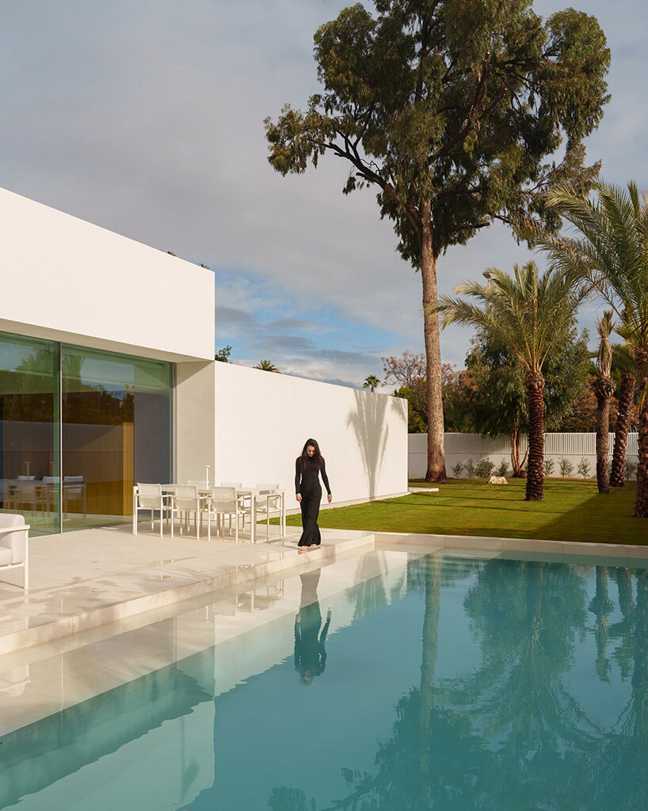
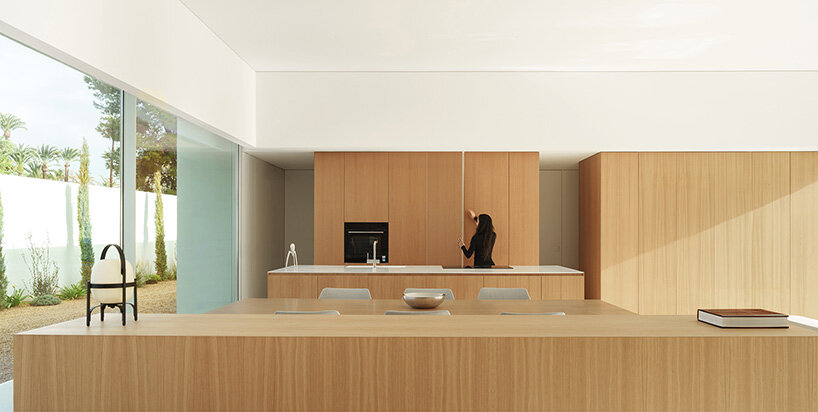
The depth of this central volume absorbs the load-bearing system within its thickness, allowing the living space to extend freely across its full width. The result is an open, continuous day zone that flows directly toward the exterior paving and the water surface, softening the boundary between inside and outside.

orienting the cano house through climate, and daily rhythms
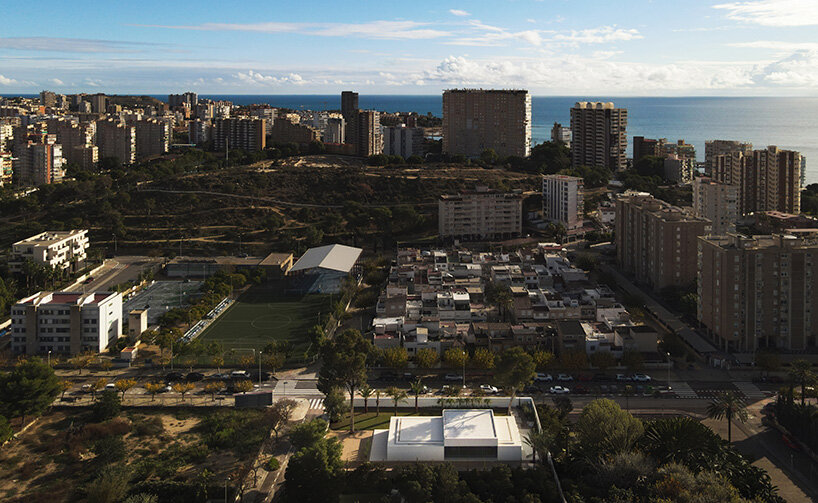
Set along the western edge of the plot, the Cano House frees up a larger outdoor area for everyday living. In this way, the Valencia-based team at Fran Silvestre Arquitectos strengthens the connection between the interior, the garden, and the pool, while preserving existing mature trees. New planting is gradually introduced to build a denser landscape over time. Access shifts to the quieter eastern street, enhancing privacy and distancing the house from the main avenue.
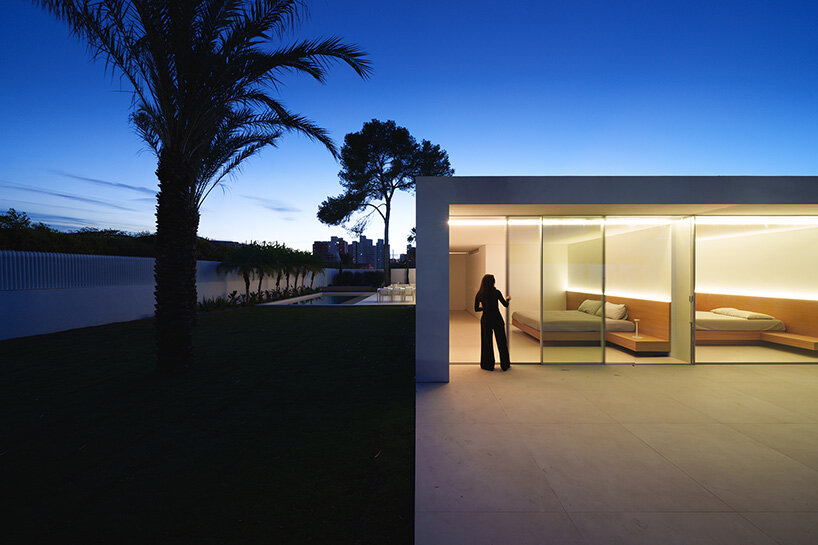
Between the day area and the sports zone, a transitional space acts as both connector and environmental buffer. Its near north–south orientation encourages cross-ventilation while gently mediating between uses. The bedrooms, placed to the east, open toward the morning light, aligning the rhythm of the house with the start of the day. Inside, a restrained palette is warmed by the presence of oak, applied to vertical surfaces and custom furniture. This introduces texture and depth within the otherwise minimal interior. Together with soft, calibrated lighting, it creates a domestic atmosphere that balances clarity with comfort.
Cano House reads as a precise response to both place and program. What appears effortless is the result of careful calibration, where structure, orientation, and spatial organization come together to form a coherent and quietly expressive whole.




1/9
project info:
name: Cano House
architect: Fran Silvestre Arquitectos | @fransilvestrearquitectos
location: Alicante, Spain
built area: 312.22 square meters
plot area: 1,251.00 square meters
project architects: Fran Silvestre, Carlos Lucas
interior design: Alfaro Hofmann
technical architect: Enrique Alario Catalá
structural engineering: Windmill Structural Consultants
construction: BUES SIMON GROUP
collaborators: María Masià, Pablo Camarasa, Ricardo Candela, Estefania Soriano, Sevak Asatrián, Susana León, Javi Herrero, Facundo Castro, Anna Alfanjarín, Laura Bueno, Toni Cremades, David Cirocchi, Neus Roso, Nuria Doménech, Andrea Raga, Olga Martín, Víctor González, Pepe Llop, Alberto Bianchi, Andrea Blasco, Laura Palacio, Carlos Perez, Jovita Cortijo, Claudia Escorcia, Diana Murcia, Olga Fernández, Daniel Fenollosa, Andrés Jiménez, Álvaro Navarro, Diana Chilingaryan, Maria Barberá, Roberto Marañón, Martina Tomás, Paco Chinesta
client / administration: Ana de Pablo
marketing & PR: Sara Atienza
finance department: Valeria Fernandini
business development: José María Ibañez
photographer: Jesús Orrico | @jesusorrico
video: Jesús Orrico
shop
your own online design shop — no sales commission collected