radically simple: munich exhibition documents the life and work of francis kéré
organized in partnership with the architekturmuseum der TU münchen, the design and materiality of the presentation is directly influenced by kéré's architecture.
prefer designboom on google[FEATURED]
‘radically simple’, the most comprehensive exhibition to date on the work of francis kéré, remains on view at munich’s pinakothek der moderne until march 26, 2017. the presentation documents the life and work of the burkina faso-born architect, who has been based in berlin since 2005. the display includes site-specific installations, films, and exhibits, organized into three themes: village, beyond the village, and coming home.

a space-frame installation is made from steel rebar
image © daniel schwartz (also main image)
organized in partnership with the architekturmuseum der TU münchen, the design and materiality of the exhibition is directly influenced by kéré’s own architecture. at the entrance to the gallery, visitors pass through a forest of four-meter tall timbers — an area that not only indicates a sensory transition, but also symbolizes the tribal initiation of young men becoming adults.
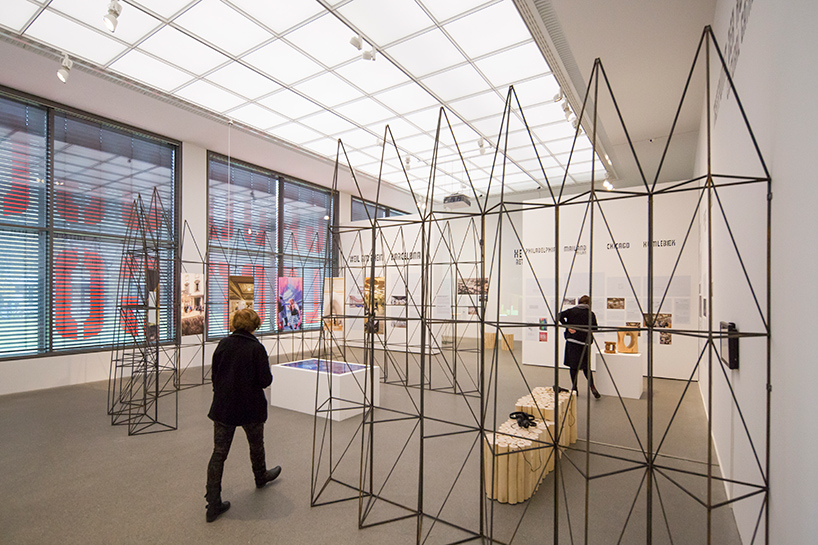
seating is made of bundled wood sticks
image © daniel schwartz

a structure of curved partition walls, covered in hemp burlap, references the material texture and formal layout of the architecture from kéré’s birthplace — gando. in the second gallery, model stands and a space-frame installation are made from steel rebar adapted from the architect’s flying roof structures, while seating is made of bundled wood sticks that recall kéré’s previous work.

the display includes site-specific installations, films, and exhibits
image © architekturmuseum TUM
‘radically simple’ also presents material artifacts from the studio’s extensive archive of clay bricks and traditional construction tools, as well as architectural models presented for the first time. original photography and film footage were produced for the exhibition, and are shown through a series of embedded ‘media hubs’.
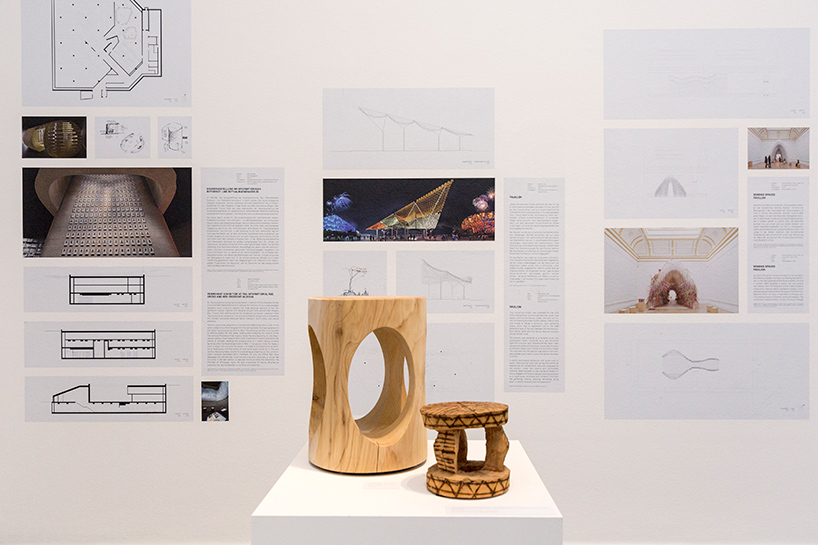
the presentation documents the life and work of the burkina faso-born architect
image © daniel schwartz
the floor of the final gallery features a 1:1 scale plan of kéré’s acclaimed gando primary school. here, 40 custom-fabricated chairs — modeled on the school furniture in burkina faso — populate this ‘classroom’ where visitors are encouraged to sit and preview a documentary made by videographer daniel schwartz.
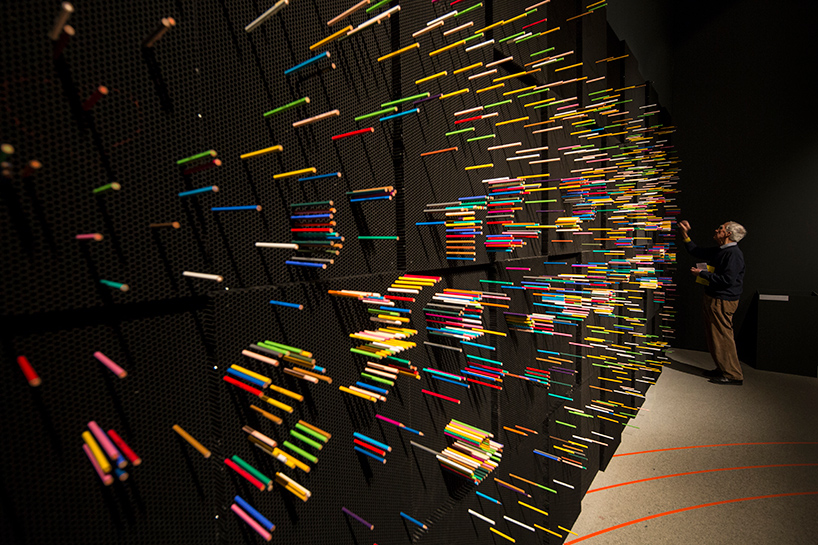
an interactive installation invites visitors to insert colored pencils into black panels
image © daniel schwartz
a floor-to-ceiling mock-up of kéré’s ‘sensing spaces‘ pavilion invites visitors to playfully insert colored pencils into black panels, creating an installation that changes over time as visitors engage with it. at the end of the exhibition, the 15,000 colored pencils will travel from munich to schools in burkina faso. accompanying the display, hatje cantz has produced the first publication documenting francis kéré’s complete works to date.
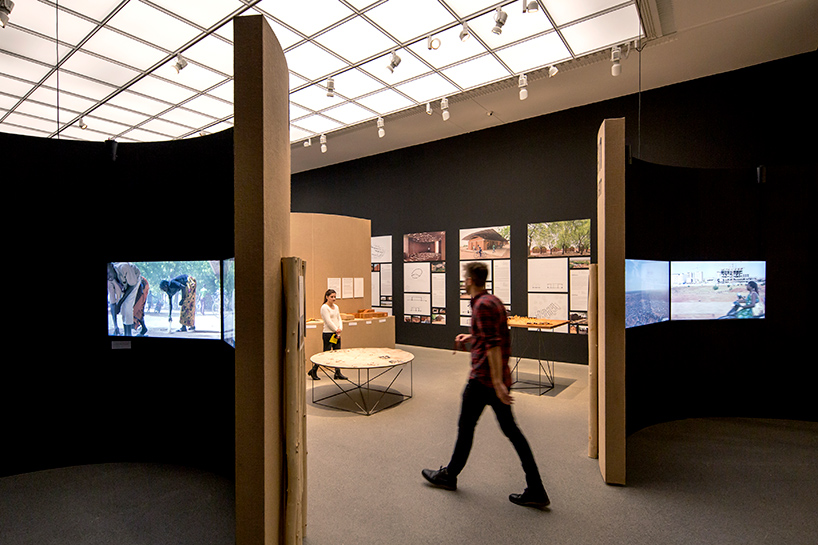
a structure of curved partition walls is covered in hemp burlap
image © daniel schwartz

a selection of architectural models are being presented for the first time
image © kéré architecture
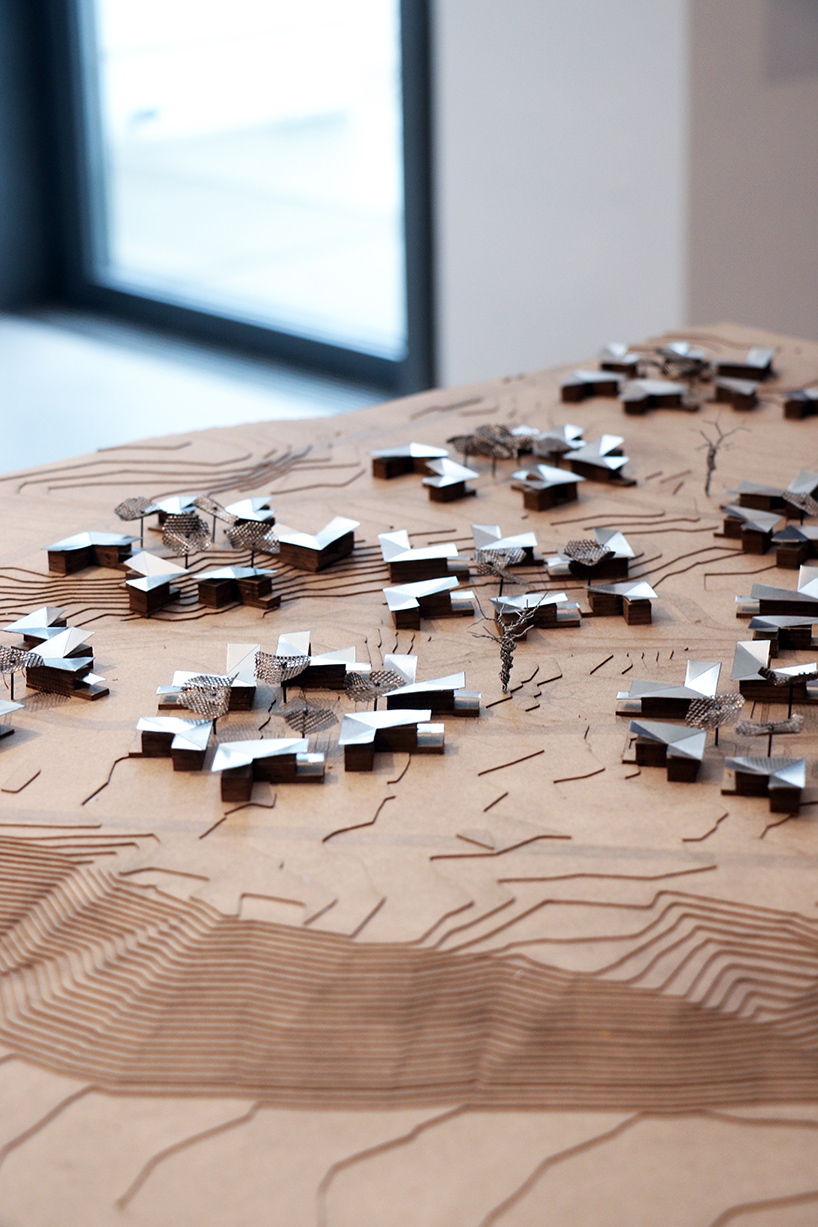
the design and materiality of the exhibition is directly influenced by kéré’s own architecture
image © kéré architecture
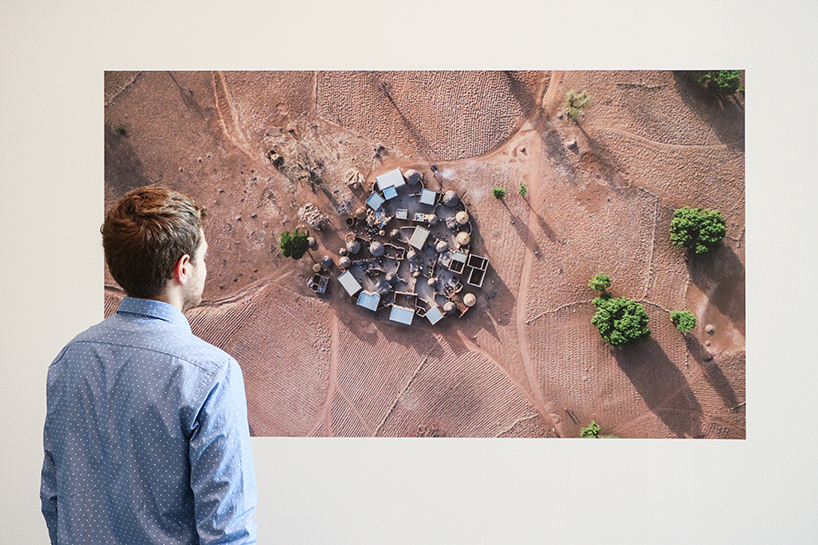
original photography and film footage were produced for the exhibition
image © kéré architecture

‘radically simple’ presents material artifacts from the studio’s extensive archive
image © kéré architecture

the exhibition remains on view at munich’s pinakothek der moderne until march 26, 2017
image © daniel schwartz
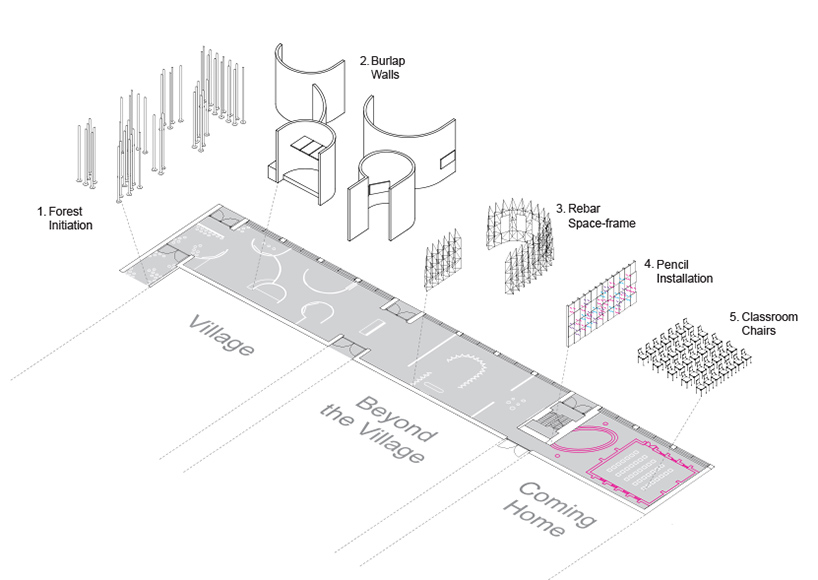
axonometric drawing detailing the exhibition layout
project info:
title: francis kéré: radically simple
exhibition dates: november 16, 2016 – march 26, 2017
location: architekturmuseum der TU münchen (AM) in pinakothek der moderne, munich, germany
architect: kéré architecture, francis kéré
design team: adriana arteaga, blake villwock, johanna lehmann (in collaboration with AM)
support team: jaime herraiz, greta nina tescari, andrea maretto, damien greder, laura bornet, valeria molinari
museum: architekturmuseum der TU münchen (AM), andres lepik, director (AM)
curator: ayca beygo (AM)
videography: daniel schwartz (gran horizonte media), spirit of space
construction: thomas lohmaier, andreas bohmann, anton heine (AM)
metal fabrication: alexej alschiz
funding: PIN. freunde der pinakothek der moderne e.V., förderverein des architekturmuseums der TU münchen, SIEDLE
sponsor: STABILO international GmbH
suppliers: pilebyg (timber)
built area: 600 sqm
design and planning phase: july 2016 – october 2016
construction phase: november 2016
status: completed since november 2016
shop
your own online design shop — no sales commission collected