francois blanciak architect: TPAC taipei performing art center proposal
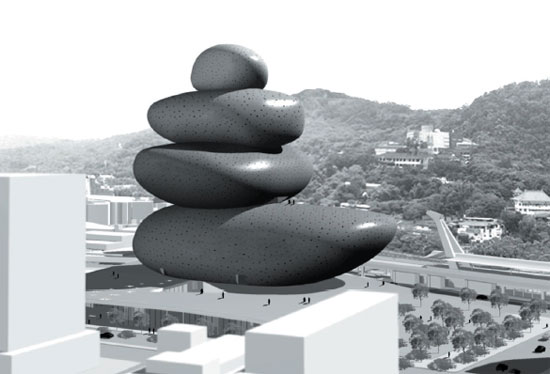
francois blanciak architect's proposal for the taipei performing arts center utilized a taiwanese aboriginal construction technique.
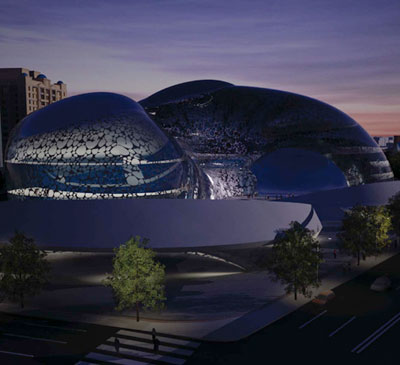
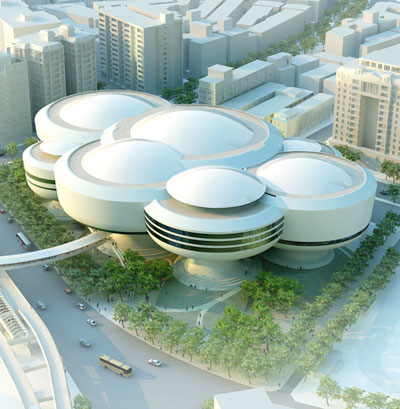


‘taipei performing arts center’ proposal by francois blanciak architect image courtesy francois blanciak architect
tokyo based firm francois blanciak architect have sent us in images of their proposal for the taipei performing art center.
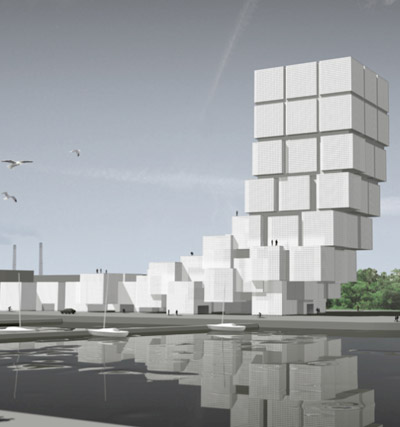
as a cultural reference to a taiwanese aboriginal construction technique using slabstone heaps, the project similarly piles up 4 slabstones (3 containing theaters, 1 containing administrative spaces) in a cairn-like structure. in order to emphasize the public nature of the building, it is elevated on top of a wide upper plaza, upon a plinth that liberates the movement of pedestrians on the ground level. by concentrating the functions vertically, the project seeks to directly translate the notion of ‘center’ for this set of permormance venues, as all of the amenities are conceived around the same core. in addition, the oval pebble-like shape proves particularly suitable to accomodate theaters in its interior, since it naturally reflects sound in multiple directions. structurally, the overhanging truss beams that carry the four programmatic elements transmit the load to a set of four massive vertical cores which form a square in plan, thus ensuring the stability of a building form which has a strong record in terms of solidity as a universal piece of vernacular land art.
 concept image courtesy francois blanciak architect
 proscenium theater interior image courtesy francois blanciak architect
 south elevation image courtesy francois blanciak architect
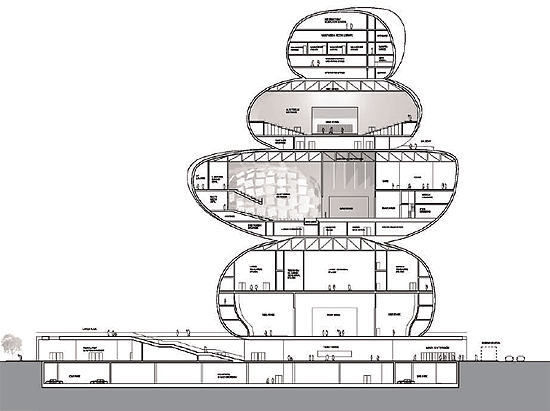 section image courtesy francois blanciak architect
 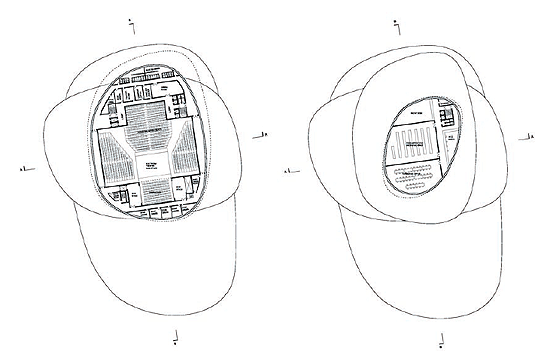 level 4 and 8 plans image courtesy francois blanciak architect
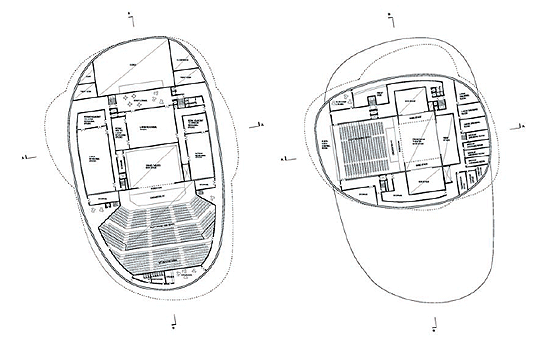 level 11 and 15 plans image courtesy francois blanciak architect
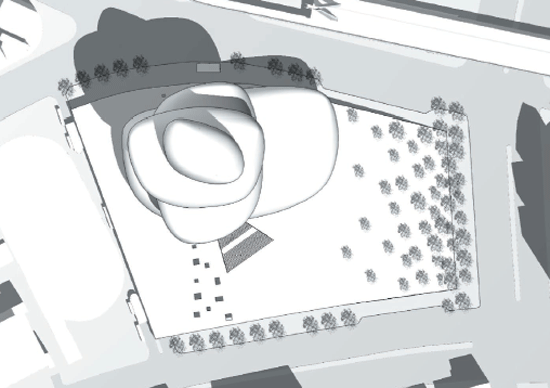 site plan image courtesy francois blanciak architect
shop
your own online design shop — no sales commission collected