

francois verhoeven architects’ K2 is a next-gen gabled house in the netherlands
the house optimizes passive cooling and heating, while solar panels are hidden among the peaked roofs.
the newer, smarter gabled home by francois verhoeven
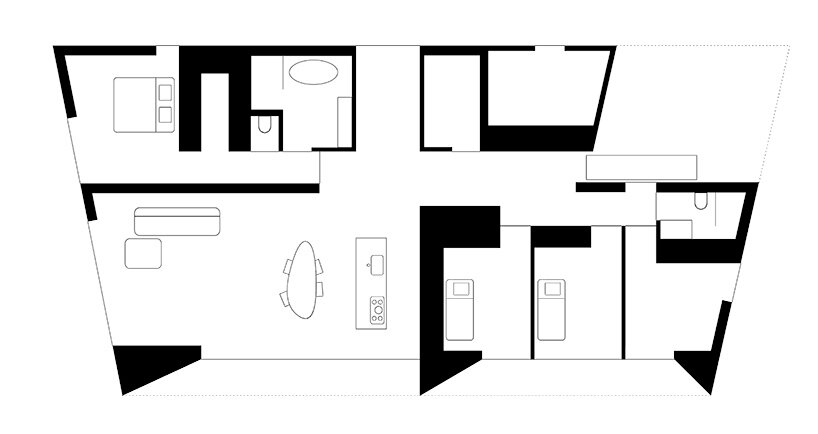
Dutch studio Francois Verhoeven Architects completes a contemporary and sustainable interpretation of a typical gabled dwelling with its newly completed house known as K2. Sited in the village of Eelderwolde, the area’s landscaping and building codes mandate that new architecture feature sloping roofs and a neutral color palette. While the team notes that ‘at first it felt a bit restricted to design within these limitations,’ the house ultimately integrated seamlessly within its surroundings while maintaining a modern and minimalistic expression.

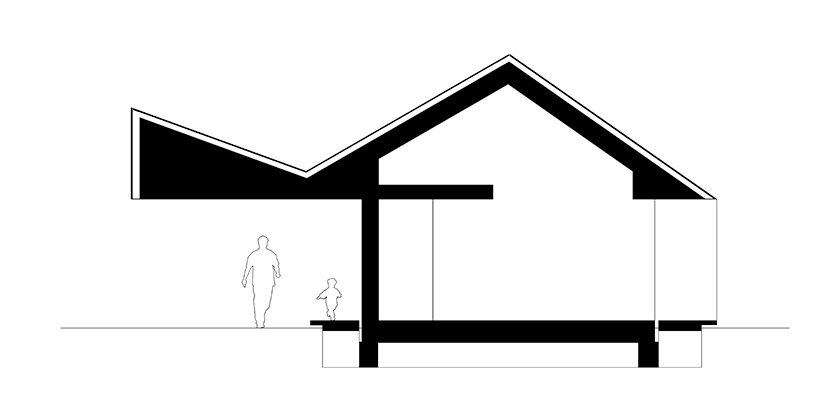
K2 is opened widely to the south with full height walls of glazing, while its north facade is more closed off. Using passive climate strategies, the south facade is carved out with a deep overhang to prevent overheating during the summer months while inviting in the low winter sunlight. With this thoughtful orientation, along with a power source of solar panels and a geothermal pump, the team comments: ‘energy consumptions should almost be none.’
 images courtesy Francois Verhoeven Architects
solar panels are thoughtfully hidden in the peaked roofs

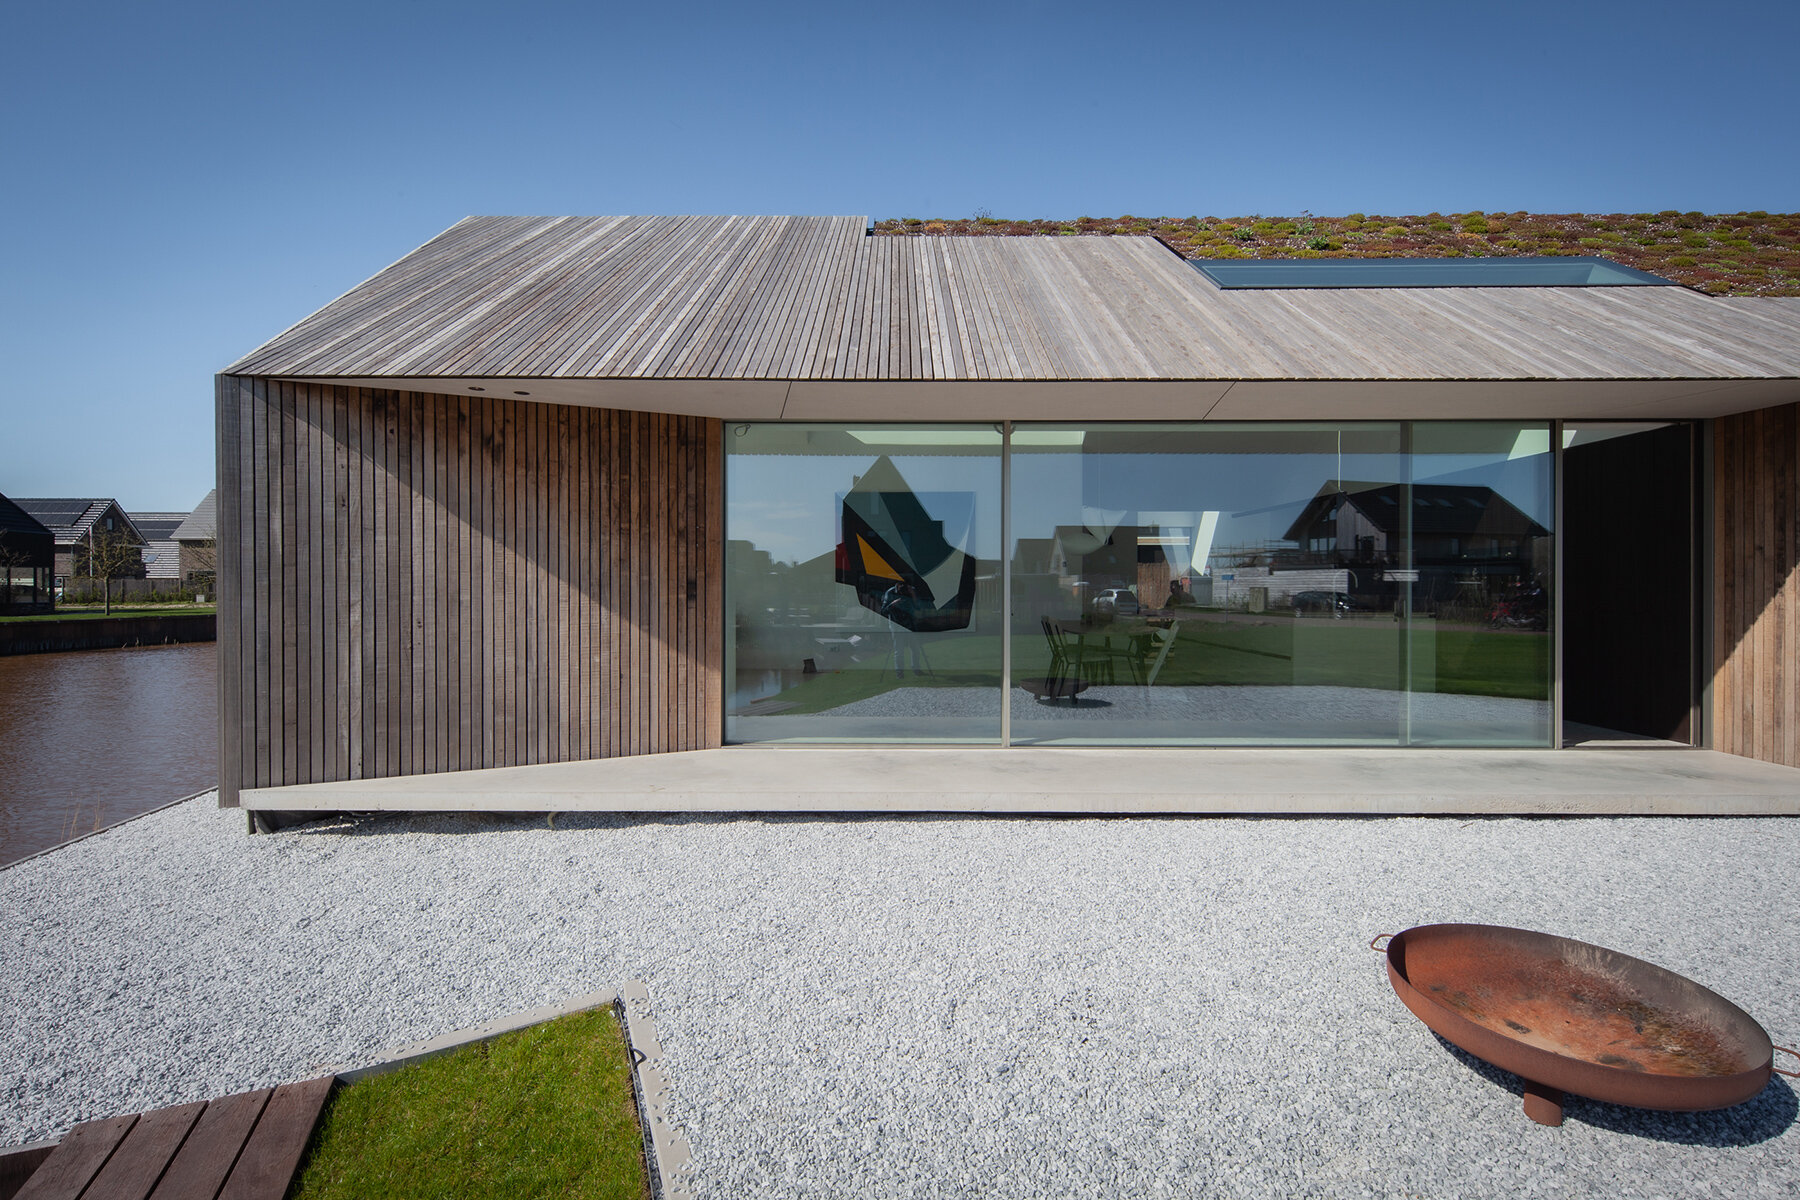
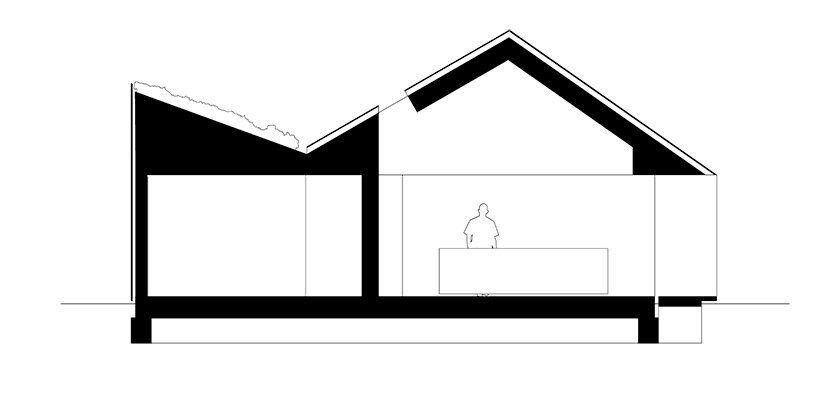

Francois Verhoeven Architects (see more here) shapes its K2 house with three sloping roof surfaces as a nod to its surroundings, and as a strategy for passive function. The solar panels are installed along the sloping area most hidden from sight. Meanwhile the roof area facing south, and in sight to visitors, is covered in wood siding and vegetation.
The team comments: ‘This is an important architectural statement. Solar panels are here to stay and a good clean source of energy but we do not need to live with their dominant and slick appearance. Where possible solar panels can do their work out of sight. The choice to hide the solar array out of sight gives the architecture a natural, less ‘technical’ look dominated by the panels, which can often be the case with many solar houses designed less thoughtfully.
designed to express its weathered materials over time
Responding to the requirements of the Dutch village, Francois Verhoeven Architects builds its K2 house of neutral materials, including wood, concrete, and anodized, warmly tinted aluminum. Adding to the natural characteristics of the material palette, the aluminum, the slender window frames, and the sawn timber siding are left untreated, intended to be expressed as they weather over time. Because of this choice, the house will require minimal maintenance as it settles in over the next few years. Meanwhile, the integrated plant-life will grow higher and more colorful, and the southern-facing wood will become more grey.

weathered timber siding combines a natural and minimalist style 
deep overhands provide shade from the summer heat
 ultra-thin window frames create a sleek appearance
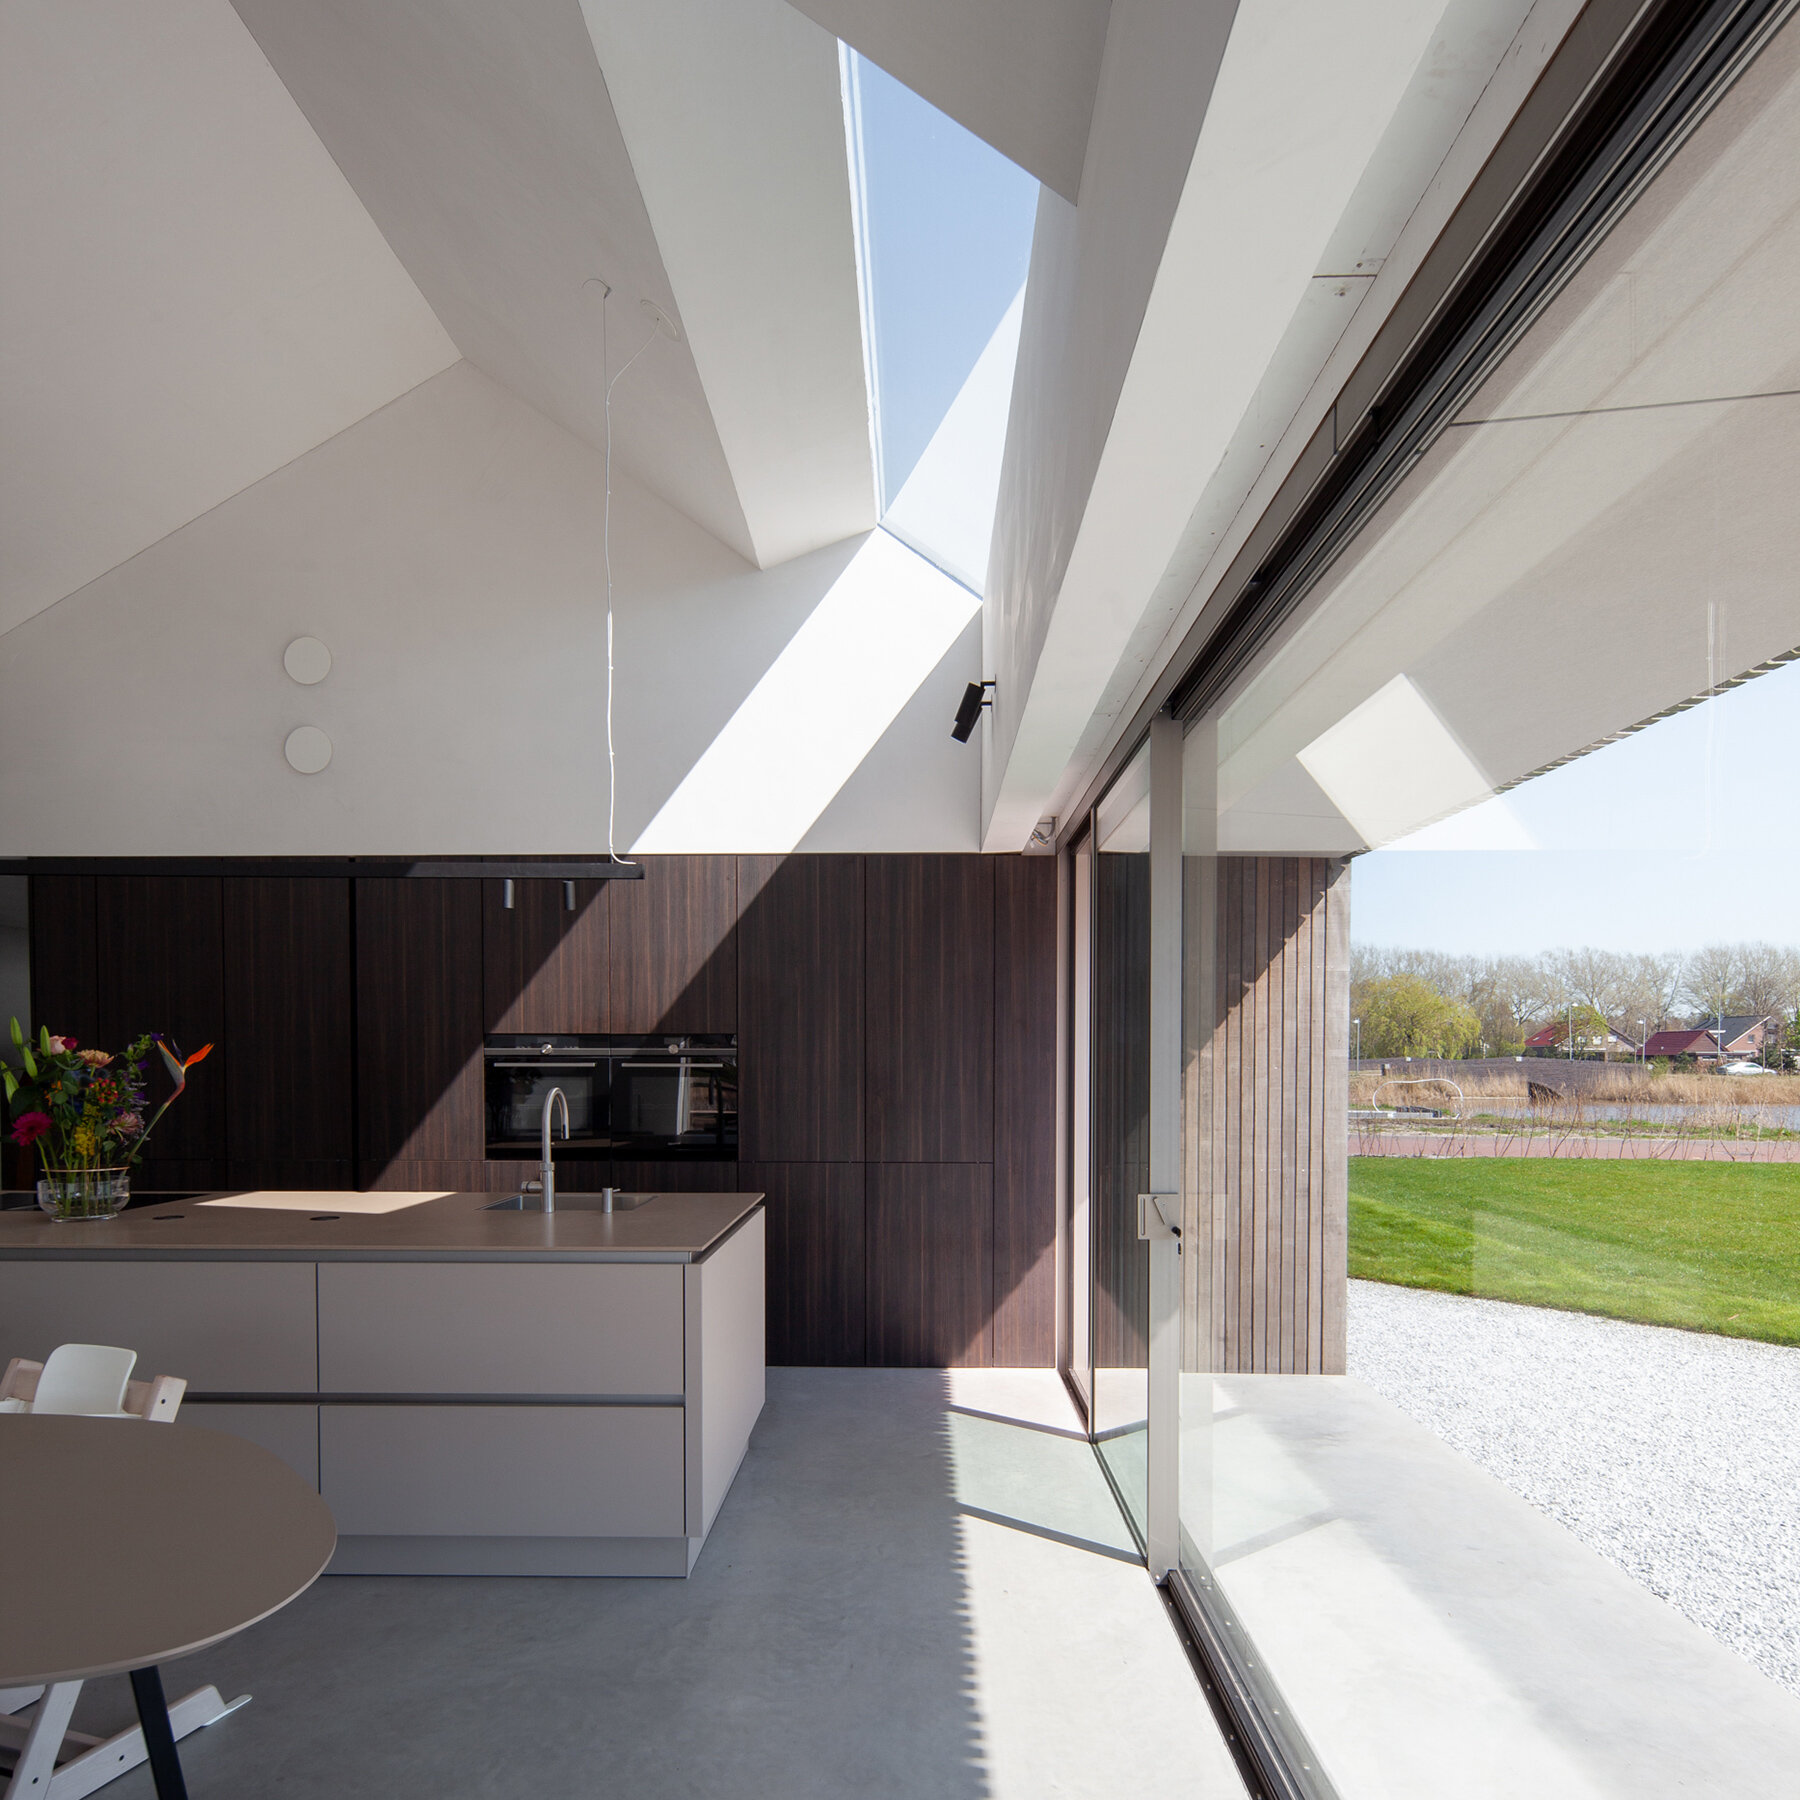
 the sloping roof is integrated with plant-life and skylights


1/6
project info:
project title: K2
architecture: Francois Verhoeven Architects | @francoisverhoevenarchitect
location: Eelderwolde, the Netherlands
contractor: Bouwderij BV
structural engineer: Step Engineering
building physics: MoBius consult
shop
your own online design shop — no sales commission collected






















