frank gehry completes beckmen YOLA center for los angeles philharmonic
the YOLA center provides free instruments, music training, and academic support to over 1,300 students from under-resourced communities.
prefer designboom on google[FEATURED]
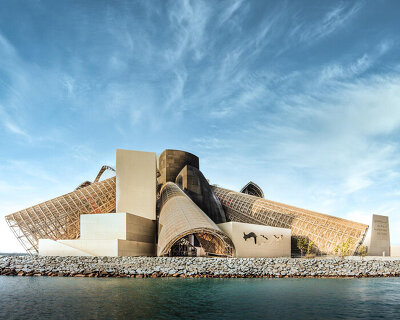
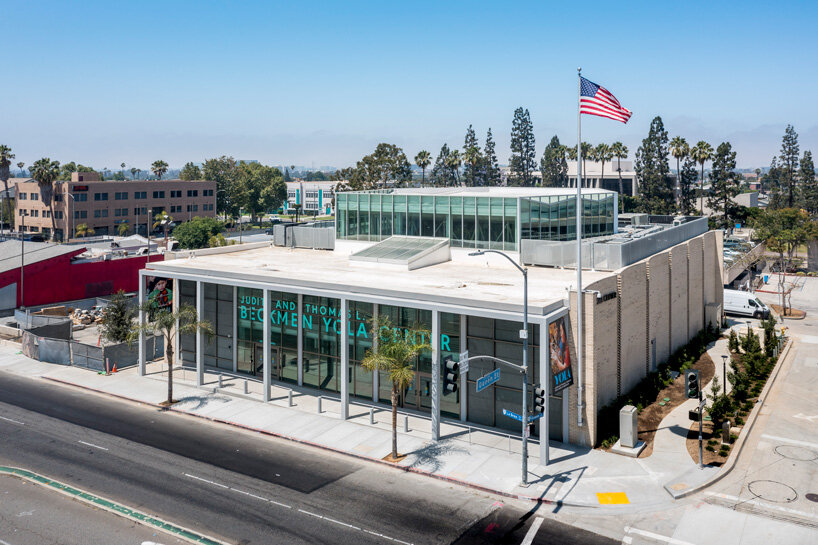
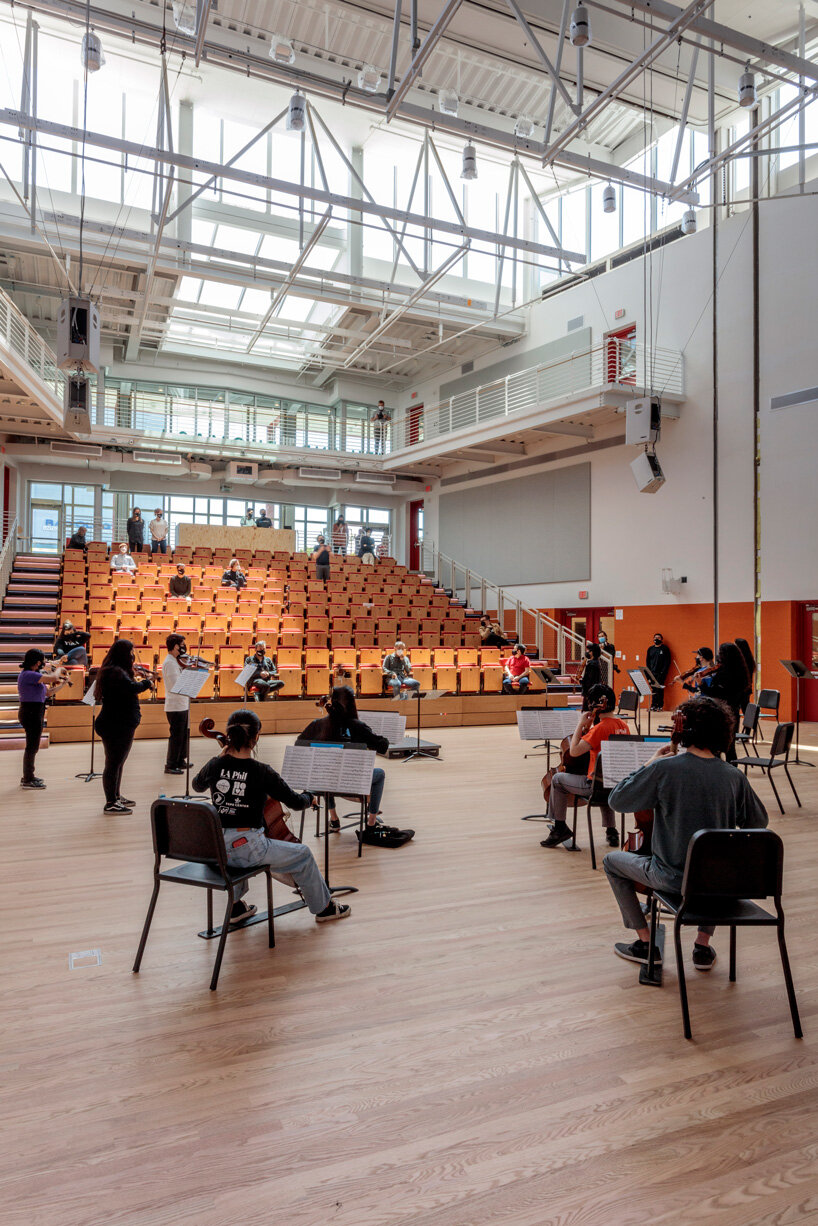
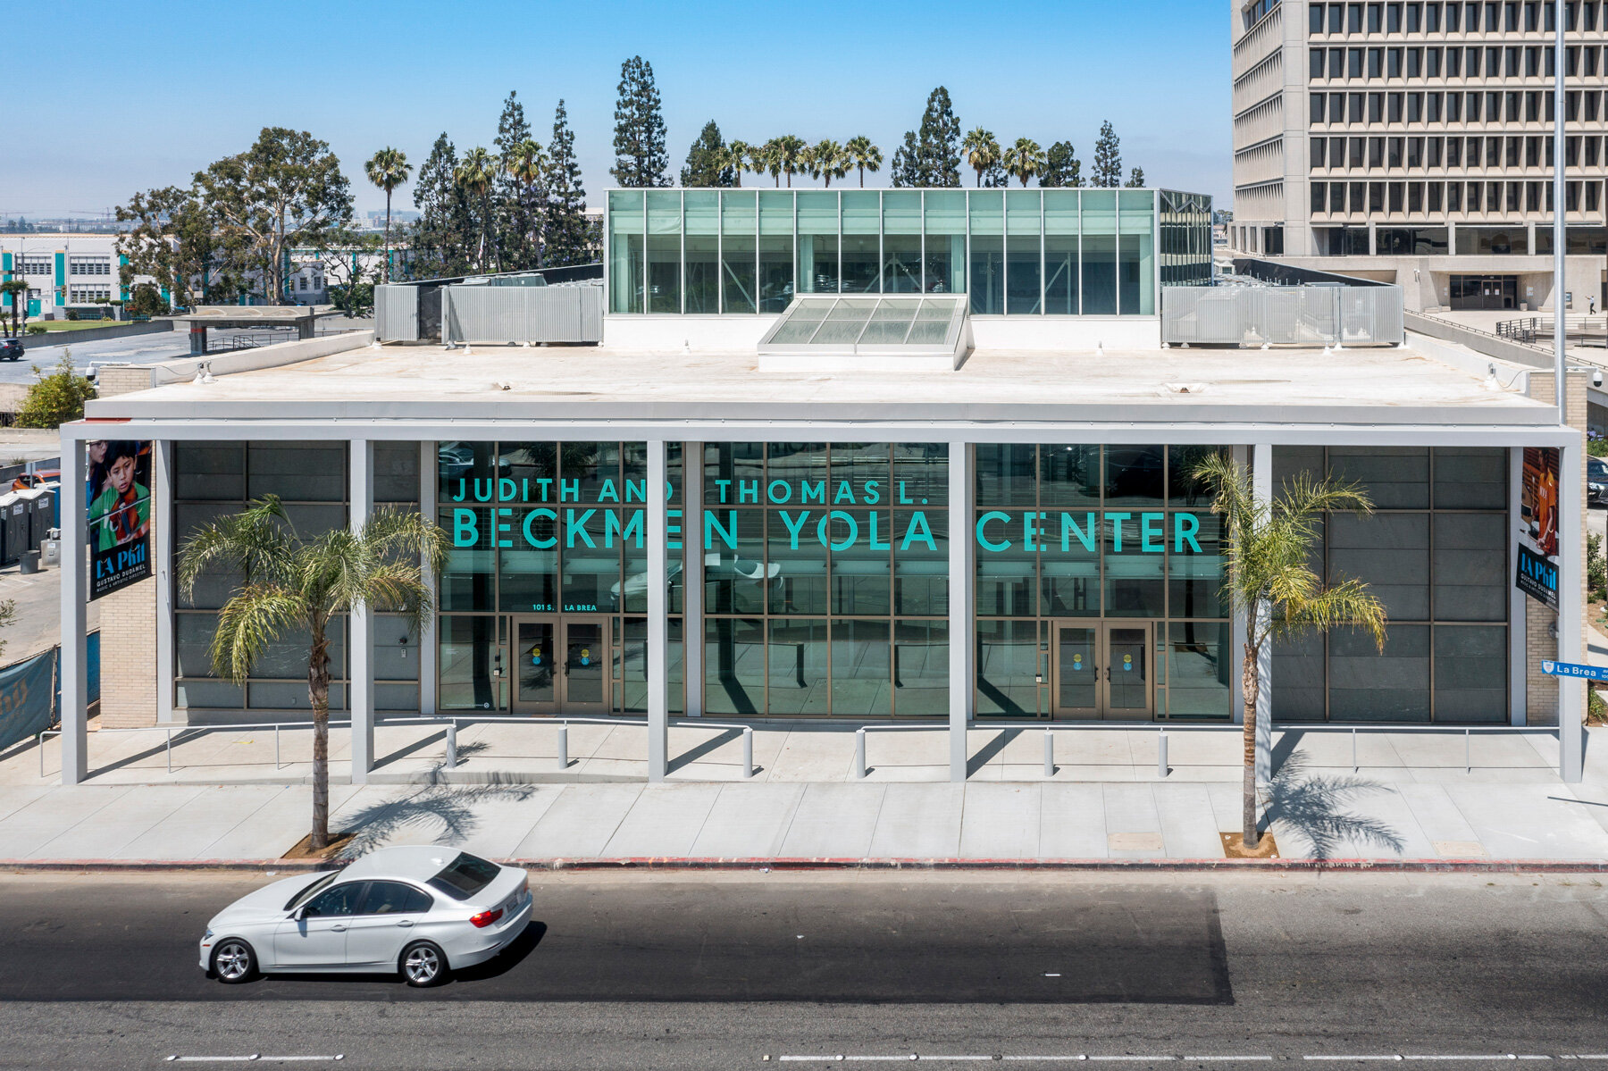

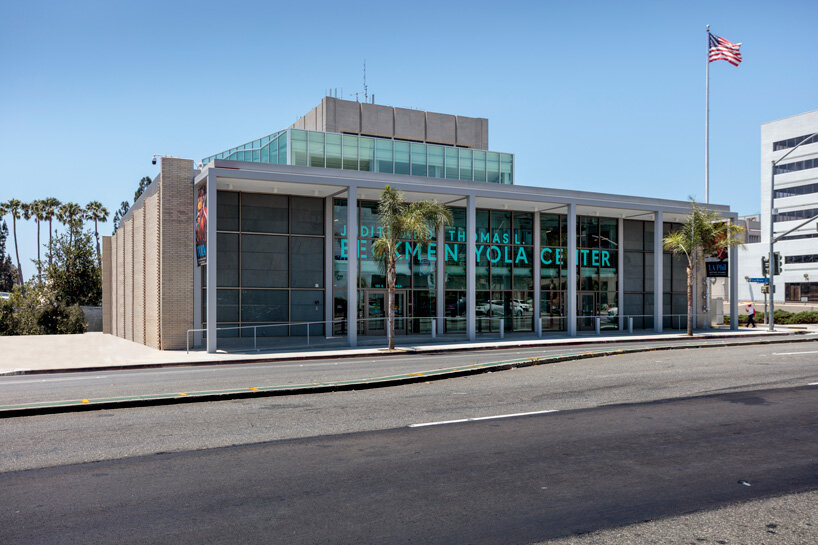

working together with the los angeles philharmonic, frank gehry shares images of the completed beckmen YOLA center. the project in the california city introduces a space for gustavo dudamel’s YOLA (youth orchestra los angeles) program, inspired by venezuela’s revolutionary el sistema. through the program, the LA phil and its community partners provide free instruments, intensive music training, and academic support to more than 1,300 students from under-resourced communities. although access to music education continues to be limited, these students are empowered to become leaders and agents of change. the first students are expected to begin classes in the fall.
images © JWpictures, courtesy of LA phil
the los angeles philharmonic commissioned architect frank gehry to design a permanent home for YOLA in inglewood. the adaptive reuse design transforms an existing 18,000-square-foot former security pacific bank building into a 25,000-square-foot facility that expands the existing YOLA program. it will serve an additional 500 students annually from the surrounding community. the project, which has emerged out of a close collaboration between the city of inglewood, architect frank gehry, and LA phil music and artistic director gustavo dudamel, is made possible by a leadership gift from judith and thomas l. beckmen.


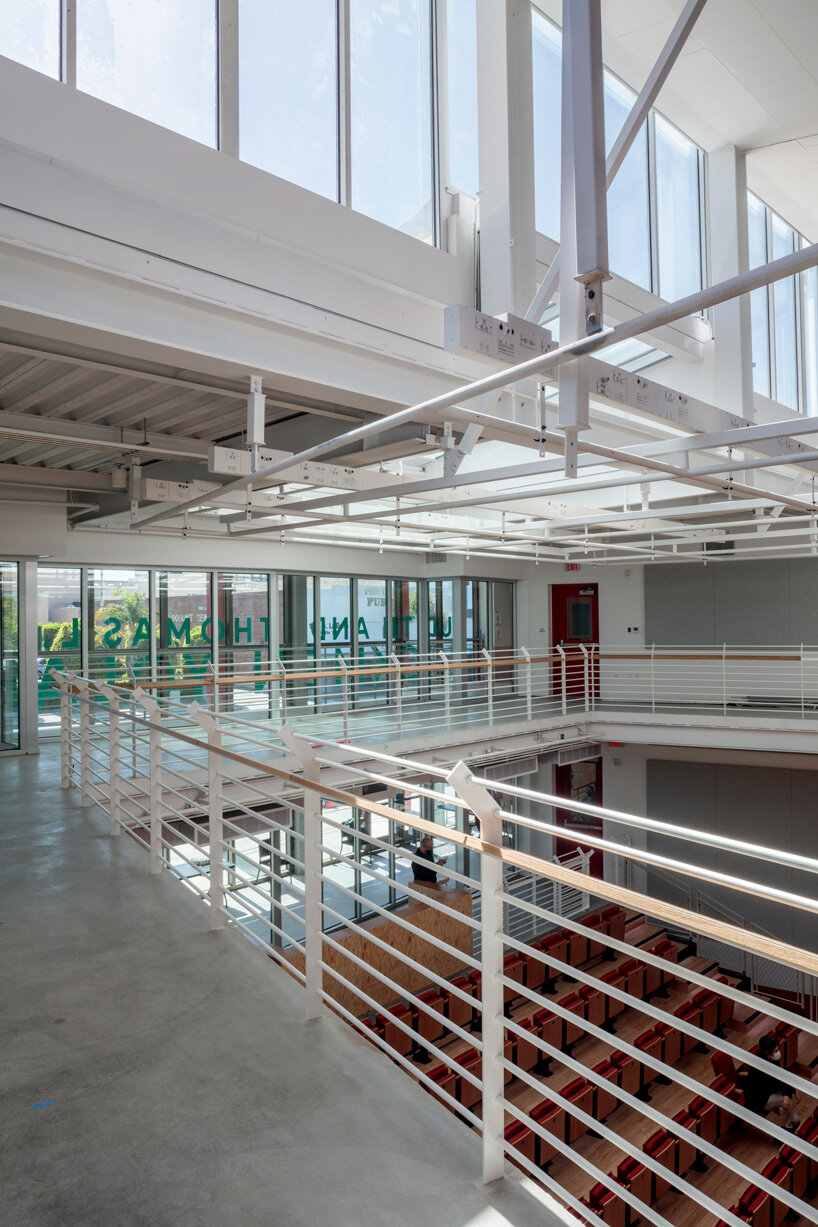
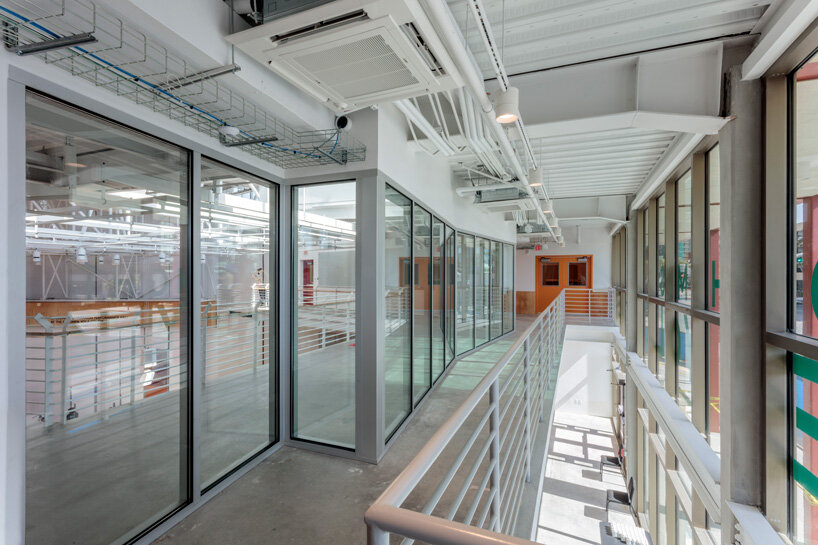
the design for frank gehry’s beckmen YOLA center is rooted in the initiative’s need for flexible, varied space for both rehearsal and performance. the center includes: the edgerton foundation performance hall, a large convertible performance space with seating for up to 260 people and the capability of being divided into two spaces for rehearsals when needed; a variety of smaller rehearsal spaces, from individual practice studios to medium and large ensemble rooms to a choir room; several equipped with recording capabilities; a technology-enabled classroom; a YOLA music library; critical instrument storage areas; a family lounge with a small kitchenette; and office and meeting space for LA phil and YOLA staff and teachers.
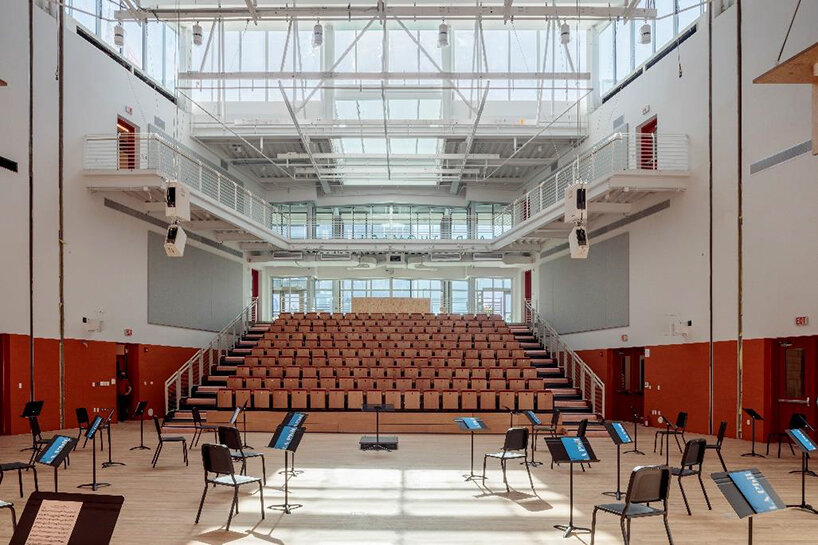


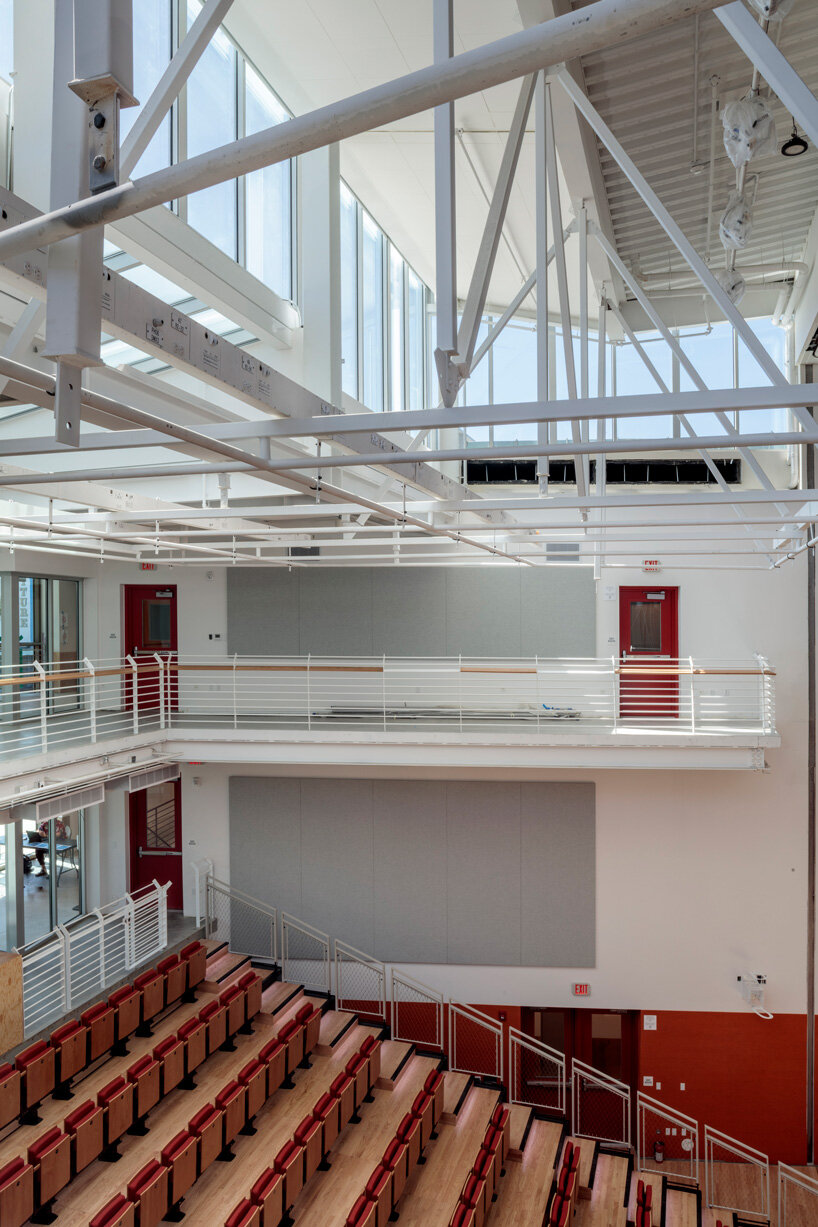
at the core of the YOLA center is the edgerton foundation performance hall, a large performance space with its height and stage equal in size to frank gehry’s walt disney concert hall. the space converts into two smaller rehearsal spaces, each large enough for a full yola orchestra. to provide the desired acoustical volume, the basement was excavated and the roof was raised to create a 45-foot floor-to-ceiling height. the height ensures a large acoustical volume in any of the possible configurations, creating space for rich acoustic envelopment to develop. the high ceiling also reflects sound with an even distribution of time delays to create excellent clarity to balance the richness.
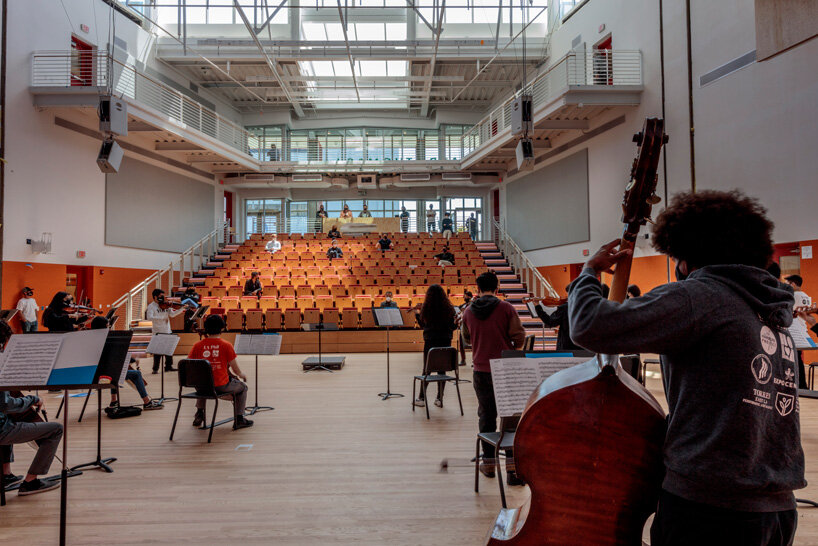
the team at gehry partners choose heavy materials for the interior construction to reflect sound energy at a wide range of frequencies. this strategy serves to improve bass response and warmth. angled walls and tilted ceiling panels help to prevent detrimental flutter echoes from occurring. the space can be divided by a movable acoustic wall that extends from the floor to the roof structure and can be stored along the perimeter of the room when not in use.
project info:
project title: YOLA (youth orchestra los angeles) center
architecture: gehry partners
location: los angeles philharmonic, ingelwood, california
design team: frank gehry, craig webb, meaghan lloyd, thomas kim, richard mandimika
executive architect: chait & company, inc.
acoustical consultant, performance space: nagata acoustics international, inc., dr. yasuhisa toyota, motoo komoda, daniel beckmann, erik bergal
acoustical consultant, ensemble & other spaces: newson brown acoustics, LLC
sound reinforcement: meyer sound
structural engineer: miyamoto international
MEP: khalifeh & associates, inc.
theater consultant: theatreDNA
lighting designer: tillotson design associates
sound & projection consultants: sonitus, LLP
project manager: elaine nesbit
completion: june 2021
photography: © JWpictures, courtesy of LA phil
shop
your own online design shop — no sales commission collected