franklin azzi architecture: alstom halles, nantes
responsive and transformable, the design features translucent facades that can unfold to extend the activity of the interior to the plaza outdoors.
[FEATURED]
‘alstom halles’ by franklin azzi architecture in nantes, france all images courtesy franklin azzi architecture
paris-based firm franklin azzi architecture has sent us images of ‘alstom halles’, a rehabilitation project which includes the construction of a new college of fine arts in nantes, france. situated at the heart of the metropolis behind the courthouse designed by french architect jean nouvel, the design aims to provide a creative and urban space that responds to the site and its changing needs.
 view of plaza from above

featuring a saw-toothed roof line, the new three-level hall is transparent in both its operations a nd materiality: wrapped in a translucent cladding framed in steel, the interior space is completely lit by natural light. this blurring between the interior and exterior results in an ‘inner street’, a wide circulatory route that connects a number of programs within the hall as well as serving as a connector between different buildings on site.
 approach
on the east end of the rectangular hall, the facades are capable of unfolding to completely open up to the plaza-space generated by the neighboring structures. this allows a physical expansion of the interior space, encouraging the visitors to ‘spill-out’ on to the streets for maximum interaction. this transformability also serves to maintain a comfortable microclimate within the structure through passive means.
 amphitheatre open to the street
 ‘inner street’
 upper corridors
 view of the transparent cladding
 summer – completely open
 fall – partially opened
 winter – fully closed
 night view
 aerial view
 site map
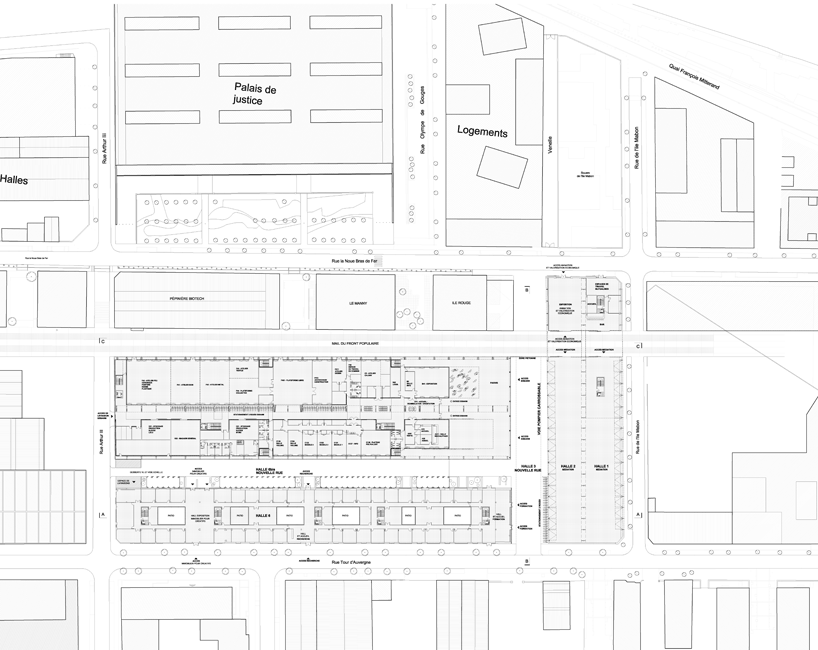 site plan
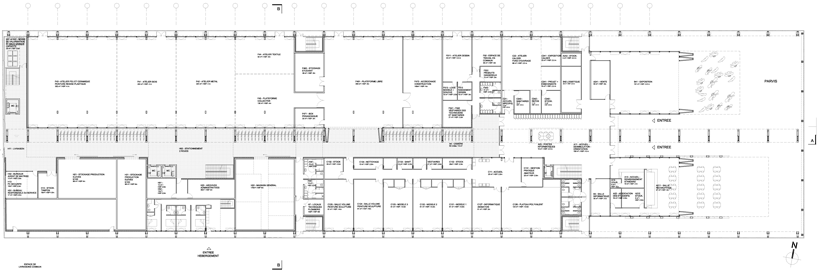 floor plan / level 0
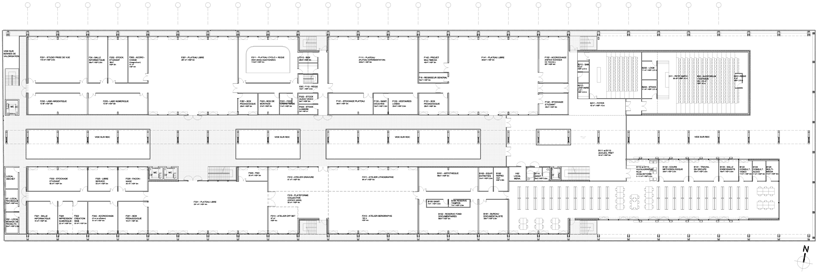 floor plan / level +1
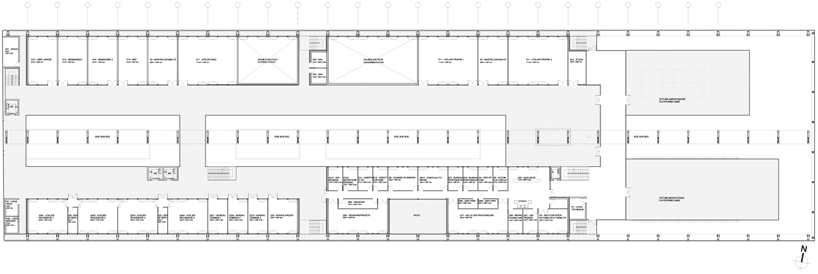 floor plan / level +2
 longitudinal section
 elevation / south
 elevation / north
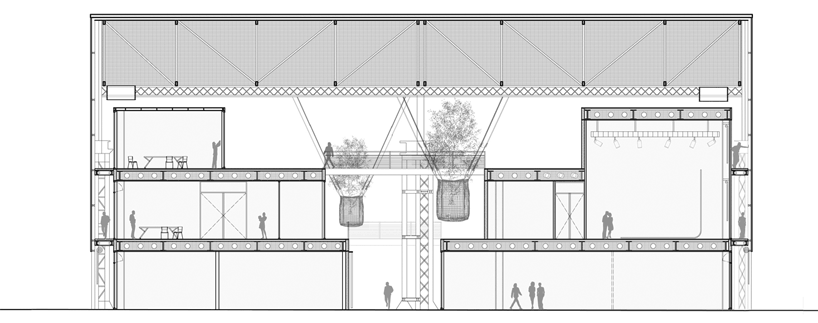 cross section
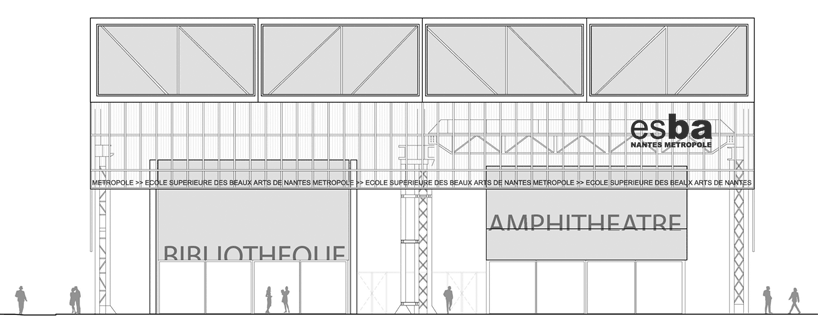 elevation / east
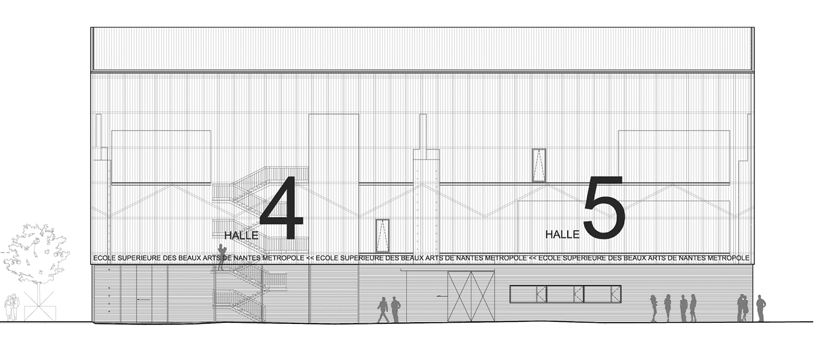 elevation / west
 physical model
 detail

 from above
 west facade
project info:
client: sanoa – ESBANM – nantes metropolis associate architect: paul armand grether technical engineer: setec bâtiment environmental: tribe landscape: bureau bas smets acoustics: acoustic lamoureux fire and accessibility: casso & associates
building area: 27,000 m2 land area: 17,000 m2
shop
your own online design shop — no sales commission collected