

frei rezakhanlou architectes: school in chermignon
<p>responding to the need for a large outdoor surface, the design consists of two buildings that hug and enclose in an open platform at the center of the steep site. </p>
‘school in chermignon’ by frei rezakhanlou architectes in chermignon, canton valais, switzerland all images courtesy frei rezakhanlou architectes image © thomas jantscher
switzerland-based architecture practice frar has completed ‘school in chermignon’, a primary school, kindergarten, and multi-purpose hall in chermignon, canton valais, switzerland. serving five nearby villages, the education and public facility is situated on a steep site and responds to the need for several outdoor surfaces by generating a large central forum in between two buildings.
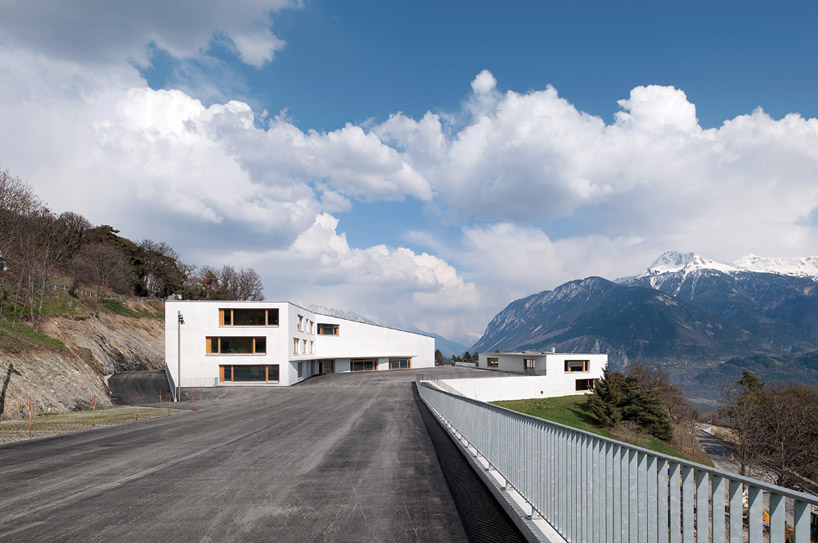 approach image © thomas jantscher
comprised of two autonomous structures, the design hosts the primary school and multi-purpose hall on one side of the site, retaining the mountain to the north. the overall form is pivoted in the middle, clearly delineating the two different programs in a intuitive layout. the angled volume also hugs and encloses in the outdoor playground, opening up to the surrounding landscape beyond. sitting on a lower platform on the opposite side of the site, the kindergarten annex is inserted into the natural topography of the land. featuring large strips of windows to the south, the two-storey building secures views down the mountain from the classrooms.
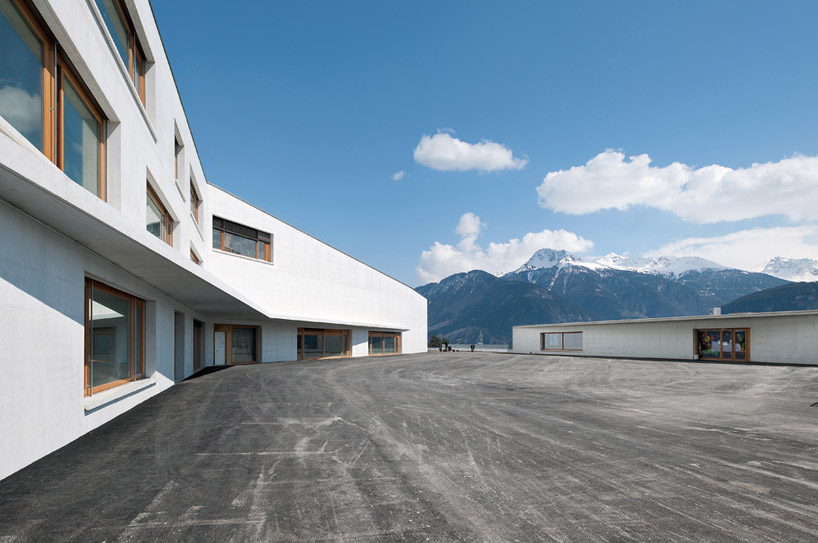 view from central outdoor platform image © thomas jantscher
constructed out of reinforced concrete, the design achieves a cohesive identity despite the formal separation. accents of wood throughout the facilities provide contrast while the multi-purpose hall – the focal point of the complex – is finished entirely in larch. seeking to provide a learning space that takes advantage of the views offered by the site, the design projects the interior into the landscape through generously-sized picture windows.
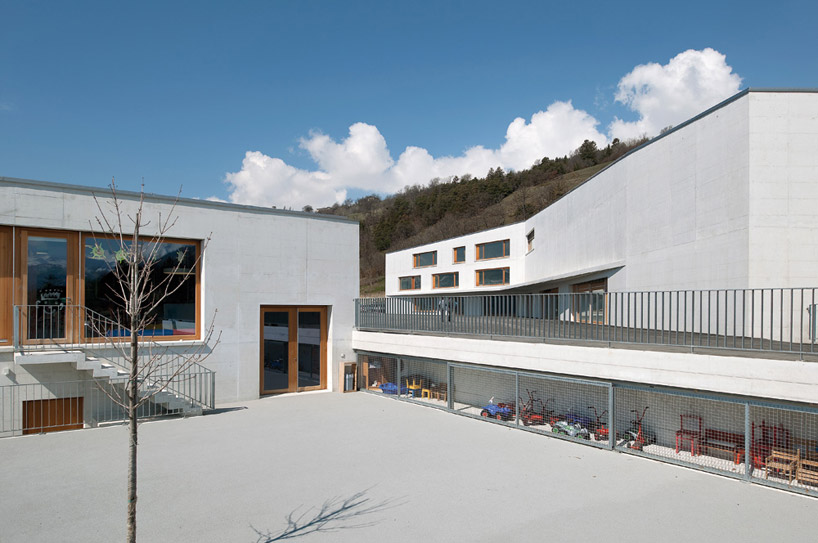 exterior view image © thomas jantscher
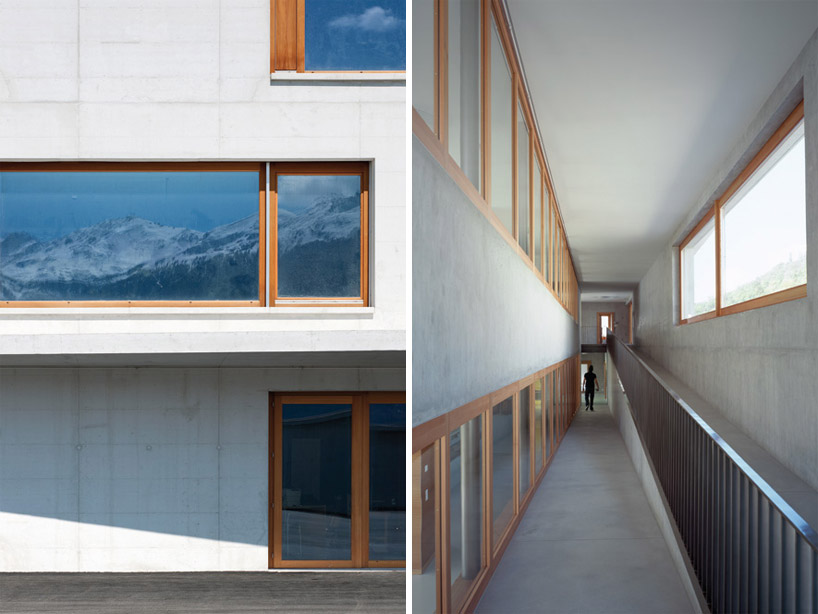 (left) facade image © thomas jantscher (right) interior circulation space image © jean-michel landecy
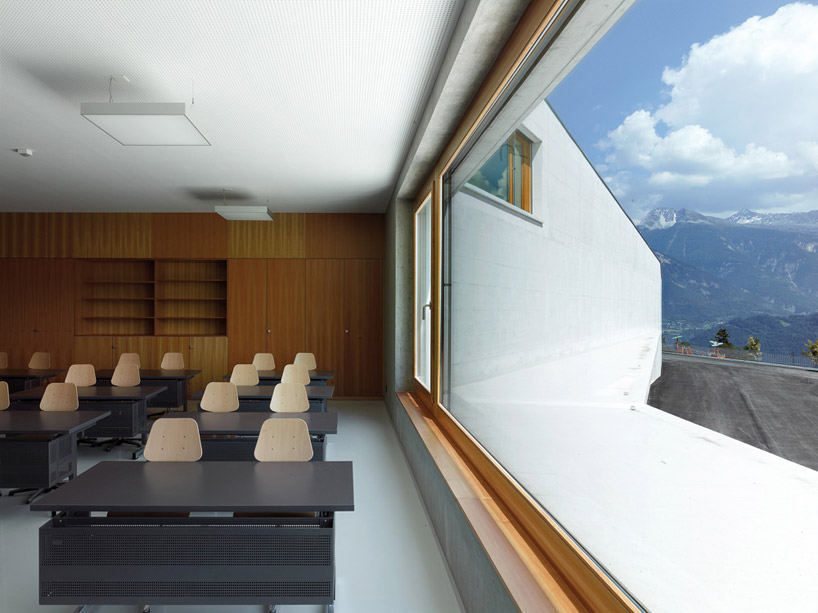 classroom by window image © thomas jantscher
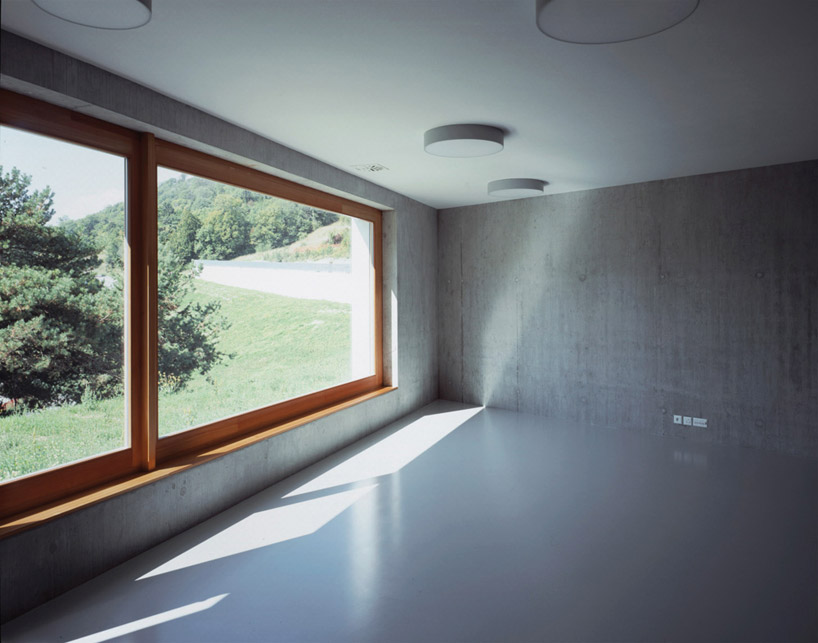 interior view of room in kindergarten building image © jean-michel landecy
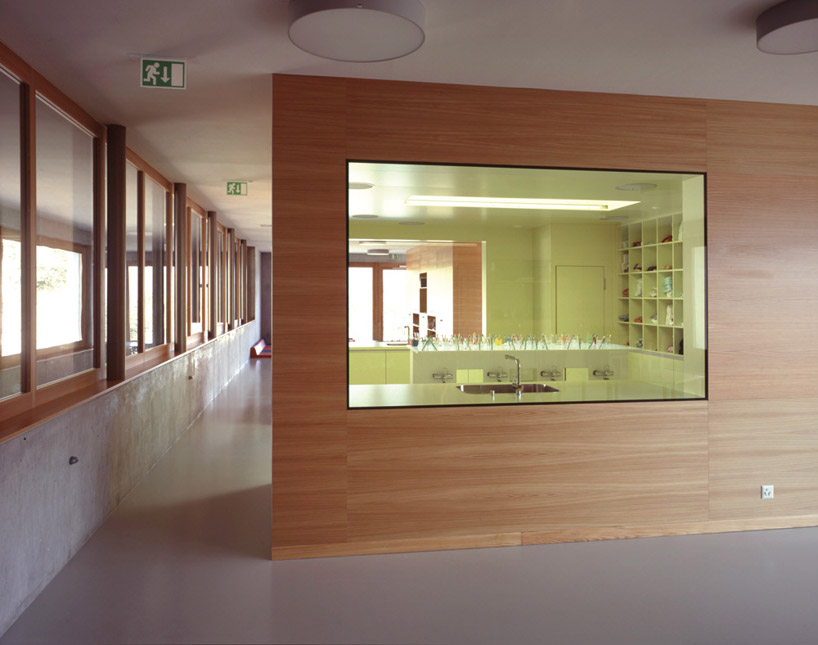 lab and circulation space image © jean-michel landecy
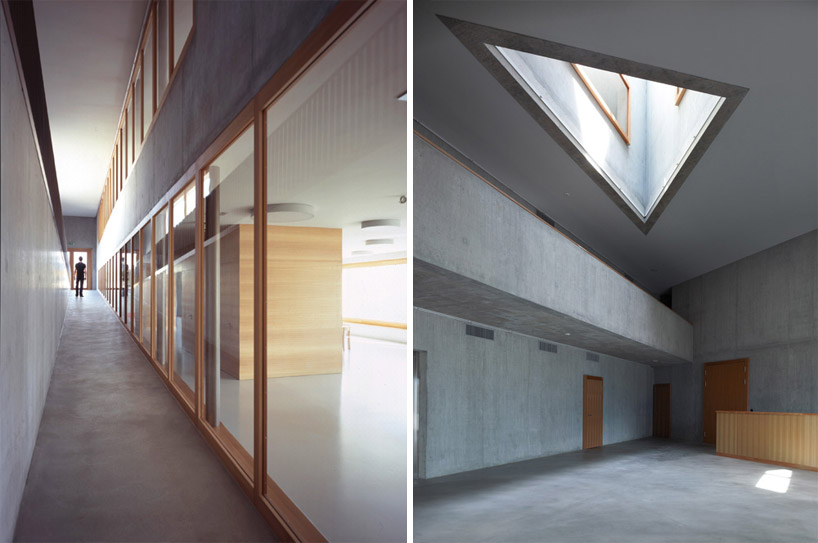 (left) hallway image © jean-michel landecy (right) triangular rooflight in entrance image © thomas jantscher
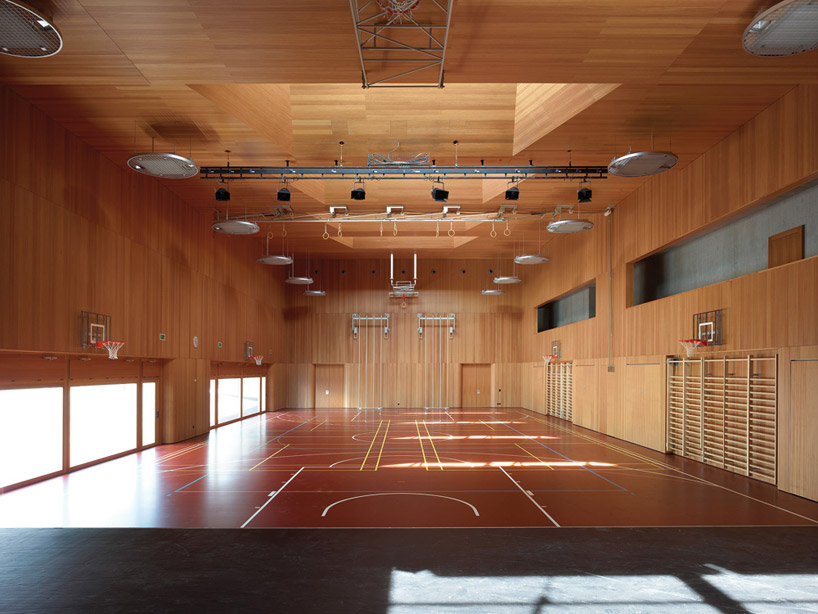 multi-purpose hall image © thomas jantscher
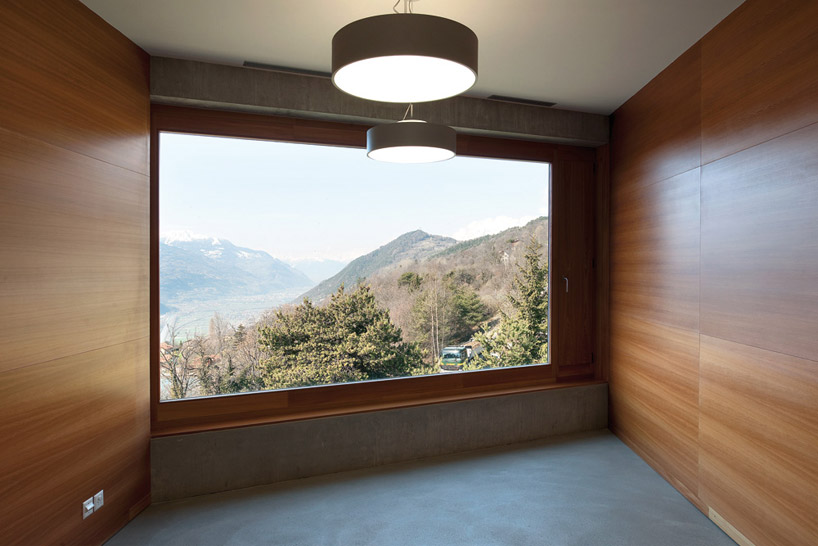 view of landscape image © thomas jantscher
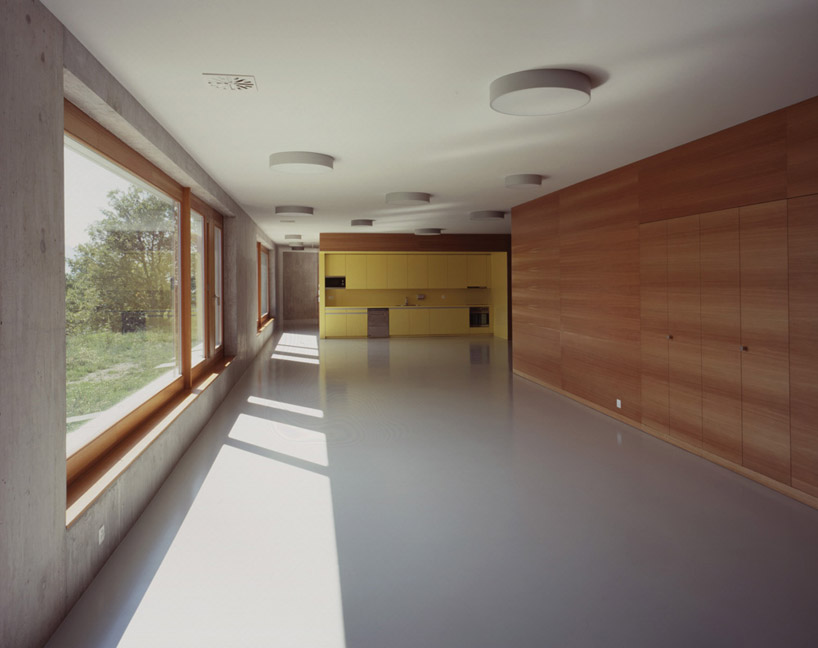 image © jean-michel landecy
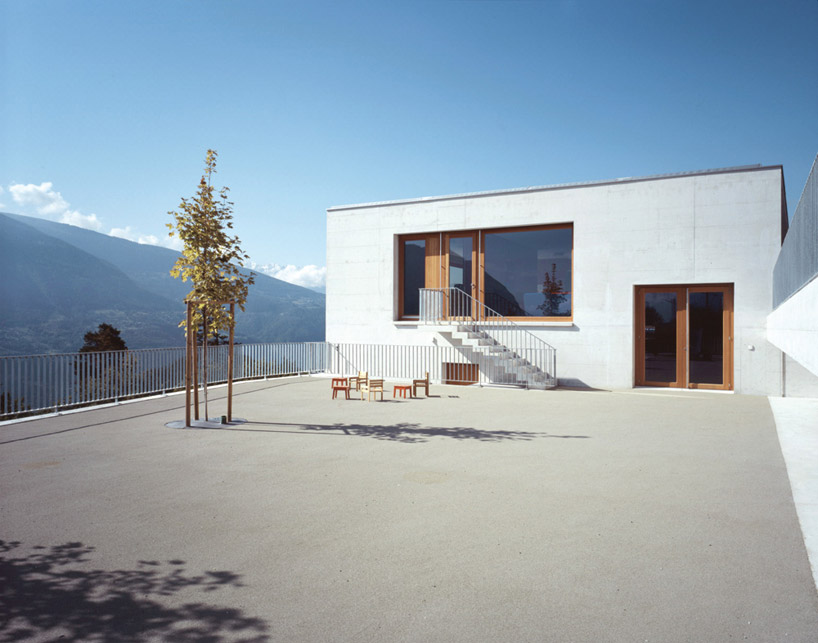 outdoor terrace on kindergarten building image © jean-michel landecy
 site plan
 cross section through site
 floor plan / level 0 / primary school
 floor plan / level +1 / primary school
 floor plan / level +2 / primary school
 longitudinal section / primary school
 south elevation / primary school
 floor plan / level -1 / kindergarten
 floor plan / level 0 / kindergarten
 longitudinal section / kindergarten
 south elevation / kindergarten


















