‘house in koshien’ by fujiwaramuro architects echoes japan’s connecting roads + alleys
the residence takes on an unusual split composition with great emphasis on layers, linkage, and depth.
a split design emphasizing layers and linkage


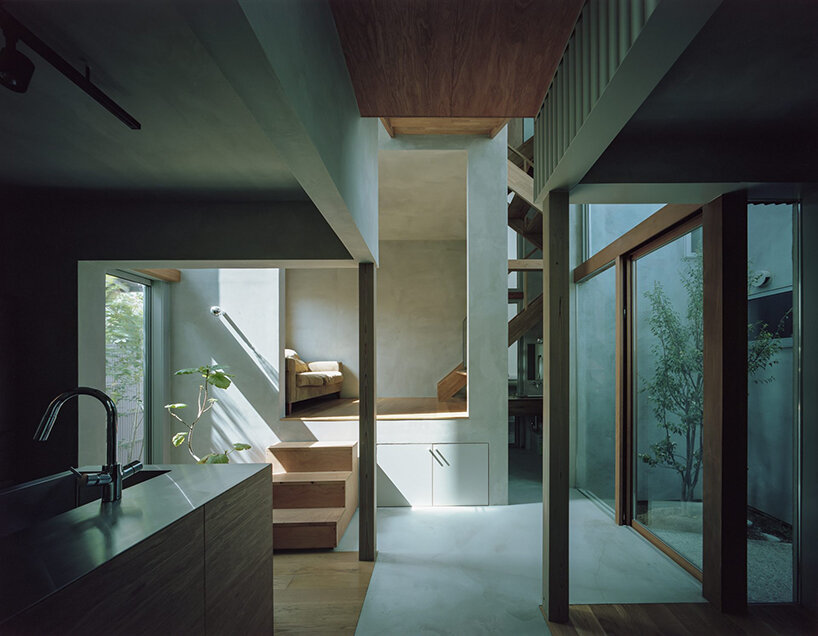
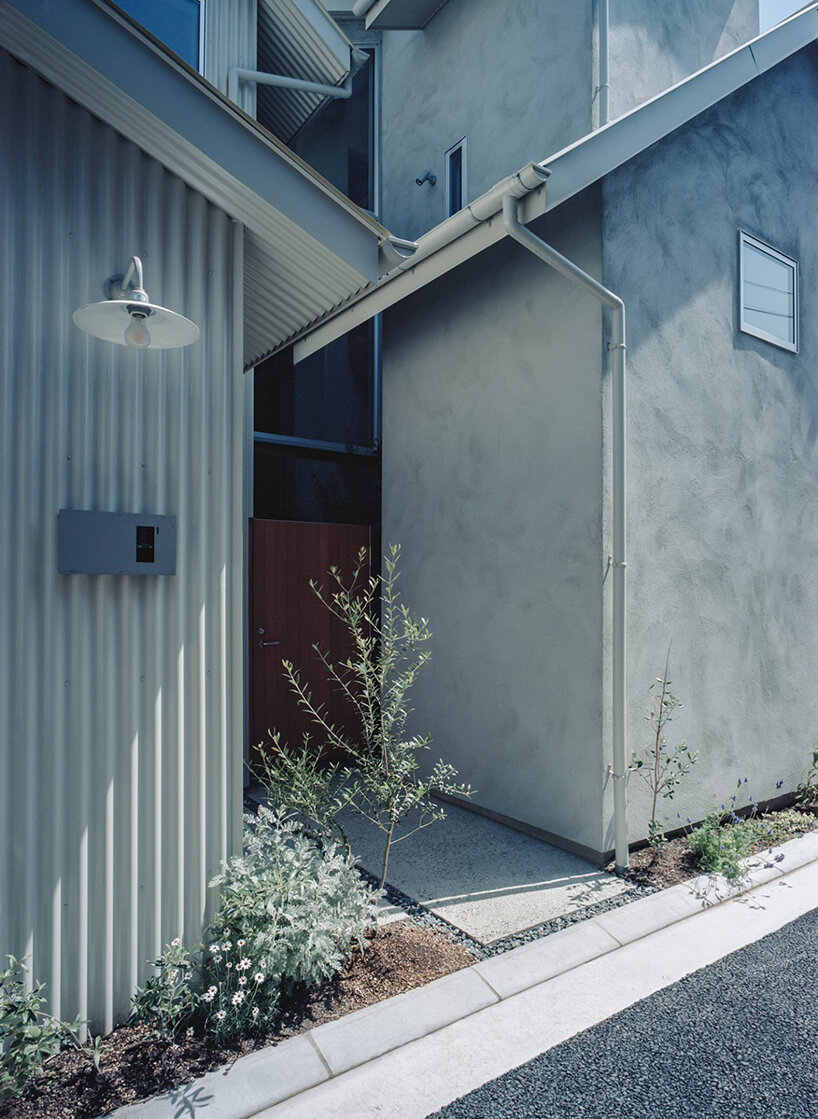
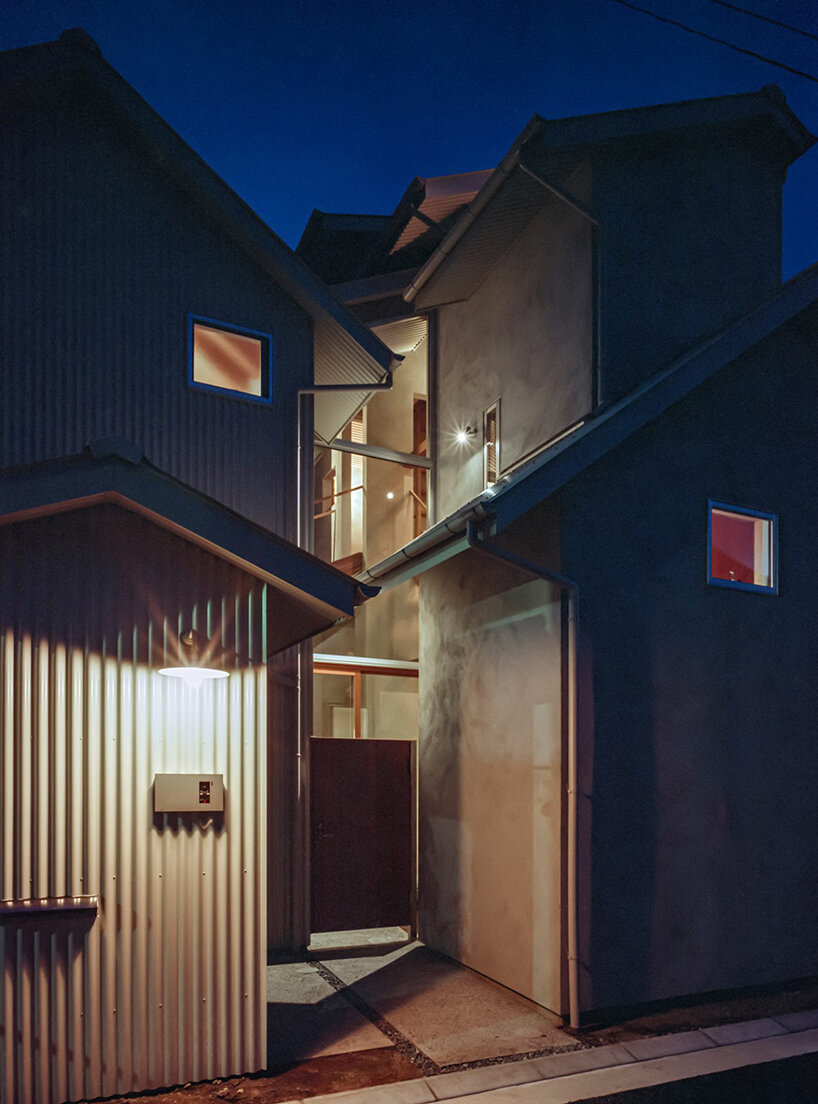
In a quiet street of Nishinomiya, Japan, FujiwaraMuro Architects completed ‘House in Koshien’ for a family of four. Tucked between two buildings, the residence takes on an unusual split composition with great emphasis on layers, linkage, and depth. ‘At the time of construction, the front road was only two meters wide, making it difficult to carry materials on site, but I could feel the life exuding from the surrounding houses when standing on that road. Therefore, we decided to create a house with an image of connecting roads, alleys within the site, and indoor corridors,’ explain the architects.

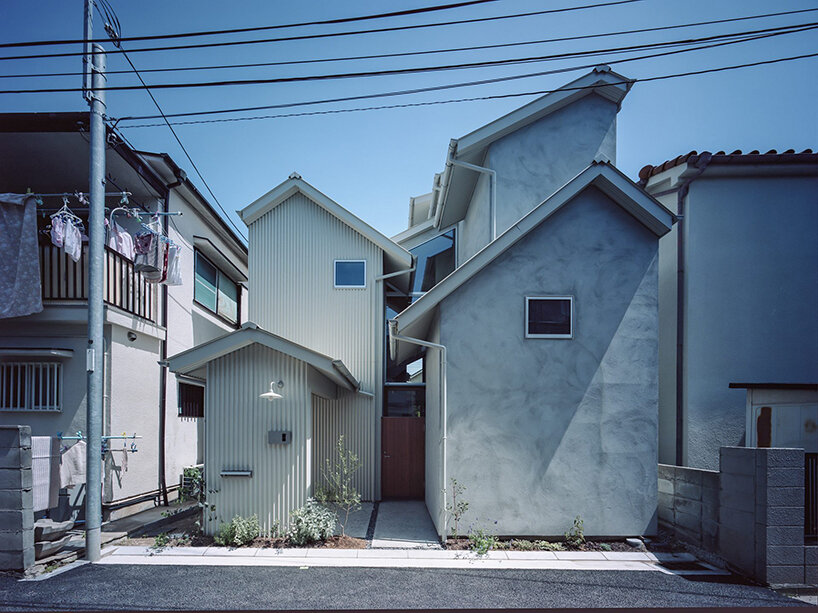
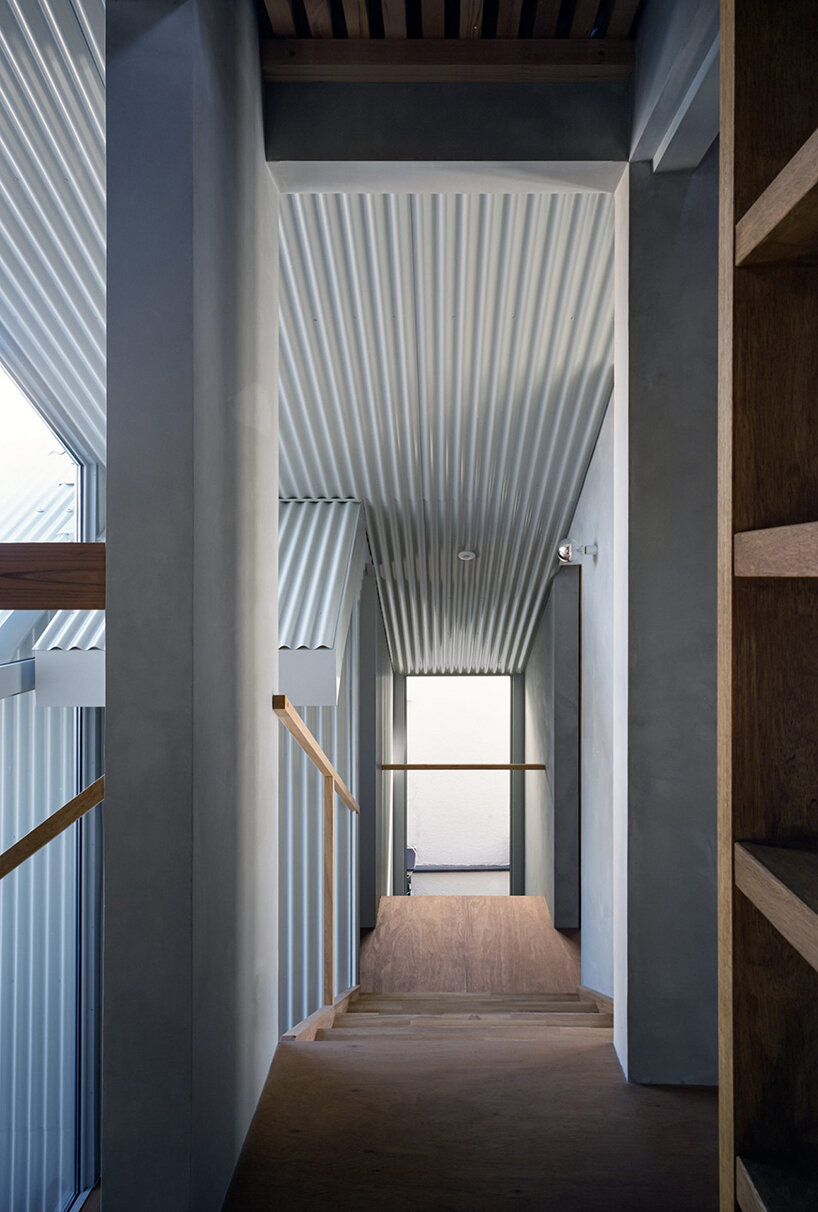
Another striking feature of the project is the duality of textures defining the split facade. Corrugated white panels cover the left block of the house while a rough concrete surface coats the entire right block — creating a gentle contrast that doesn’t take away the focus from the overall layered design.
‘house in koshien’ harmonizes intimacy with interconnectedness

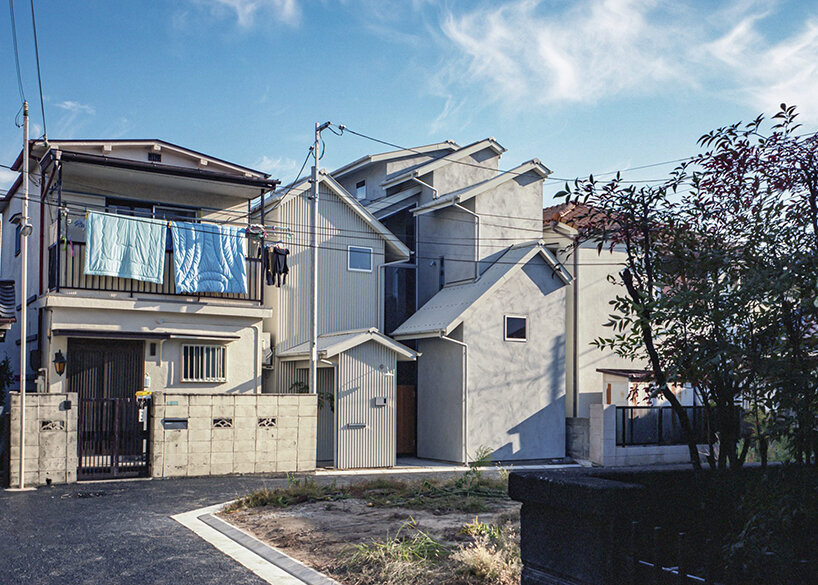

Construction-wise, the team at FujiwaraMuro Architects set up the split composition of ‘House in Koshien’ by inserting an alleyway between both blocks. This newly-added linkage connects to the main road from the center of the site. Moving upwards, the alleyway ‘gap’ takes on a zigzagging outline, highlighted explicitly by the buildings’ strongly slanted eaves and pipelines that follow suit when reaching the top.

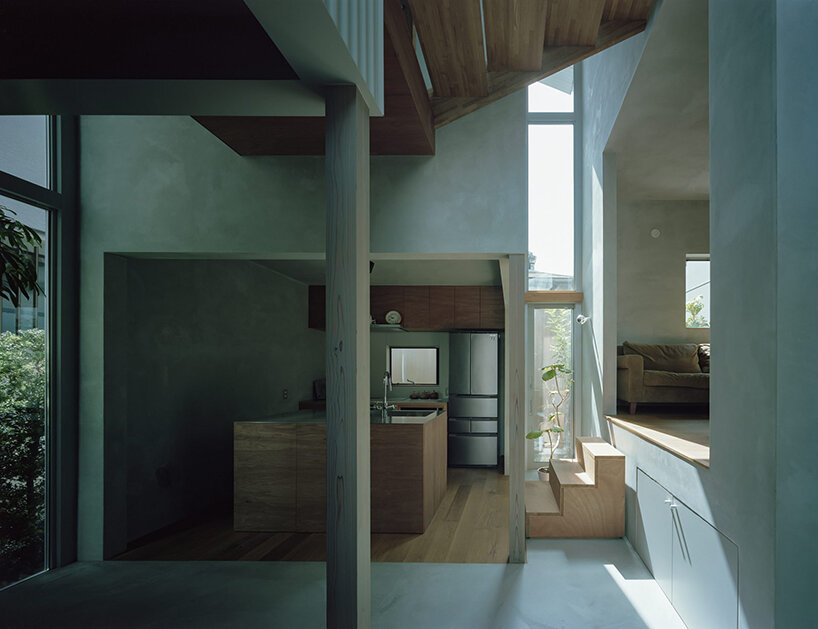
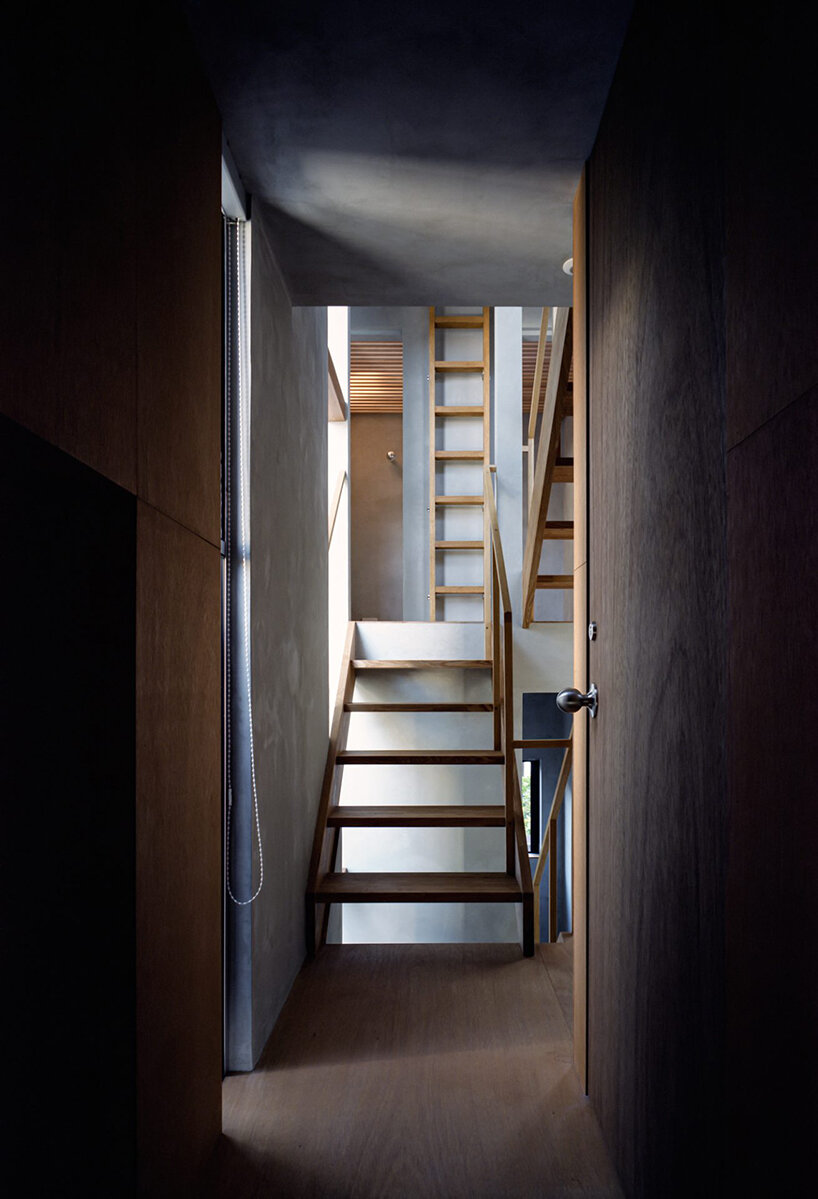
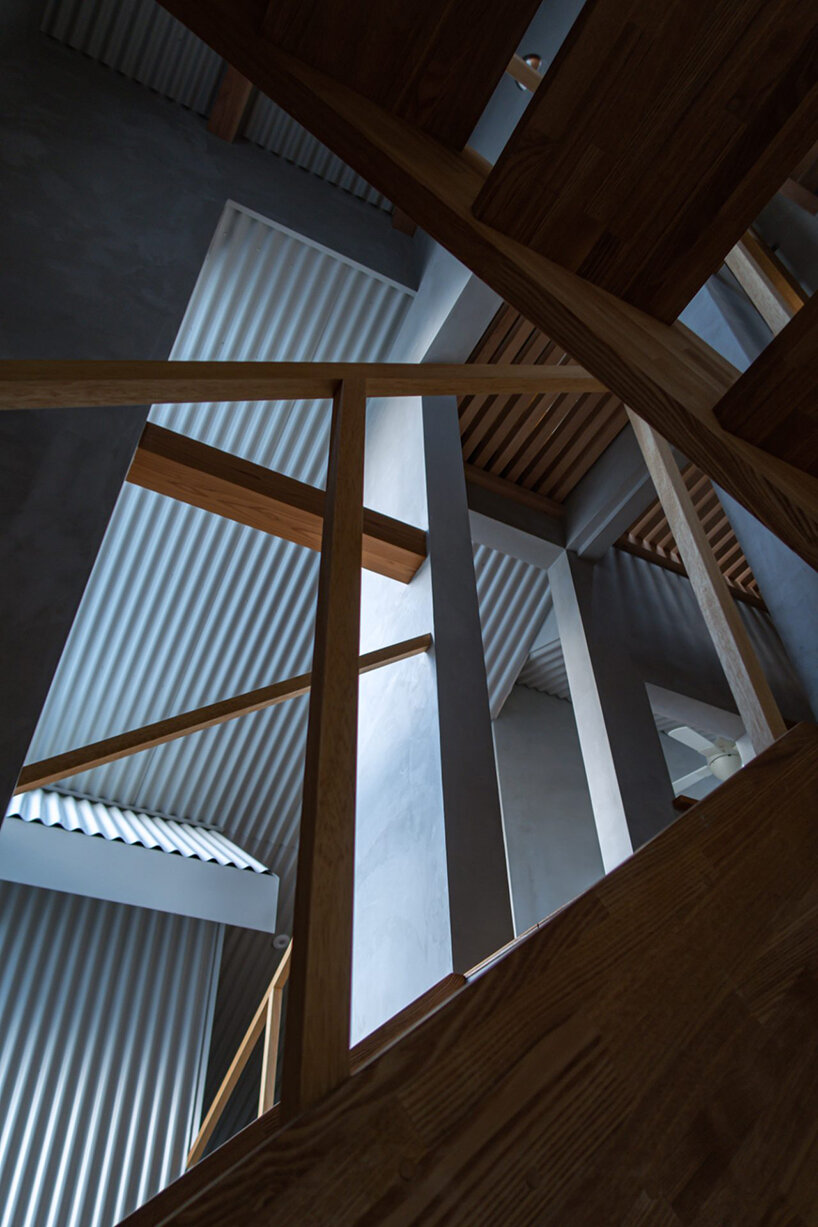

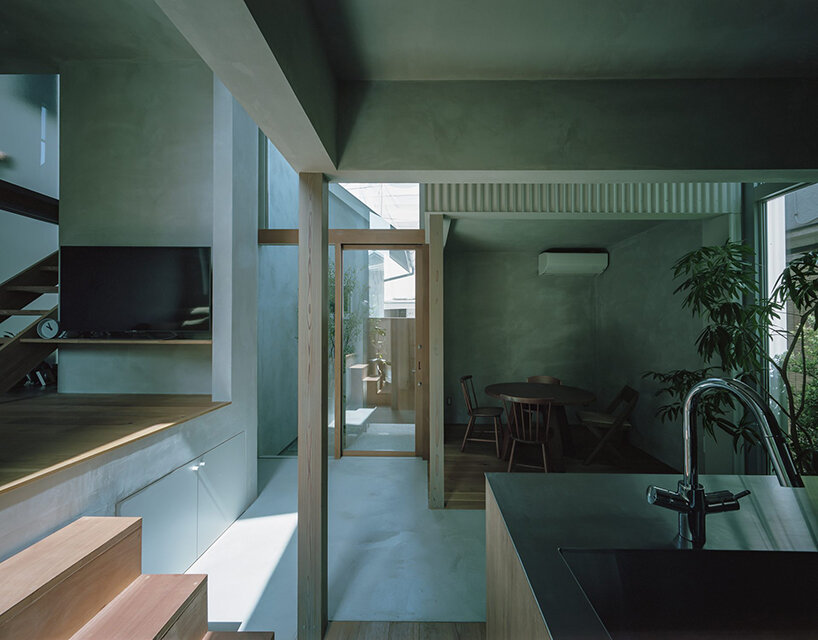
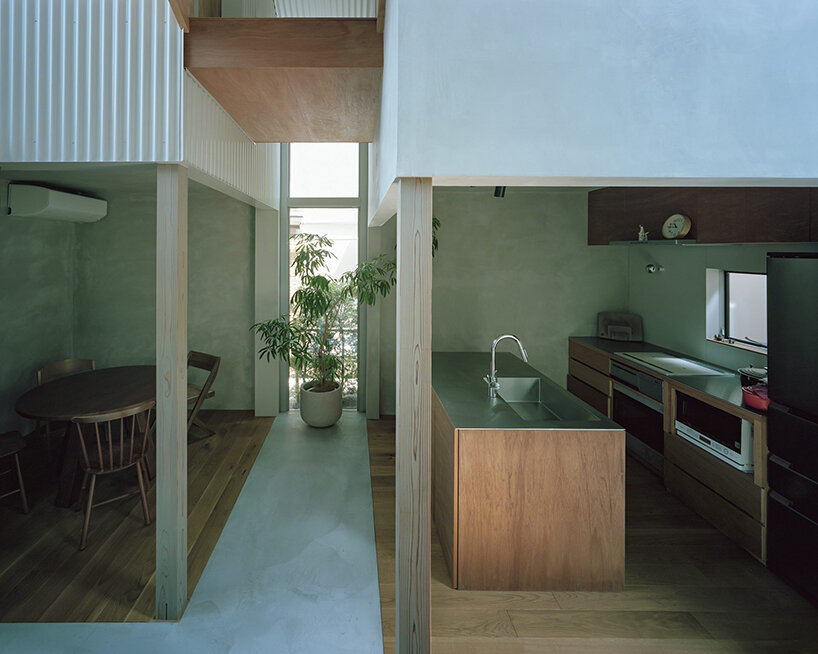
The interconnected design extends indoors, where an intimate living-kitchen-dining area on the first floor bathes poetically in soft, natural daylight. The second level hosts private bedrooms and a series of wooden staircases, beams, and ramps — each reinforcing the sense of linkage. ‘Passages traverse the house’s interior, providing a glimpse of the state of the neighboring land, creating a connection with the surroundings,’ concludes the studio.

1/6
project info:
name: House in Koshien
location: Nishinomiya, Hyogo, Japan
architecture: FujiwaraMuro Architects | @fujiwaramuroarchitects
photography: Katsuya Taira – studioREM | @katsuya.taira
completion year: 2021
site area: 70.19 sqm
construction area: 41.97 sqm
total floor area: 81.27 sqm
shop
your own online design shop — no sales commission collected