fujiwaramuro architects designs a house in hiroshima with a circular planted pathway




‘house in mukainada’ is a single family dwelling set on a circular planted pathway that incorporates designated areas for natural vegetation.
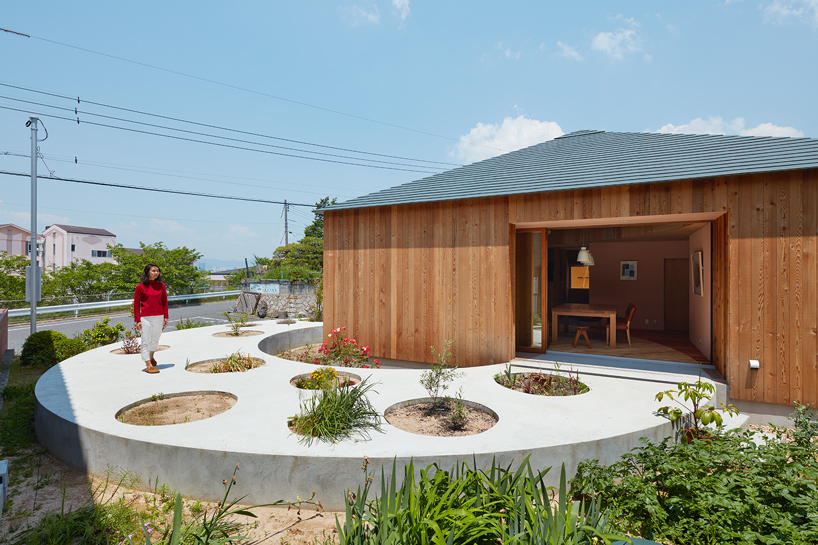


designed by fujiwaramuro architects, ‘house in mukainada’ is a compact family dwelling in the japanese city of hiroshima. located in a quiet residential neighborhood, the single storey wooden structure encloses a total floor area of just over 75 square meters. the brief called for a home suitable for an elderly couple that would facilitate their passion for gardening. internally, the clients desired a large space that could double as a gallery or workshop.
all images by toshiyuki yano



in response, shintaro fujiwara and yoshio muro of fujiwaramuro architects proposed a house that integrated a concrete promenade. connected to the property, this circular planted pathway incorporates designated areas for natural vegetation. as the house is positioned at a diagonal angle in relation to the rest of the site, it not only offers daylight and views of the surrounding mountains, but also privacy from adjacent plots.


‘house in mukainada’ is a small family dwelling in the japanese city of hiroshima




the pathway completes its circumference internally, with a paler timber flooring used to delineate the space. this central living area is adjoined by a kitchen, an office/guestroom, a bedroom, and a bathroom. space for two parked cars is provided externally. the house is intended to become a gathering place for local residents, including the parents and children of neighbors living nearby.

the structure encloses a total floor area of just over 75 square meters

the brief called for a single storey home suitable for an elderly couple

the clients desired a large space that could double as a gallery or workshop


the central living area is adjoined by a kitchen and an office/guestroom

a circular planted pathway incorporates designated areas for natural vegetation

the house is positioned at a diagonal angle in relation to the rest of the site

space for two parked cars is provided
the house is intended to become a gathering place for local residents

floor plan / level 0
1/8
project info:
location: mukainada, hiroshima, japan
principle use: single family house
site area: 329.1 sqm
building area: 82.81 sqm
total floor area: 76.04 sqm
storeys: 1
project architect: shintaro fujiwara, yoshio muro
project team: fujiwaramuro architects
structure: wooden
photography: toshiyuki yano
shop
your own online design shop — no sales commission collected