fujiwaramuro architects: house in sayo
a central curving datum provides the horizontal circulation that services the individual functions branching off on either side.
‘house in sayo’ by fujiwaramuro architects, hyogo, japanimage © yano toshiyukiall images courtesy of fujiwaramuro architects





the elongated slender sight in a partly rural area of sayo informed the massing of the single-family residence designed by japanese practicefujiwaramuro architects, who shared with us images of the dwelling. a blue central vertical volume meanders along the plot, folding and bending, like a vertebrae that widens and narrows to accommodate various program. the individual, more private functions branch off of the corridor on either side, clad in horizontally-oriented natural wood planks that give the dwelling a certain aesthetic quality. the kitchen, bathrooms, and master bedroom are located along the north side of the curving datum, while the kids’ room, japanese room and exterior deck are along the south.
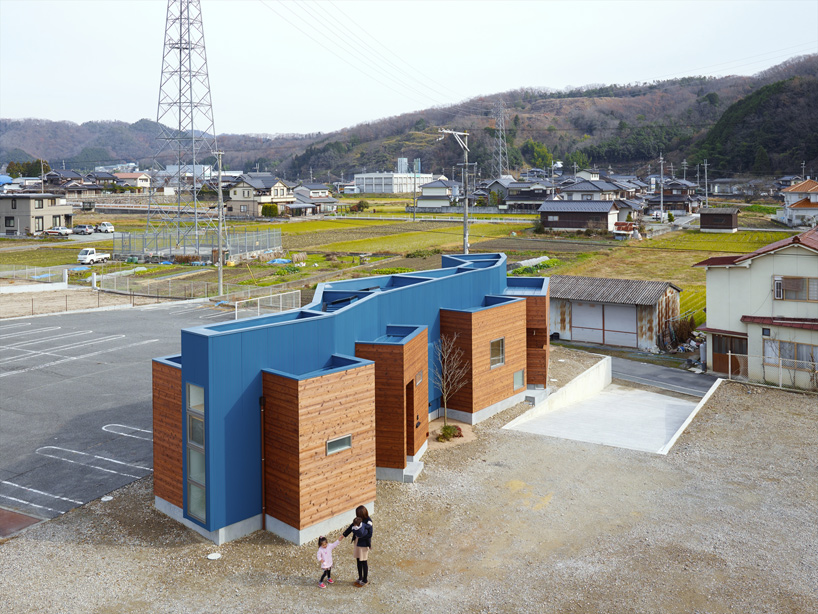 bird’s eye viewimage © yano toshiyuki
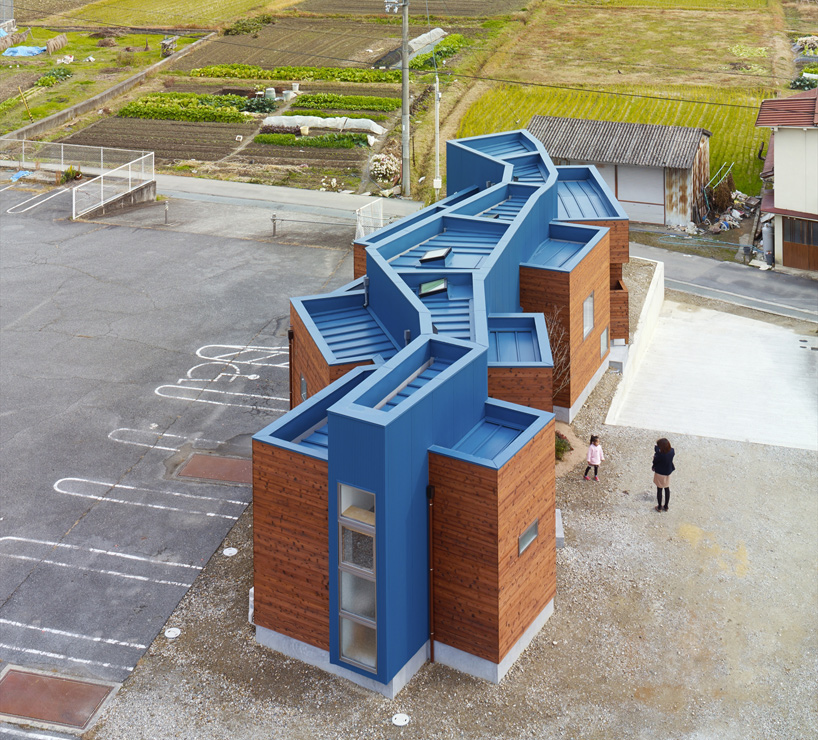 image © yano toshiyuki
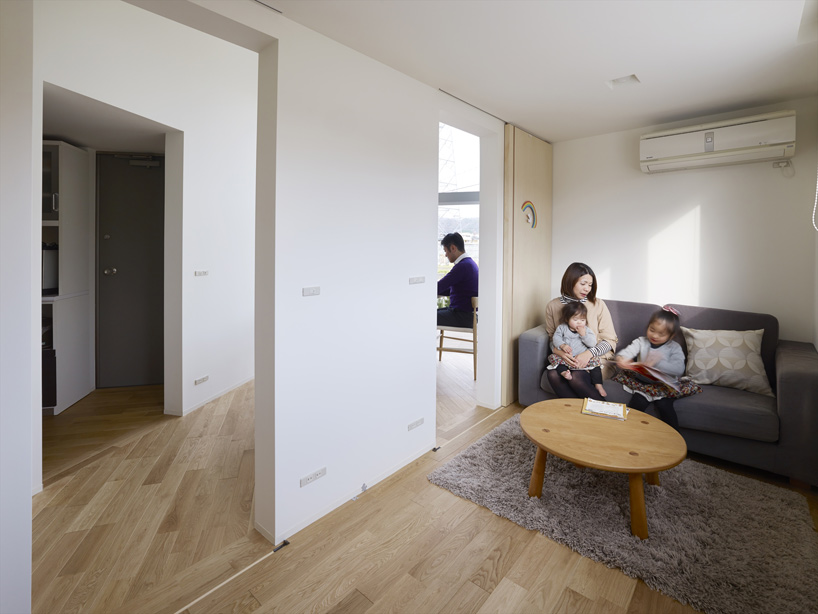 living room open to the hallwayimage © yano toshiyuki
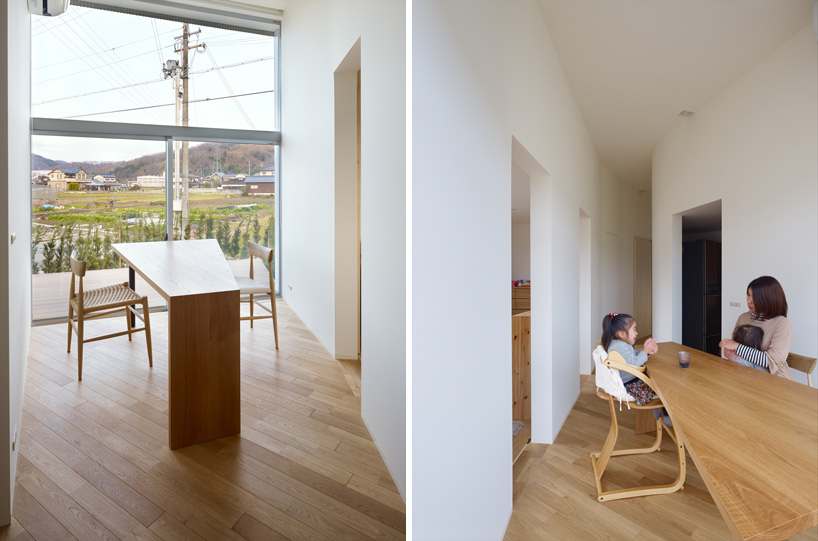 dining area at one end of the corridorimage © yano toshiyuki
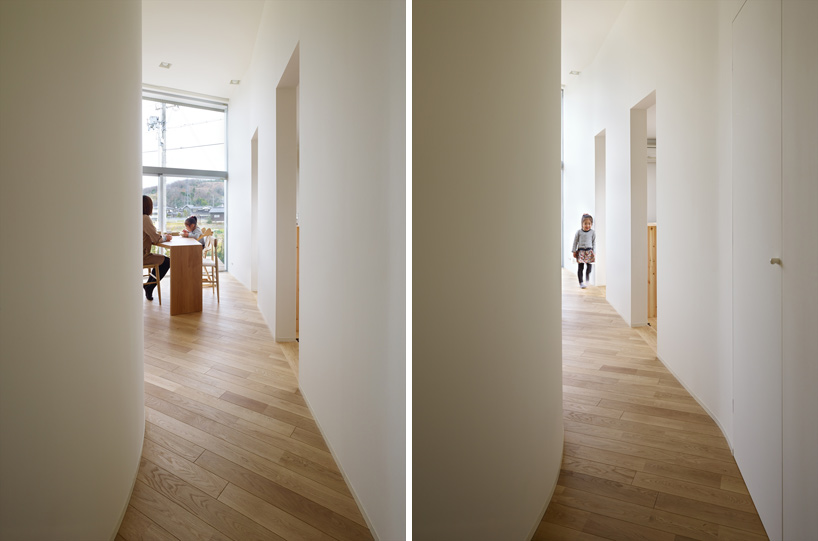 view down the hallimage © yano toshiyuki
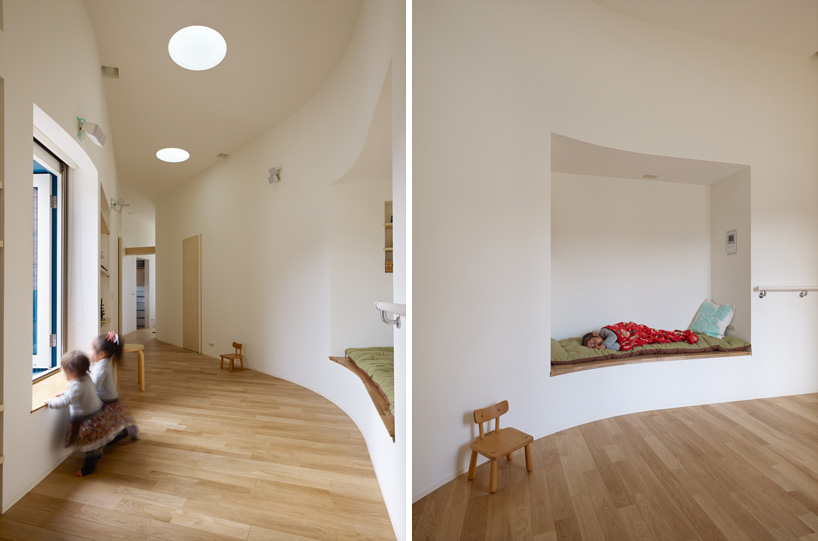 various windows and nooks image © yano toshiyuki
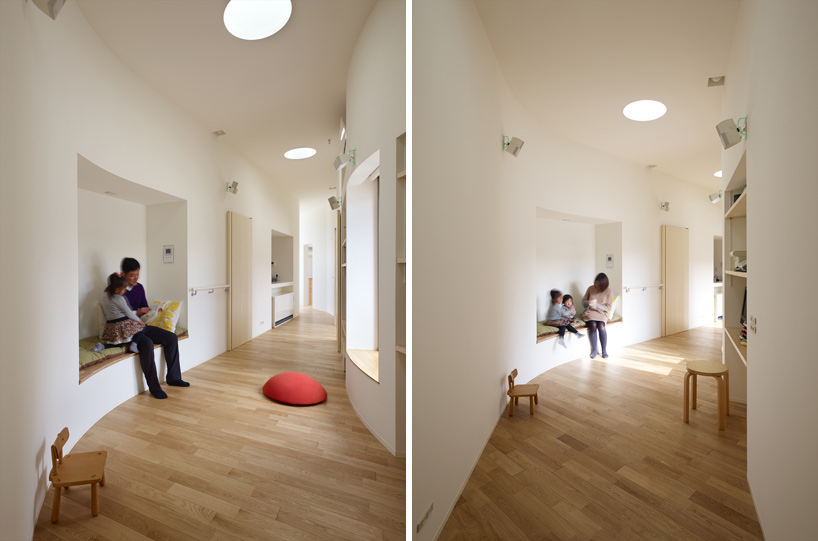 image © yano toshiyuki

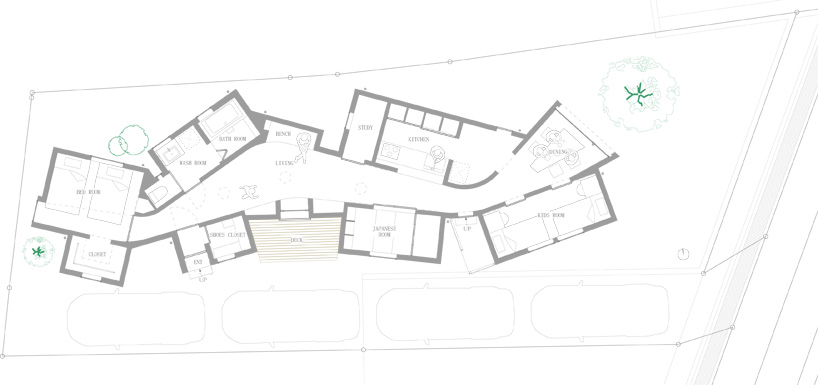 floor plan / level 0
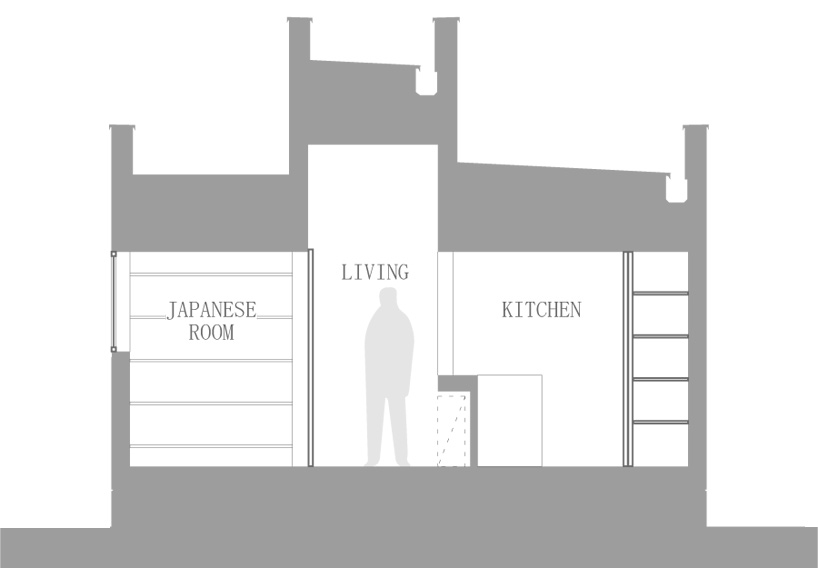 section
project info:
location: sayo, hyogo, japan principle use: single family house site area: 262.53 m2 building area: 82.78 m2 total floor area: 81.26 m2 project architect: shintaro fujiwara,yoshio muroproject team: fujiwarramuro architects structure: timber
shop
your own online design shop — no sales commission collected