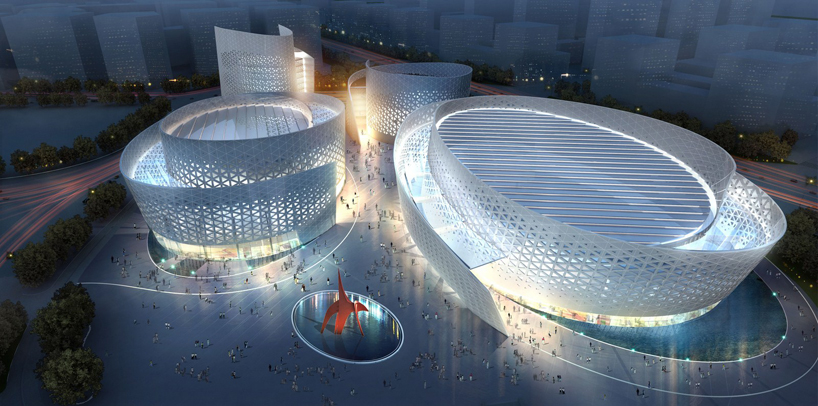
fuksas: chengdu tianfu cultural and performance centre, china
the cultural complex is composed of four elliptical volumes whose winding forms reflect the ancient symbol of the chinese city - a circle with a sun with spiraling rays.
prefer designboom on google[FEATURED]
‘chengdu tianfu culture and performing arts centre’ by massimiliano and doriana fuksas in chengdu, chinaall images courtesy of fuksas
massimiliano and doriana fuksas have won the competition to design the chengdu tianfu cultural and performance centre in chengdu, the capital of sichuan province in china. the complex is composed of four elliptical volumes whose winding forms reflect the ancient symbol of the chinese city – a circle with a sun with spiraling rays – demonstrating the community’s willingness to look into the future with a focus on art and culture.
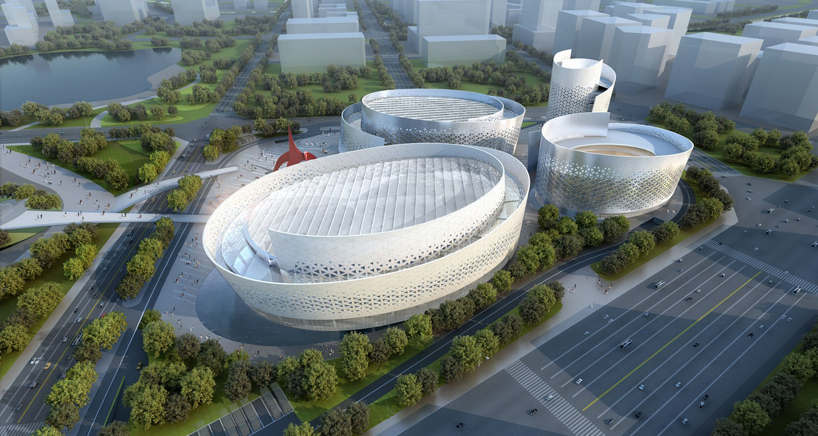 four spiraling volumes make-up the architectural symphony of dedicated cultural space
the complex is comprised of a center for the performing arts which will be home to two theaters fro a total of 1800 seats, and a music hall with 600 seats; a cultural center that includes a theater with 2600-3000 seats and an exhibition gallery; offices of the writer and literary association; and an apartment for artists, for a total of 110,000 square metres.
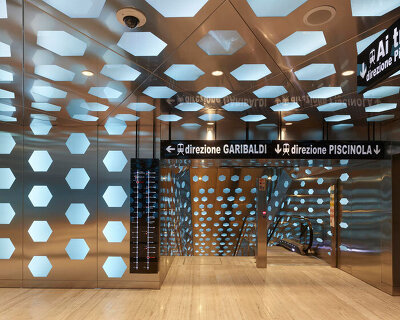
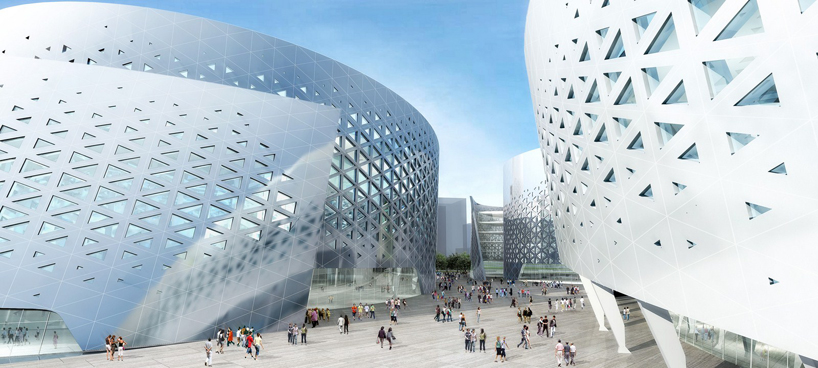 the façades are wrapped in a metal skin featuring geometric cut-outs that allow sunlight to penetrate into the interiors
each of the buildings are wrapped in a metal skin façade which features geometric openings that allow natural light to filter through to the interior. the architectural symphony is surrounded by green gardens which speak to the natural landscape of sichuan’s eastern hills. construction is projected to begin in early 2013, and will bring a new dynamism to china’s fifth most populous city.
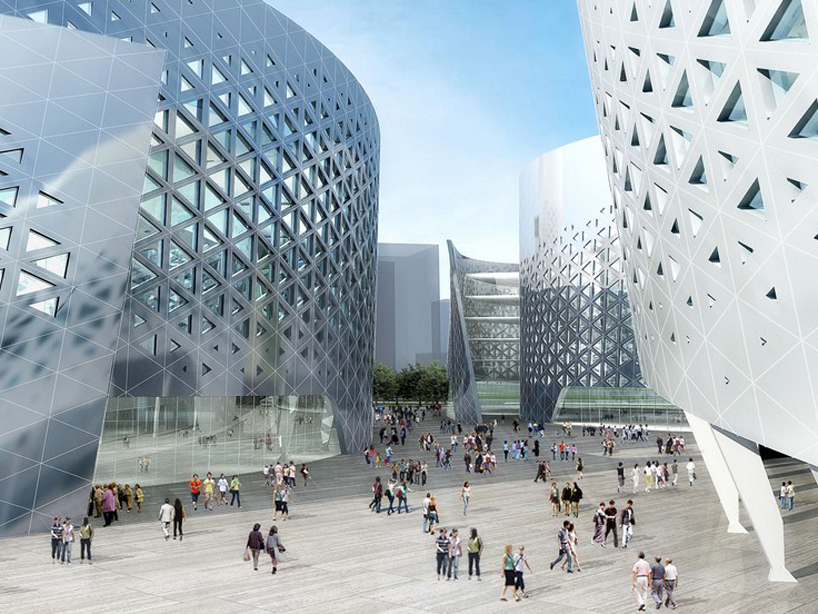 view of the promenades which direct pedestrian traffic between the four structures
project info:
project: chengdu tianfu cultural and performance centresite: chengdu, sichuan, chinaperiod: won competition 2012surface: 89,384 sqmclient: sichuan culture centre, literary and writer architects: massimiliano and doriana fuksaschinese partner: CSWADIarea: 110,000 sq. m.program: cultural performance center (theatre 1400 seats, music hall 600 seats, other theatre 400 seats); public cultural center (theatre 2600/3000 seats, exhibition hall, mediateca); literateur and artist house e research institute (offices, archive, mediateca, atelier); residences for artists.cost: 1 billion and 200 million yuan (150 million euro).

shop
your own online design shop — no sales commission collected