fumiaso architect & associates: y house
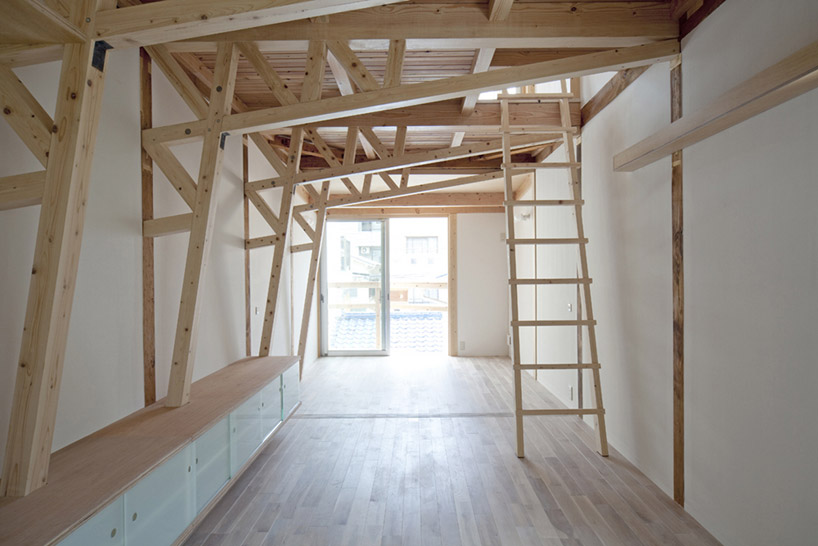
using a series of knee braces to give structure to the pre-existing framework, the design opens up the layout to include a new loft level that maximizes on natural sunlight.
prefer designboom on google[FEATURED]
‘y house’ by fumiaso architect & associates all images courtesy fumiaso architect & associates image © kenta hasegawa
japanese practice fumiaso architect & associates has sent us images of ‘y house’, a renovation project to a 40 year old residence in kobe, japan. utilizing a series of knee braces to give structure to the pre-existing framework, the design is a cost-effective intervention that opens up the layout into a free-flowing living space.
 street elevation image © kenta hasegawa
situated on a long and narrow site with limited access to the street, the project seeks alternative ways to gain natural daylight into its interior. the original gable roof is lifted on one side to result in a single-sloped form that opens up to the back of the plot. a loft space is generated through this gain in vertical height, providing a private room with a small outdoor terrace. an open system of wood trusses combined with elements of the old building maintain a sense of connection by providing a visual connection between the loft and the level below.
 street view image © kenta hasegawa
in order to naturally illuminate the majority of the house, the layout is devoid of partition walls between programs. the second storey, which accommodates the kitchen, dining, and living room, is arranged in a linear fashion with a private room to the back that can be separated by a system of sliding walls. the riser of the staircase utilizes a translucent material to minimize light blockage.
 interior view from dining space image © kenta hasegawa
 windows image © kenta hasegawa
 view towards kitchen and dining image © kenta hasegawa
 detail of knee braces image © kenta hasegawa
 view from loft image © kenta hasegawa
 ladder leading up to loft level image © kenta hasegawa
 loft image © kenta hasegawa
 back terrace on loft level image © kenta hasegawa
 (left) entrance (right) staircase images © kenta hasegawa
 washroom image © kenta hasegawa
 original wood structure with the new framework image © kenta hasegawa
 street view at night image © kenta hasegawa
 raised roofform image © kenta hasegawa
 schematic diagram
 site map
 floor plan / level 0
 floor plan / level +1
 floor plan / level +2
 section
project info:
principal use: residence site area: 33.37 m2 total floor area: 61.03 m2 structure: wood
shop
your own online design shop — no sales commission collected