
fuminori nousaku architects elevates japanese eco-friendly house on recyclable iron stilts

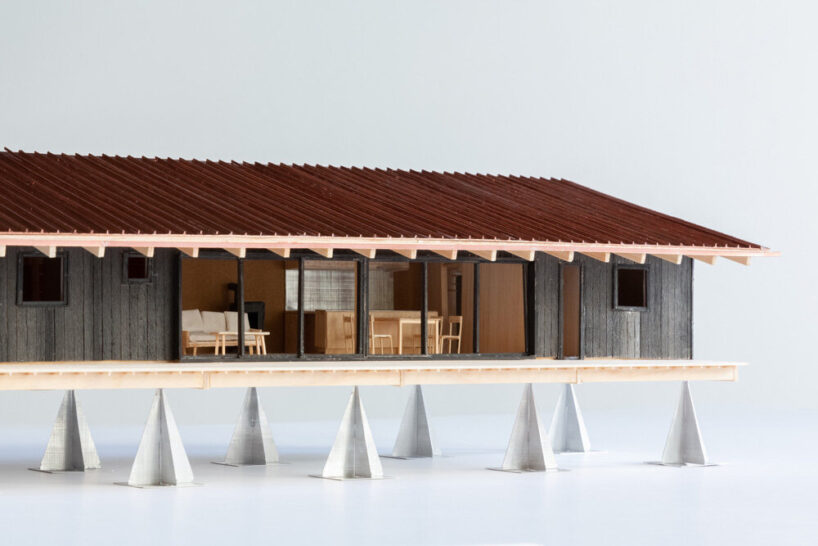
by raising the floor off the ground surface, the long and narrow building minimizes its impact on the soil while maximizing views towards mount fuji.
prefer designboom on google[FEATURED]
an eco-friendly house by fuminori nousaku architects



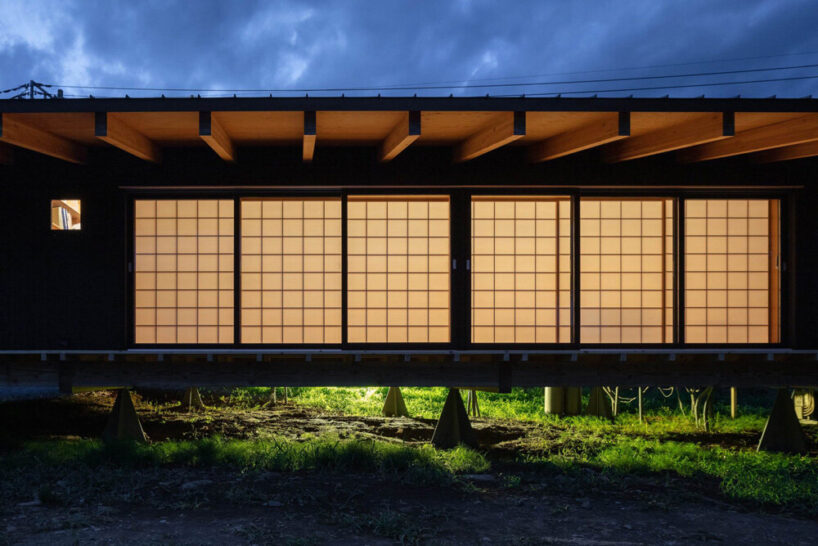
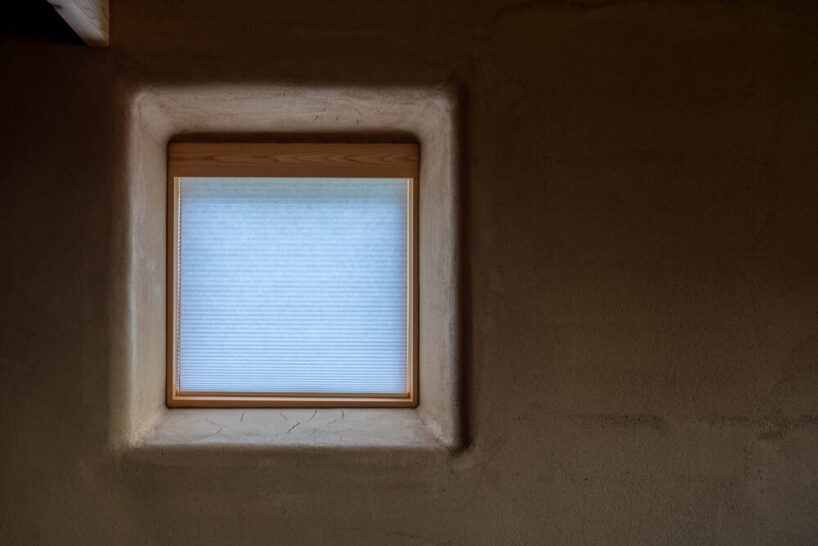
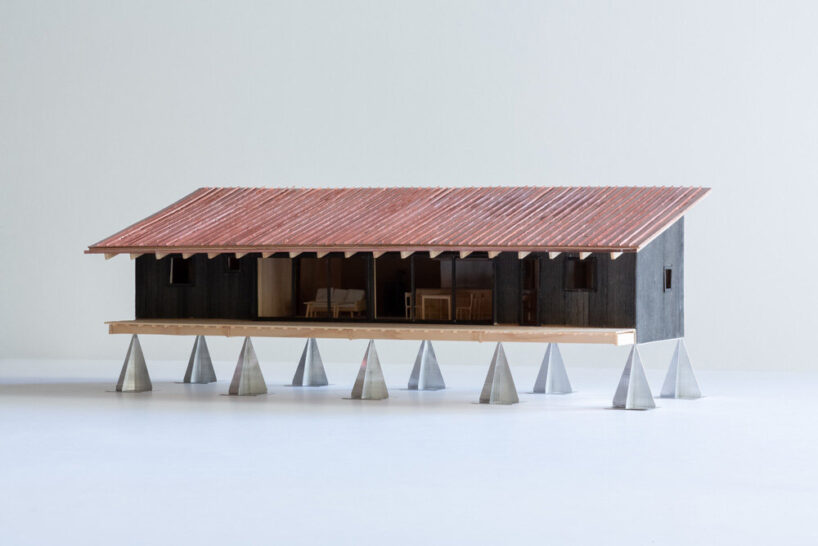
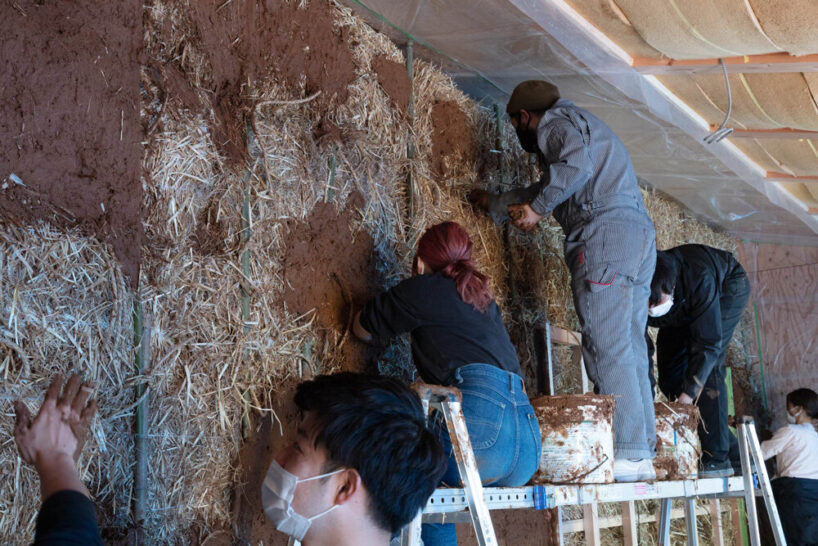
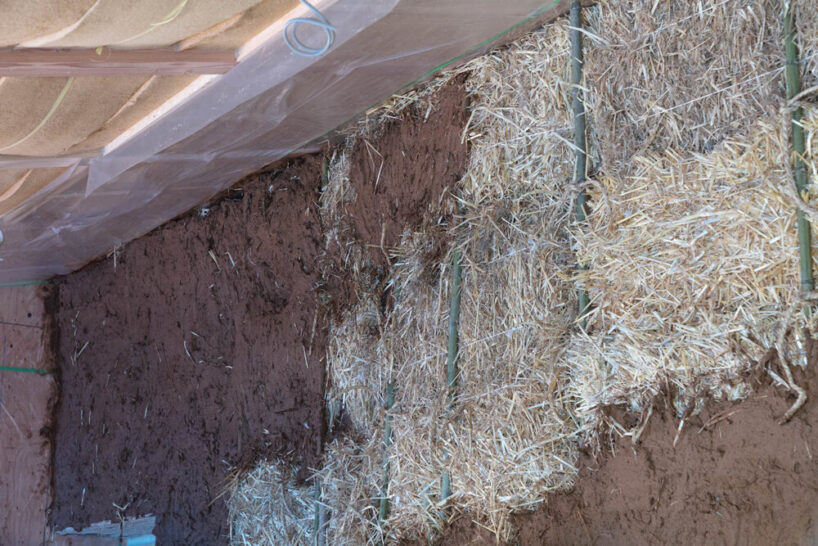
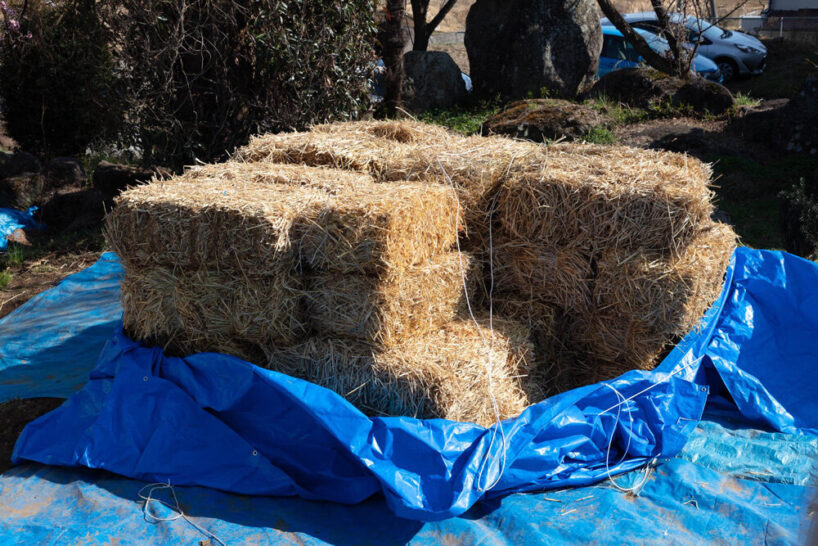
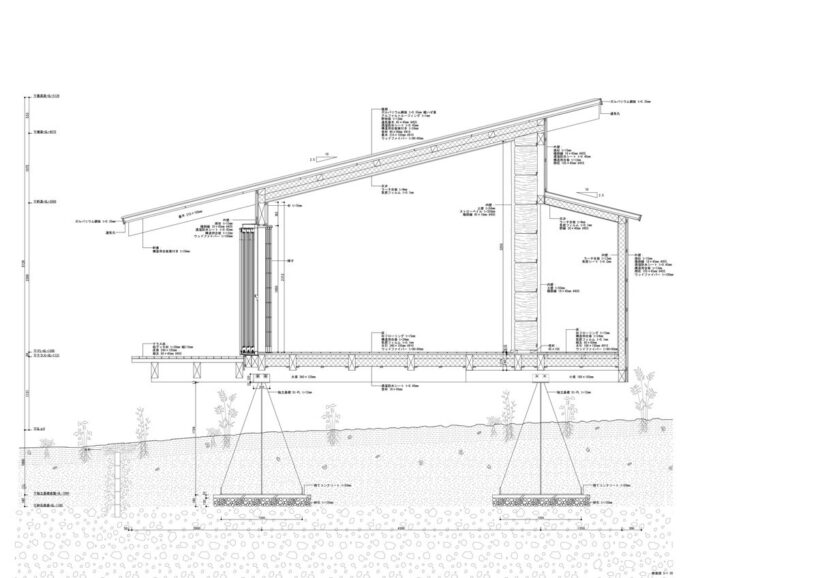
located in a japanese village in hokuto city, yamanashi prefecture, fuminori nousaku architects‘ ‘akeno raised floor’ is an eco-friendly house elevated on recyclable iron stilts. by raising the floor at a height of one meter from the ground surface, the long and narrow single-story building minimizes its impact on the soil while maximizing views towards mount fuji. the home is built using the ‘straw bale house’ construction method, where straw blocks are used as both heat insulation and wall materials after they’re coated in soil. the heat insulation on the floor and ceiling is made of wood fiber, which is a biodegradable, mostly composed material for the building. all images courtesy of fuminori nousaku architects
elevated off the ground
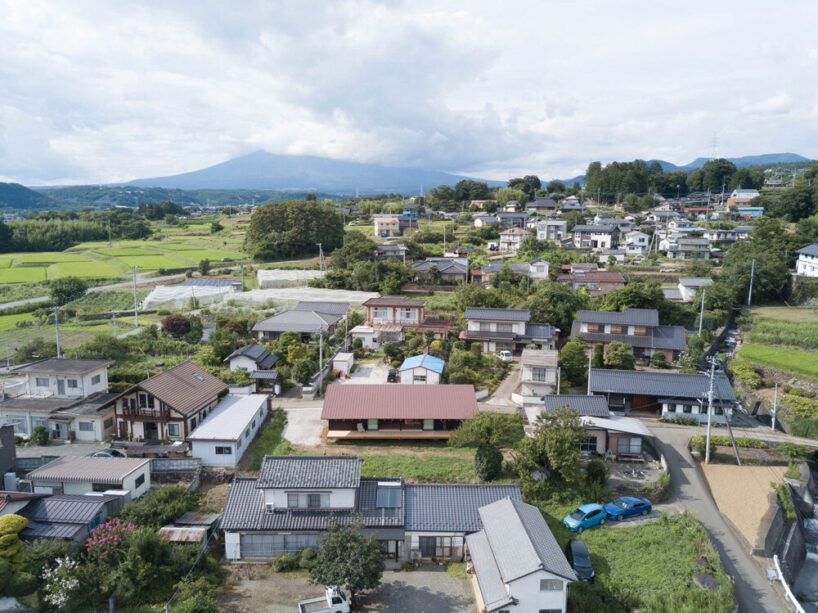
fuminori nousaku architects designed ‘akeno raised floor’ for a young couple that can work remotely, and sought an eco-friendly house with views of the natural surroundings on the land of akeno village, inherited from their ancestors. the site overlooks mount fuji on the south side, and the mountains of japan’s southern alps on the west side, while masonry constructions, terraced rice fields, and waterways can be found around the area. ‘we proposed four concepts,’ explains the japanese architecture studio, ‘stilt-type construction that maintains healthy soil; de-concrete; material that returns to soil (straw); off-the-grid.’

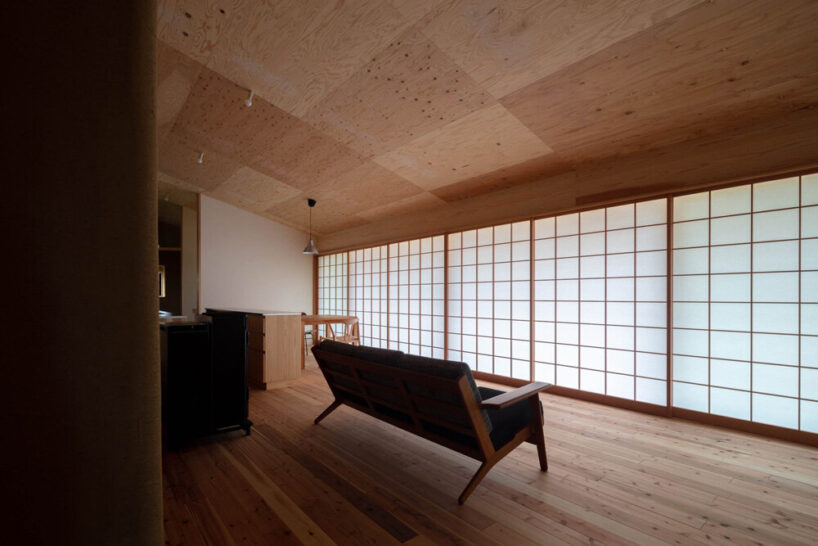
the environmentally low-impact home features a veranda and glass sliding doors on the south side so that the sun can be felt from any room. in addition, a large single-flow roof sloping to the south is installed to further maximize sunlight. the recyclable iron plates lift the building off the ground, minimizing its impact on the soil while rendering the use of concrete unnecessary. the floor is raised at a height of one meter, allowing residents to see mount fuji from inside the house and keeping the floor in a dry state.
1/10
project info:
name: akeno raised floor
architect: fuminori nousaku architects
site area: 829.28 sqm
building area: 135.76 sqm
total floor area: 78.34 sqm
structural design: ono japan
construction: ozawa architects, straw bale study group
shop
your own online design shop — no sales commission collected