fuse atelier: house in hekida


this crisp white rectangular form is exposed along one face with a series of open air roof terraces revealing impressive views of the surrounding mountainous landscape.
‘house in hekida’ by fuse-atelier located in nakano city, japan all images courtesy of fuse-atelier

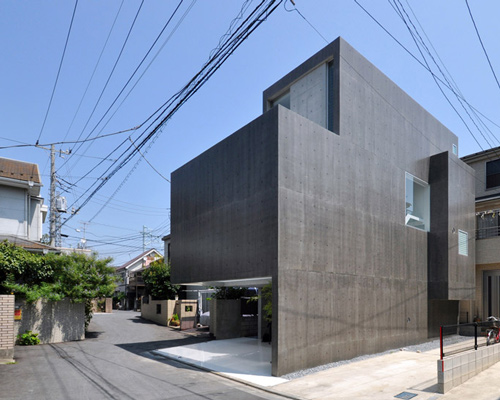

tokyo-based fuse-atelier (shigeru fuse) has completed ‘house in hekida’, a single family residence located within the rural setting outside nakano city in northeastern nagano, japan. a crisp white rectangular form is exposed along one face with a series of open air roof terraces revealing impressive views to inhabitants. this dwelling is immersed within nature, presenting commanding views of kitashiga kogen’s mount kosha and an extensive apple orchard. the east facing facade unfolds to the landscape with abundant glass windows carefully positioned on the site to ensure privacy from neighbors.
 the white rectangular form is complimented with a backdrop of rugged mountains
defined by two stacked elements, an open air stair leading to the roof top within the center of the structure is accessible from a void at ground level. a secondary interior circulation rises vertically through the home directly connecting the successive levels. spaces bordering the steps are visually linked across the cavity and natural light filters into the pristine monochromatic rooms.
 roof terrace
 view into the dwelling from roof terrace
 roof circulation leads into the dwelling
 stepped building profile partially reveals the tops of nearby hills
 view of stairs through floor to ceiling glass windows
 entrance to kitchen and living space from stairs
 outward view from living space
 kitchen from living space
 stairs bordered by kitchen and bathroom
 open air stairs at first level
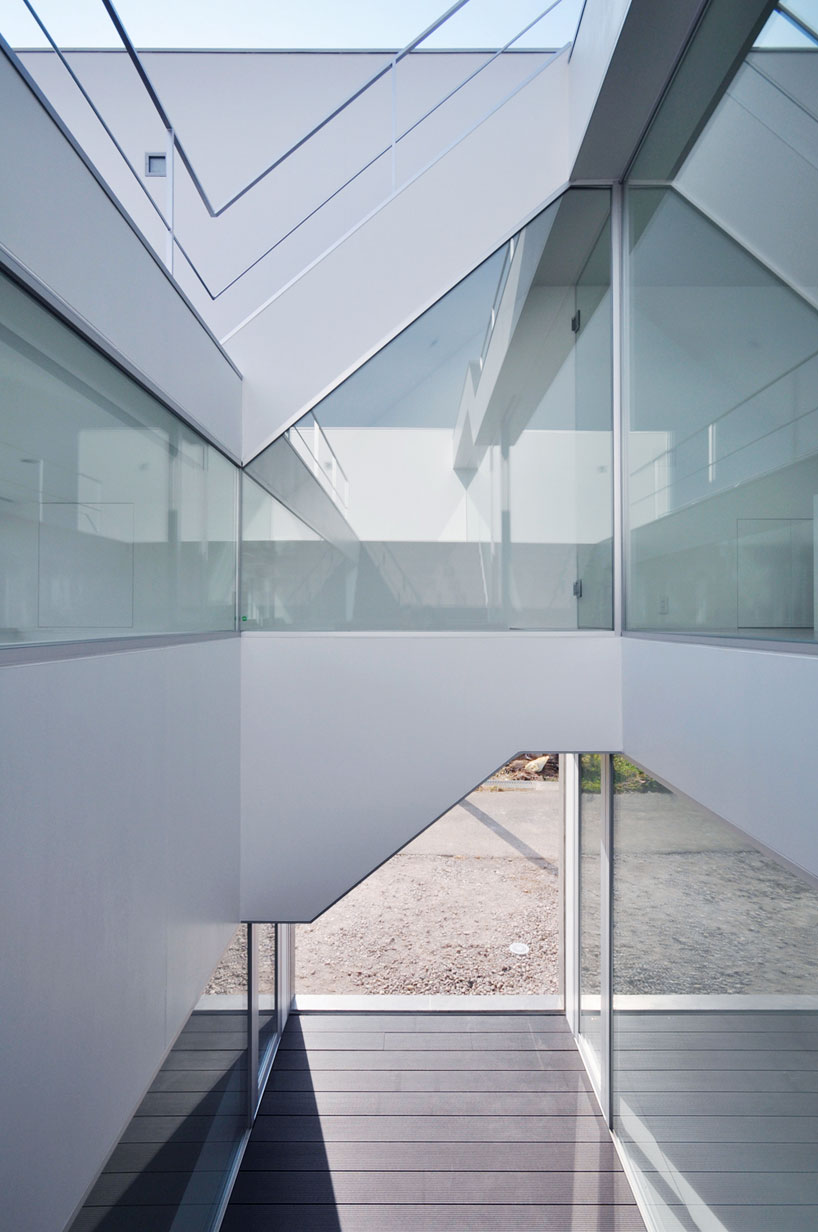 open air terrace on first level
 bedroom
 children’s room
 interior illuminated at night
 at dusk
 in snow
 site plan
 floor plan / level 0
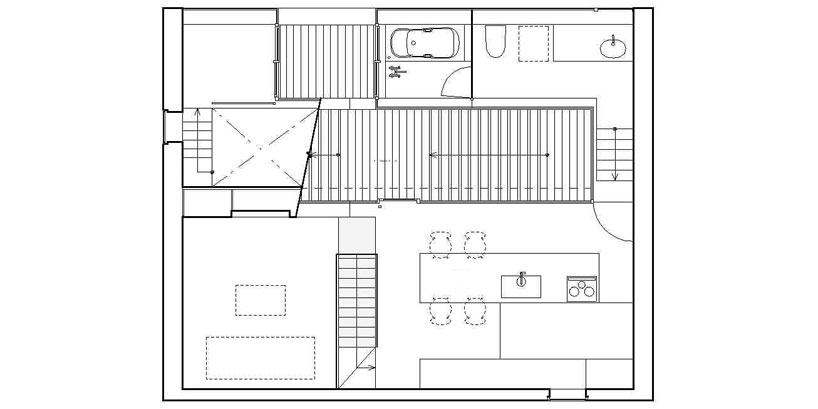 floor plan / level 1

floor plan / level 2
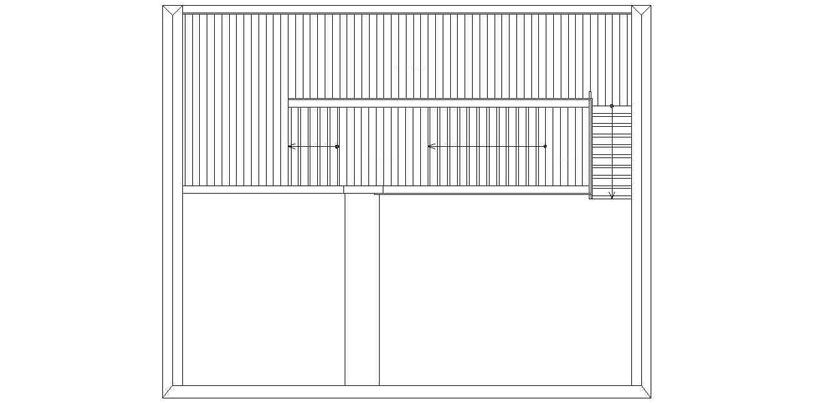 roof plan
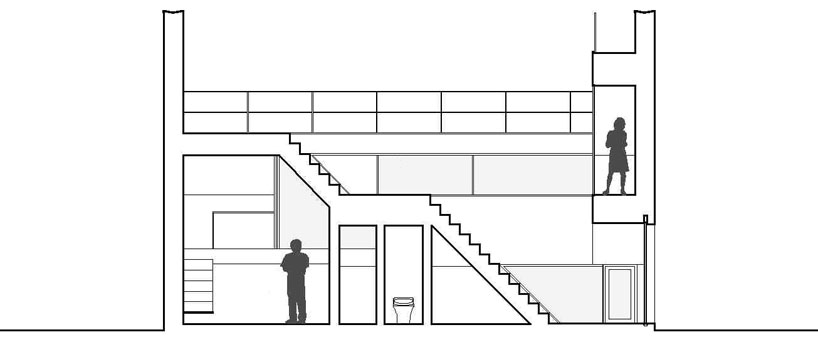 section
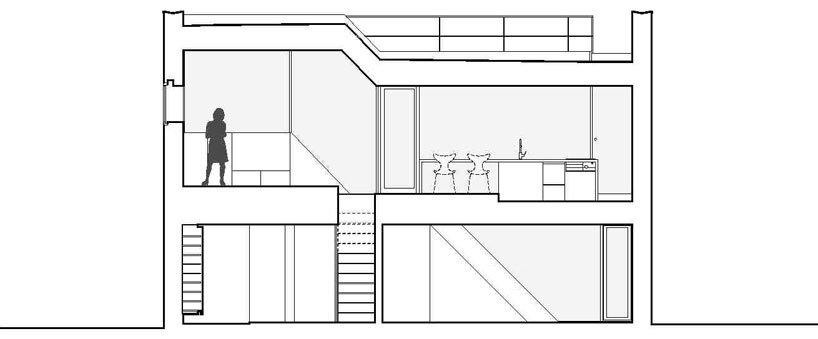 section
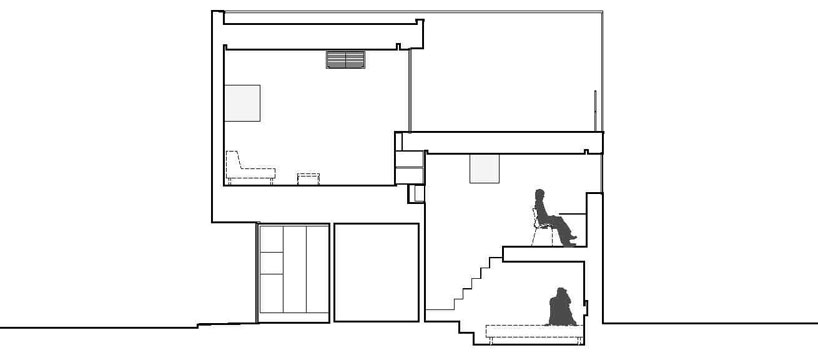 section
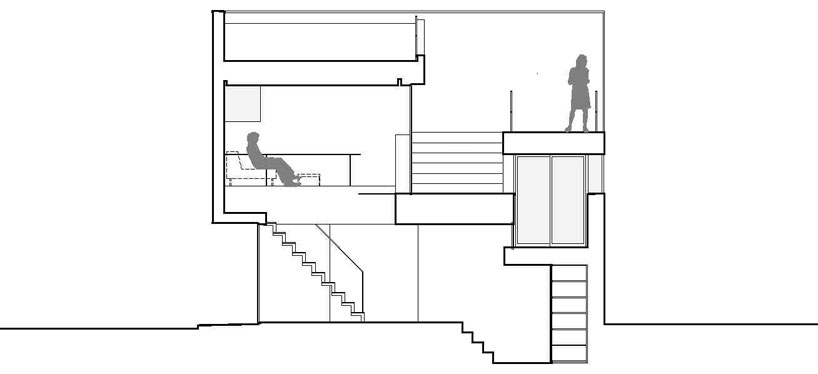 section
 section
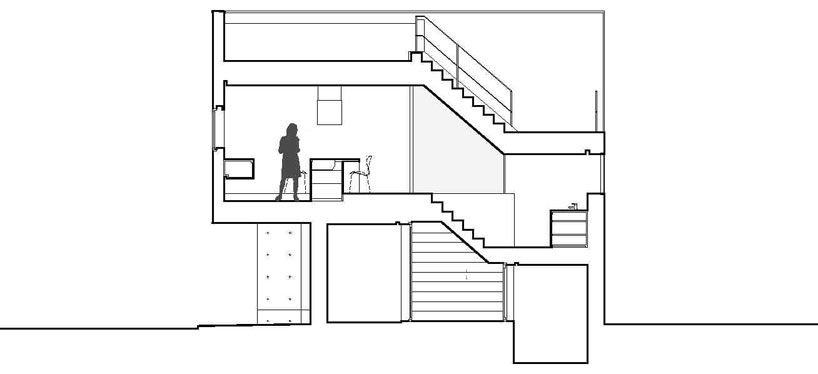 section
project info:
architects: shigeru fuse/fuse-atelier +musashino art university,fuse-studio consultants: akira suzuki/a.s.a general contractor: kakumagumi structure: timber site area: 404.78 sqm built area: 71.08 sqm total floor area: 104.88 sqm
shop
your own online design shop — no sales commission collected