future-scape architects: house in nagaoka
located in a northern region of japan, this dwelling utilizes a system of interior voids to provide ambient lighting and ventilation to the most interior spaces.
prefer designboom on google[FEATURED]
‘house in nagaoka’ by future-scape architects located in nagaoka, japan images © future-scape architects
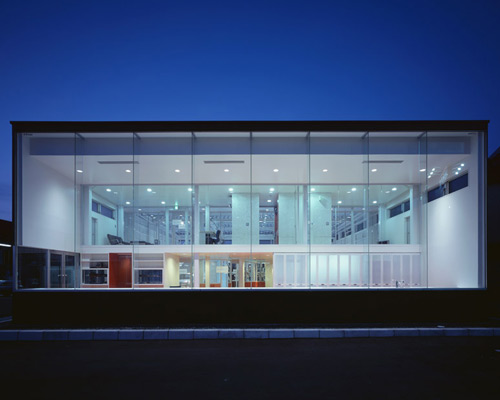
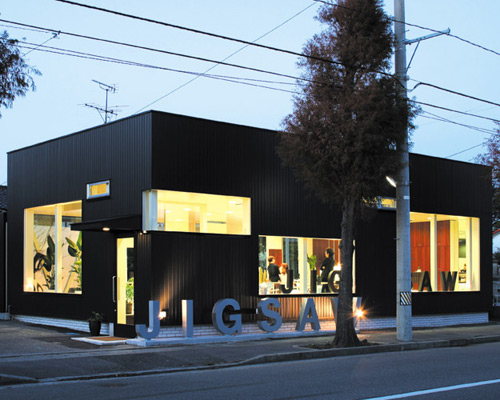
designed by japanese practice future-scape architects, ‘house in nagaoka’ is a single family residence in nagaoka of northern japan. the region’s snow accumulations of three meters and the dwelling’s close proximity to an established factory became predominant factors affecting the structure’s form. a deep roof overhang reaches towards the neighboring industrial building protecting the entry walkway from becoming barricaded during blizzards.
 dark facade contributes to passive solar gain in winter
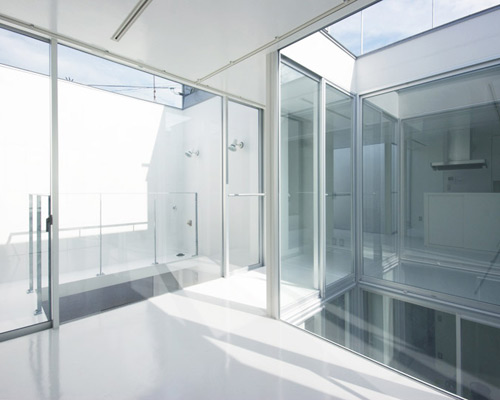
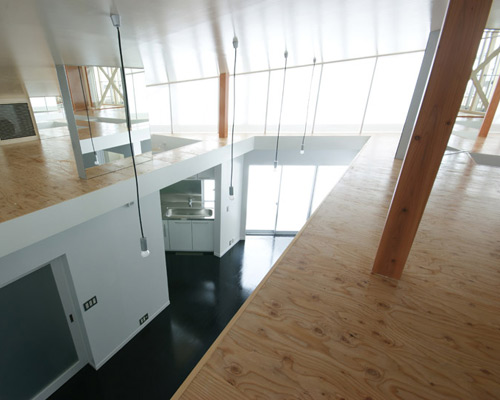
upon entering the space, the visitors attention is drawn upward to the large voids penetrating the ceiling. these interior openings pass through the floor plate of the loft allowing natural light to reach the lower level spaces. especially useful in winter, the sun’s warming rays can enter rooms located within the center of the arrangement. central heating and cooling encapsulated within the floor utilizes the opportunities for vertical circulation to quickly ventilate the home. expansive ribbon windows possess four air spaces to ensure the insulation of conditioned air and maximize daylight.
 double height entry foyer
 secondary entrance
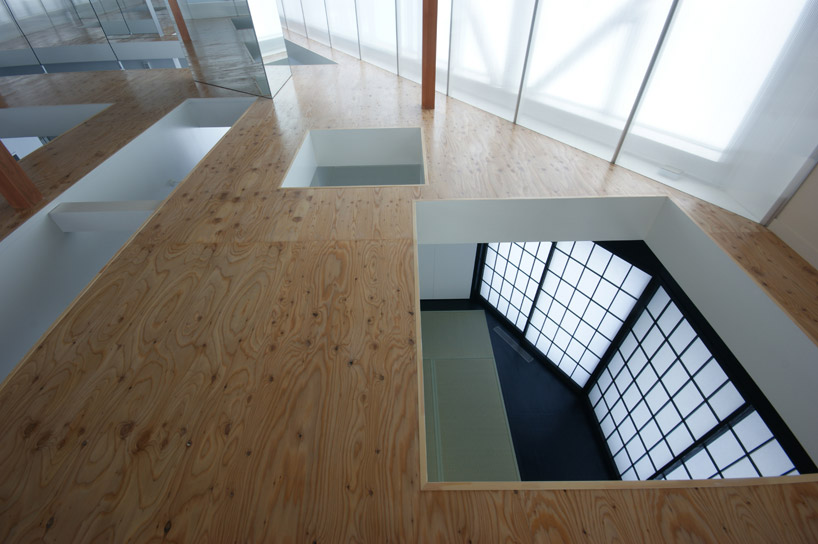 view of secondary entrance through floor of the loft
 voids above rooms on lower level
 lower level corridor with open ceiling
 loft level
 loft bedroom
 lower level corridor from loft
 loft at night
 site plan
 floor plan / level 0
 floor plan / level 1
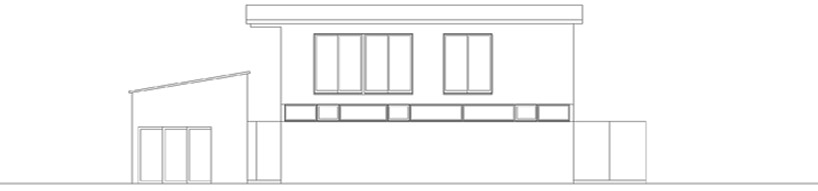 elevation
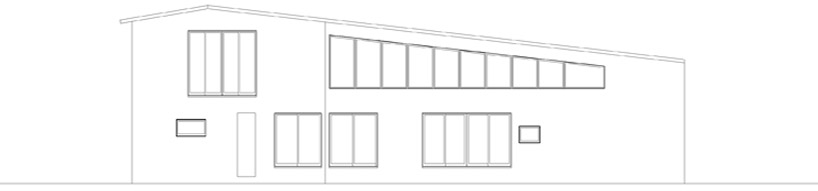 elevation
 model
shop
your own online design shop — no sales commission collected