FVArquitectos: accra twin towers
overlooking the gulf of guinea in the city of accra, ghana, this pair of towers will become a contemporary icon amidst the encompassing context of dense suburban structures.
prefer designboom on google[FEATURED]
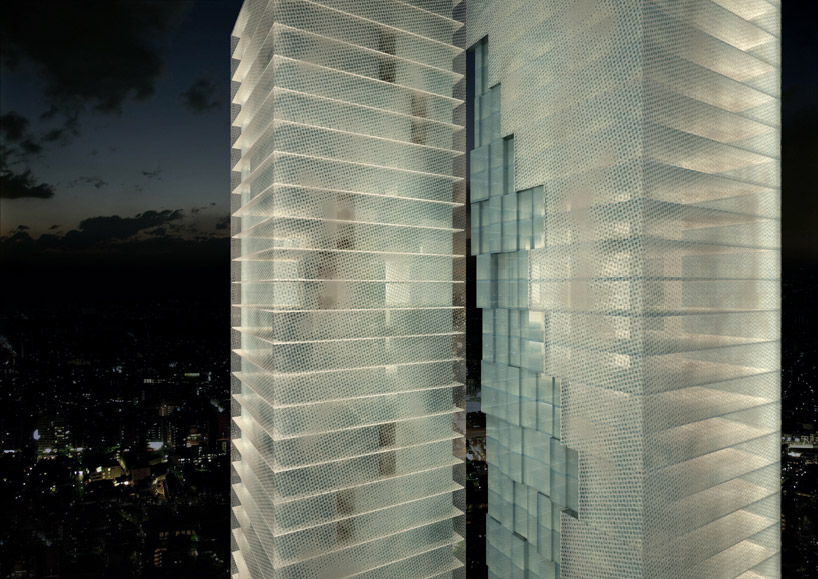 ‘accra twin towers’ by FVArquitectos, accra, ghana all images courtesy frederico valsassina arquitectos
lisbon-based practice frederico valsassina arquitectos has designed the ‘accra twin towers’ to be positioned along liberia road in urban context of accra, ghana. overlooking the gulf of guinea, the pair of structures contrasts the encompassing development of dense suburban scale buildings, becoming a visible landmark. placed upon a limited plot size, the program is divided into residential and office levels within the 40 floors. reaching 160 meters in height, the external form is generated by taking away cubic masses from an interior corner, gradually opening a void between them. within the widest point of the gap and elevated above ground level, an outdoor terrace and swimming pool is connected to the base’s recreational floors.
an extension of the existing street life, three floors of shopping welcome visitors into the program. a range of dwelling sizes may be created with a modular arrangement to provide flexibility of market trends during construction without interfering with the exterior’s aesthetic composition. the steel mesh protects the dominant glass curtain walls from direct and harsh sunlight, reflecting and filtering intense radiation.
 view from liberia road
 upward view of the void between the towers
 outdoor pool
 outdoor terrace on the recreational level
 interior view
 model
model
 model
model
 model
model
 model
model
 placed within the existing urban context
 context plan
 floor plan / ground floor
 floor plan / recreation level
 floor plan / office level
 roof plan
 section
 section
 section
 section
 building form diagram
 skyline sketch
shop
your own online design shop — no sales commission collected