FVArquitectos: house in praia das maças
two rectangular volumes intersect to create the interior arrangement of this dwelling in portugal.
prefer designboom on google[FEATURED]
‘house in praia das maçãs’ by FVArquitectos, praia das maçãs, sintra, portugal all images © joão carmo simões
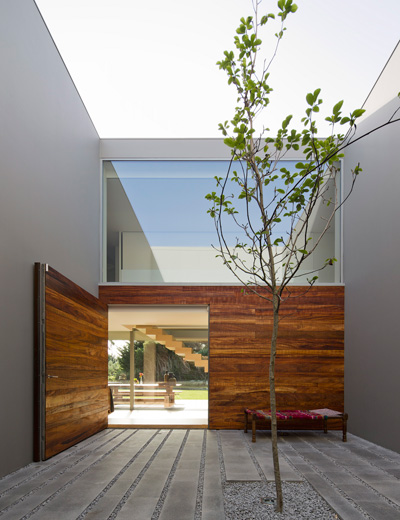

portuguese firm FVArquitectos has completed ‘house in praia das maçãs’, a single family residence located in praia das maçãs, sinter, portugal. two rectangular volumes meet at a right angle to create the interior arrangement of this dwelling. an exterior void created by the intersection becomes a portal leading to an open air entry hall. white cubes placed within the floor plan form small rooms, fully enclosed and wrapped with glass clerestories at the top of the partitions. circulation corridors are generated between these elements while an open air courtyard introduces ambient light into to the living area.
 concealed main entrance
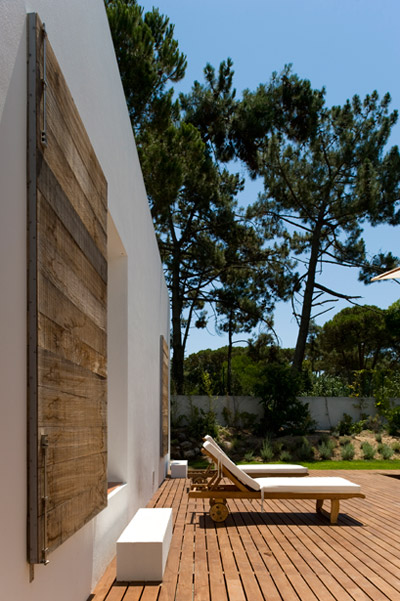
the L shaped rear of the house wraps around a wooden plank deck. the white plaster facade frames floor to ceiling glass windows and doors introducing the exterior environment into the interior. a series of steps extend from the living space and continue into a recessed swimming pool.
 void created by the intersection of building forms creates the discreet entry portal
 a tree attempts to further camouflage the subtle white extension
 open air entry hallway
 sliding glass door minimizes the distinction between inside and outside
 close proximity of glass and water
 a wooden deck leads directly into the swimming pool
 intersection of the home’s two wings
 exterior courtyard adjacent to living area
 living area
 glass clerestory introduces light into interior rooms
 corridor
 kitchen
project info:
location: praia das maçãs, sintra, portugal construction: area 248 m2 architecture: frederico valsassina co-workers: mónica mendes godinho, tiago matos, pedro pessanha structure and foundations: grese special technical facilities: quinoprojecto hydraulic plants: quinoprojecto
shop
your own online design shop — no sales commission collected