FVArquitectos: house in quinta patino
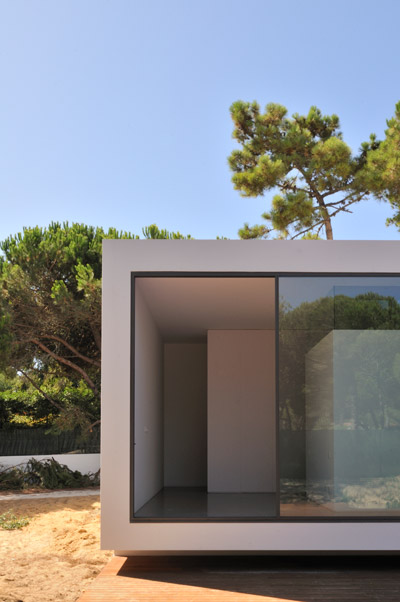

a rectilinear structure integrates voids within the facade and plan to generate outdoor zones, transitioning from the indoor spaces to the encompassing property through exterior courtyards.
prefer designboom on google[FEATURED]
‘house in quinta patino’ by FVArquitectos, quinta patino, estoril, portugal image © FG+SG all images courtesy of FVArquitectos
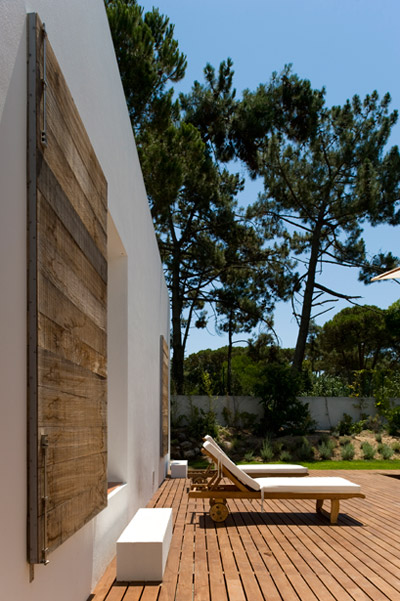
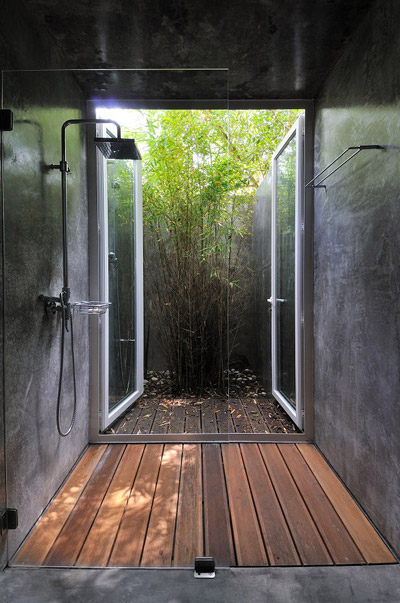
portuguese firm frederico valsassina arquitectos has sent images of their latest project, ‘house in quinta patino’ in estoril, portugal. the rectangular footprint arranges the living spaces within a modular arrangement of compartments and openings, integrating outdoor courtyards into the internal configuration. placing all of these habitable spaces inside the four perimeter walls makes a structure which appears larger than it actually is. rectilinear voids within each of the elevations extend the interior rooms to the outside zones and views to the irregular rock cliff which borders the site. matures trees on the property and well as vegetation walls within the open-air voids positioned within the plan. large wooden plank window shutters shield from solar gain or doors seal off interior courtyards for privacy, contrasting with the gray concrete exterior walls when closed or revealing the transparency through the home.
an entry path leading to the home terminates within a courtyard. a hall leads to the living and dining area and bathroom on the western side of the plan while the service spaces and kitchen are positioned across a courtyard. a flight of stairs leads to the upper level master suite with an office, closets and bathrooms as well as three suites. all rooms but one has access to a private terrace.
 elevation with wood plank shutters closed image © FG+SG
 pool image © FG+SG
 (left) wood plank shutters in the closed position (right) vegetation wall images © FG+SG
 elevation with shutters opened image © FG+SG
 home and pool image © FG+SG
 image © FG+SG
 voids within the gray elevation reveal green vegetation walls image © FG+SG
 entry path image © FG+SG
 interior courtyard image © FG+SG
 wooden door bordering courtyard is closed image © FG+SG
 door open to interior image © FG+SG
 view from courtyard through the home image © FG+SG
 stairway image © FG+SG
 pocket courtyard and vegetation wall image © FG+SG
 at dusk image © FG+SG
 image © FG+SG
 at night image © FG+SG
 image © FG+SG
 floor plan / level 0
 floor plan / level 1
 roof plan
 floor plan / level -1
 section
 section
 section
 elevation
 elevation
 elevation
project info:
location: quinta patino, estoril project year: 2010 conclusion year: 2012 construction area: 700 m2 architecture: frederico valsassina co-workers: sofia salazar leite, henrique oliveira, rita sá nogueira, rita gavião, filipa ferreira structure and foundations: betar special technical facilities: get hydraulic plants: ductos photography: FG+SG
shop
your own online design shop — no sales commission collected