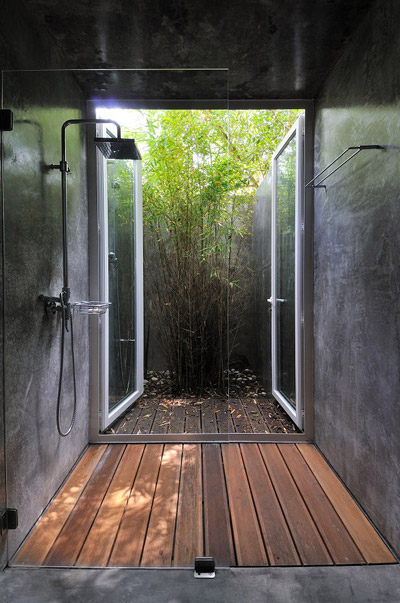
FVArquitectos: R.T.P. television studio
unadorned monochromatic forms emerge from the landscape while the surrounding sloping terrain reveals the transparent connections linking them together.
prefer designboom on google[FEATURED]
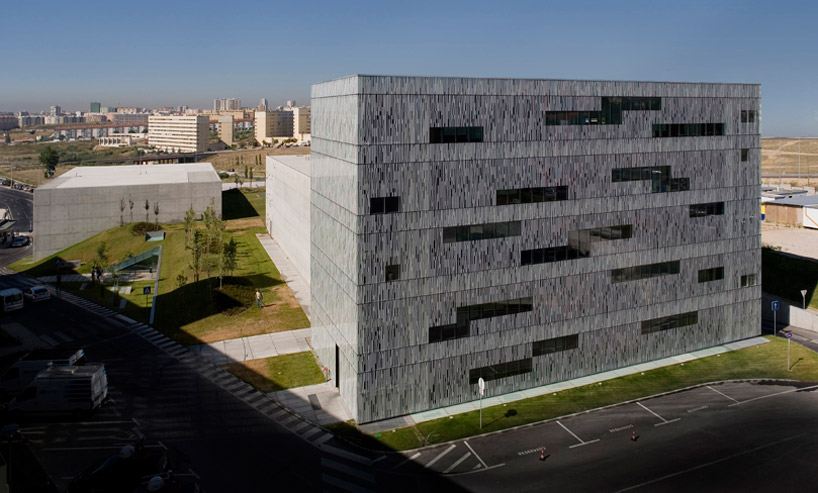 ‘r.t.p. television studio‘ by FVArquitectos in lisbon, portugal images © fg+sg fotografia de arquitectura
portuguese practice FVArquitectos expanded the R.T.P. television studio complex located in lisbon, portugal. the contemporary design provides continuity between a range of represented architectural eras with the addition of unornamented structures and a physical link to the existing studio spaces. the connection is revealed by the sloping terrain of the site while providing a usable rambling green space on its roof. this exterior courtyard gradually fuses the city’s vegetated and urban areas to serve as an ideal gathering space for employees within the complex.
 ceramic frit forms assorted white vertical striations
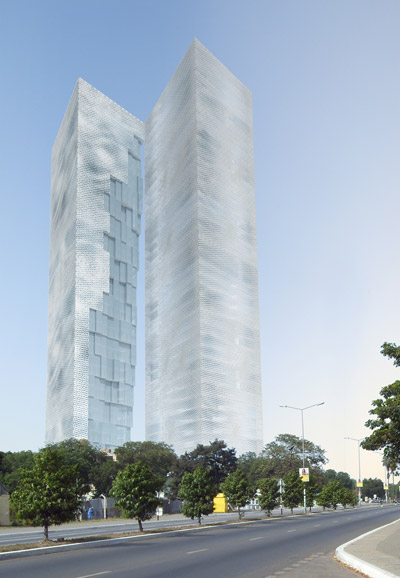
administrative services located within the dominant glass form are protected from direct light with a white ceramic frit pattern. the deviating vertical striations contrast the adjacent monolithic concrete volumes. these contain the studio spaces, providing minimal sound interference due to the limited penetrations scattered throughout the facade. a majority of the interior program space is situated underground to control acoustic issues efficiently and effectively.
 ceramic frit detail
 (left) ceramic frit glass facade (right) horizontal ribbon windows counter the vertical frit striations
 revealed interior spaces are housed below the courtyard
 courtyard
 the sloping hill reveals additional studio spaces underground
 complex during the day
 (left) clustered penetrations in facade (right) scattered penetrations along length of the building
 facade detail
 glass panels are illuminated by the setting sun
 complex at night
 courtyard on roof
 exterior courtyard space
 corridor
 wires for studio equipment generate a unique motif on studio walls
 studio space from catwalk
 studio space
 illuminated at night
 section image courtesy of FVArquitectos
 section image courtesy of FVArquitectos
project info:
location: avenida marechal gomes da costa, lisboa construction area: 21.000 m2 architecture: frederico valsassina co-workers: mónica mendes godinho, bernardo lacasta, miguel roldão lopes, filipa calado, bruno santos, anna bulanda-jansen landscape: proap architecture structure and foundations: betar special technical facilities: e.a.c.e. hydraulic plants: ductos photography: fg+sg fotografia de arquitectura
shop
your own online design shop — no sales commission collected