GAD architecture develops sustainable residences in southern turkey
integrated photovoltaic panels produce energy, while the masterplan allows each dwelling to benefit from abundant daylight throughout the day.
prefer designboom on google[FEATURED]


in the turkish resort city of antalya, GAD architecture is developing a sustainable community that will eventually comprise more than 100 residential units. situated on the country’s mediterranean coast, each ‘AHK KNDU villa’ will include integrated photovoltaic panels to produce energy, while the masterplan allows each dwelling to benefit from abundant daylight throughout the day.
all images by ali bekman

designed in accordance with natural ventilation principles, GAD architecture has strategically positioned façade and roof openings to encourage ventilation. meanwhile, the project’s sustainable design strategy also ensures maximum daylight usage, solar power as a renewable energy source, and green public space for social-sustainability use.

a balcony at the upper level overlooks a secluded pool
timber cladding acts as a shell for the residences, helping to control the internal climate at night. this wooden envelope also helps delineate the home’s private areas. the two-storey scheme — which has been furnished by armani/casa — has a balcony at its upper level, overlooking a secluded pool. when complete, the development will include 17 large, 56 medium, and 50 small housing units. see designboom’s previous coverage of the project here.
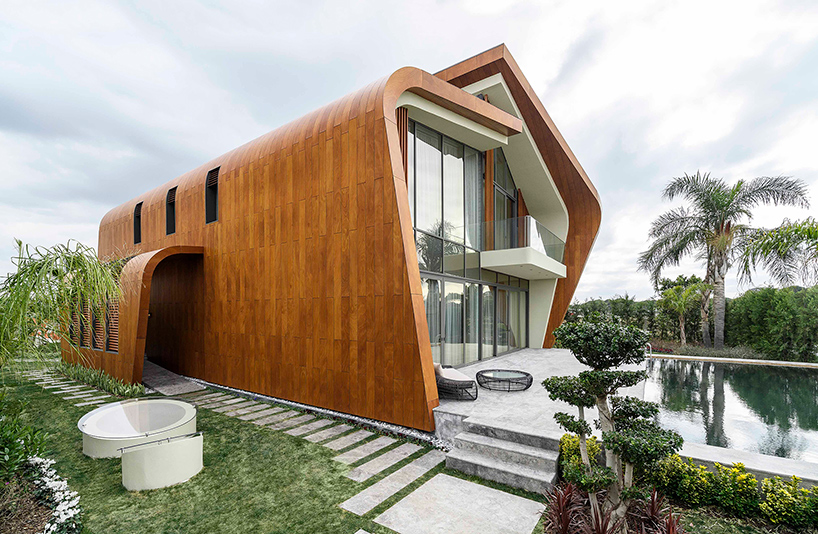
timber cladding acts as a shell for the residences

the wooden envelope also helps delineate the home’s private areas
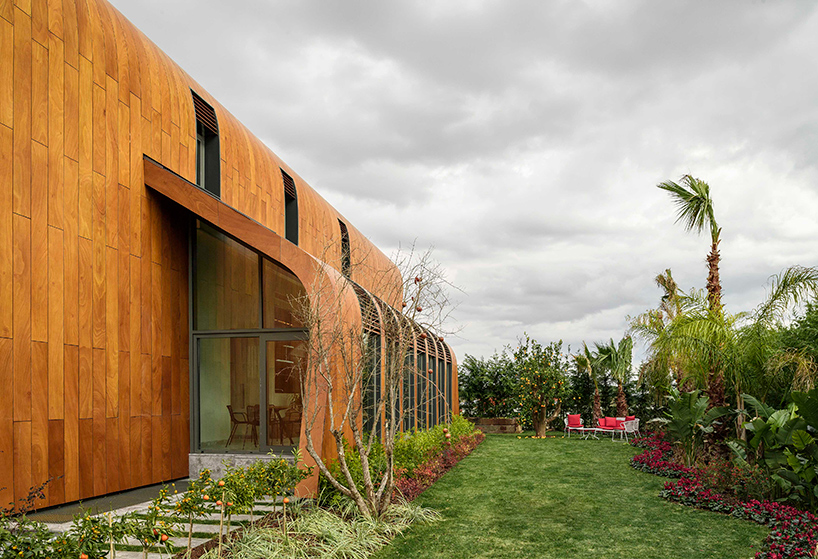
a secluded garden includes fruit trees and plants

the entrance to the two-storey dwelling
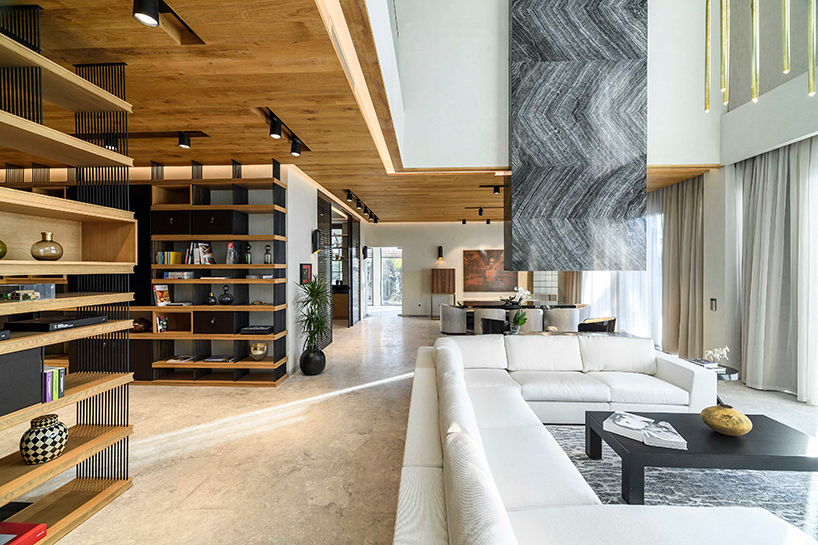
the home has been furnished by armani/casa

the double-height lounge area
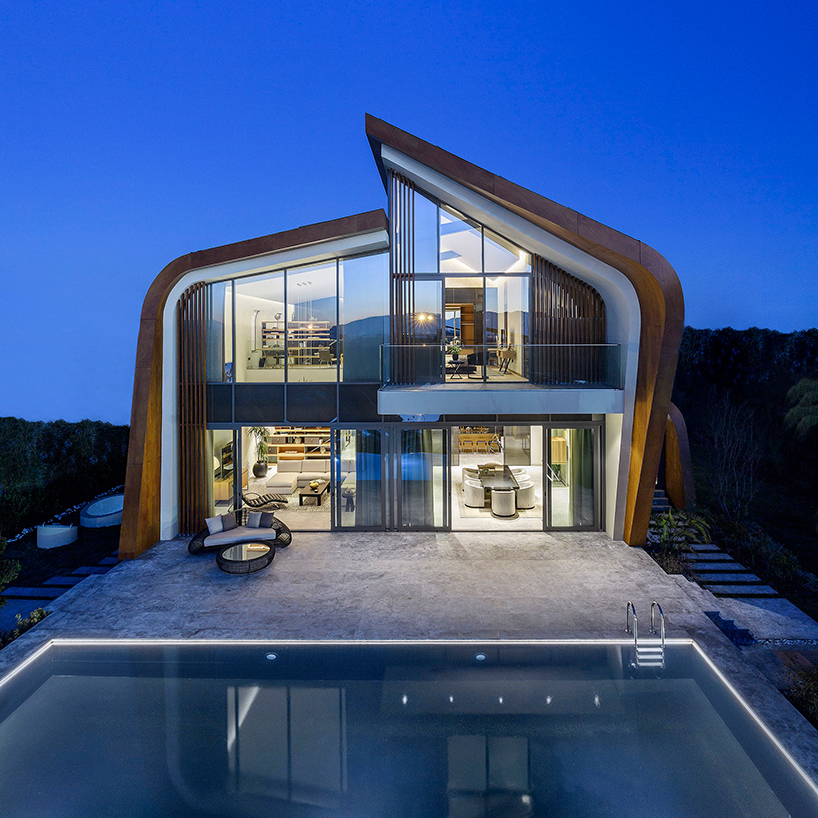
the sustainable development will eventually comprise more than 100 residential units
project info:
location: antalya, turkey
architectural project & design: gokhan avcioglu & GAD architecture
project team: mustafa kemal kayis, semih acar, mert turkozu, osman sumer, yildiz gergun, durak arikan
interior design team: nesime onel, goksen gungor, esra esen, pelin aribaş, yucel demir
building type: residential, interior
construction area: 28,000 sqm
project site area: 33,000 sqm
photography: ali bekman
shop
your own online design shop — no sales commission collected