gardens, hills, and lakes weave through michan architecture & parabase’s pavilions in mexico
minimizing waste and environment impact, the scenic garden in one of latin america's oldest parks is built from the site's own resources.
prefer designboom on google[FEATURED]
nature and architecture intertwine at scenic garden




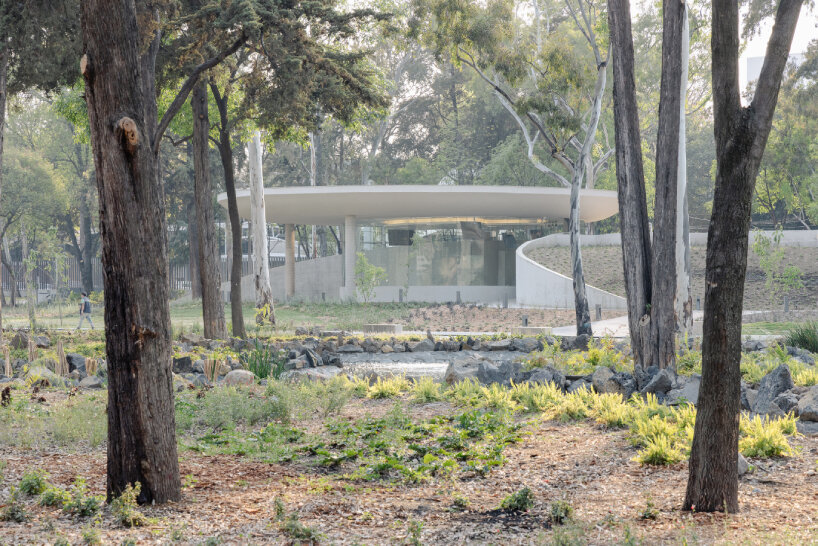
Verdant gardens, low hills, and lakes weave through the Auditorium, Rehearsal, and Cafeteria Pavilions at Chapultepec Park in Mexico City, integrating architecture with nature. In 2022, Michan Architecture, in collaboration with PARABASE and Taller de Paisaje Entorno, won an international design competition to develop Scenic Garden in one of the largest and oldest parks in Latin America. Sensitive to the context and environment, the design team shaped the pavilions from the site’s own resources, preserving pre-existing trees and minimizing waste.

Areas free of trees have been transformed into a landscaped oasis, creating a topographically complex site that offers a range of public spaces designed for various outdoor activities. The new planning concept enhances necessary acoustic and visual protection in specific areas, while also creating new ecosystems and microenvironments across five distinct landscaped zones, minimizing the impact on those pre-existing.

michan architecture + parabase craft eco-friendly development



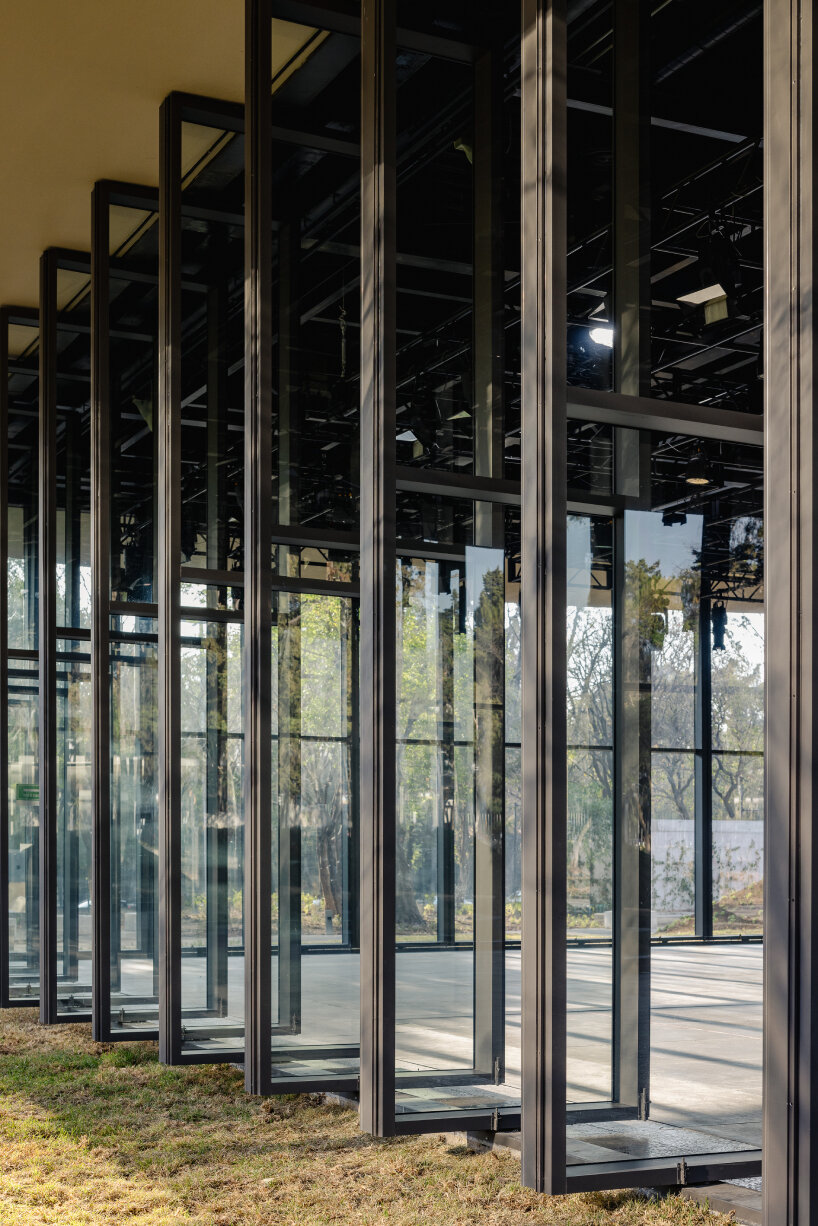

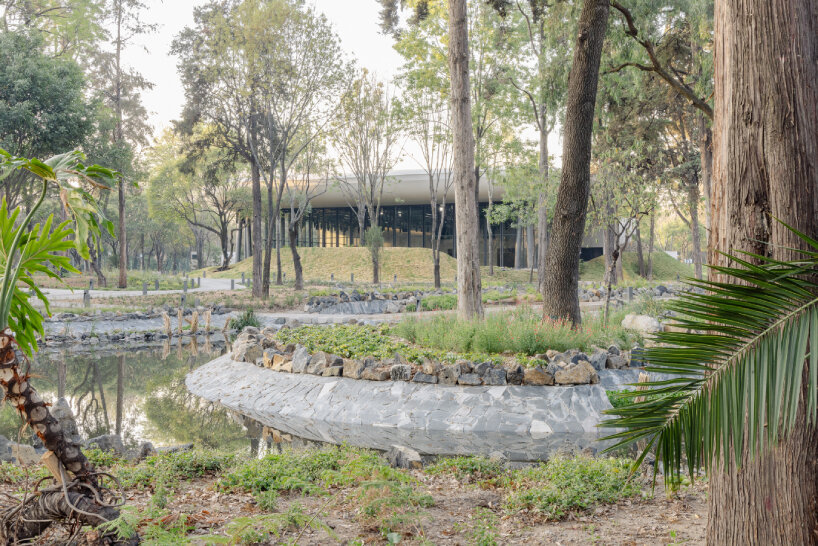
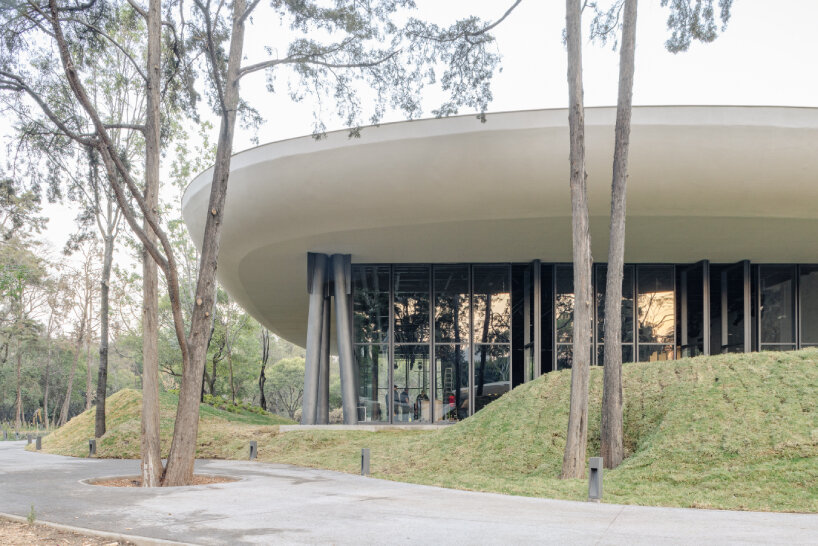
The Scenic Garden’s Auditorium, Rehearsal, and Cafeteria Pavilions integrate the use of soil and landscape into the functional program, while creating minimal gestures to define each distinct use. Across different levels and pockets of space, the structures and their engulfing natural environments blur the boundaries between architecture and landscape, as well as interior and exterior spaces, encouraging public interaction and participation.
To ensure privacy and acoustic quality, Michan Architecture (more here) and PARABASE (more here) have embedded auxiliary programs within the hills, creating open, collaborative, and flexible spaces with nature as the backdrop. The Auditorium Pavilion in particular features a performative roof that rests on the landscape, providing a community destination and fostering a cultural and natural laboratory in the heart of the city. These pavilions contribute to the civic and cultural discourse of Mexico City by generating spaces that support a variety of unexpected programs.

five landscaped gardens create an interconnected ecosystem
The landscape design is divided into five areas, each with a specific focus. The first centers on reforestation, planting trees such as Pines, Oyameles, and Oaks to support forest recovery. The second, on a hilltop, features xerophyte-stony vegetation that requires less water. Pollinator gardens are proposed in prairie areas with abundant sunlight, connected by pathways to other parts of the project, while understory gardens thrive in shaded areas with existing trees.
The fifth area includes intermittent water gardens associated with bodies of water, contributing to the lacustrine-riparian ecosystem. The project’s topography also plays a crucial role in water management, with ponds storing additional water. The small variations in terrain height naturally create diverse scenarios that enhance biodiversity.

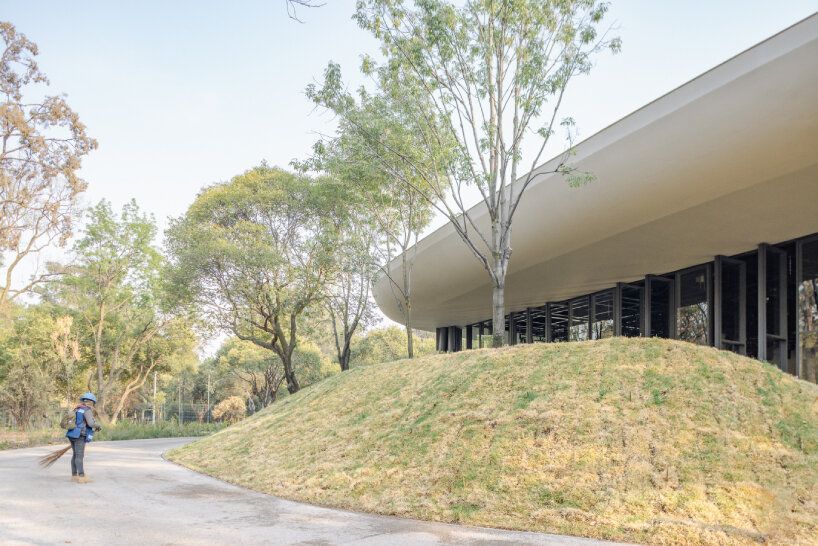
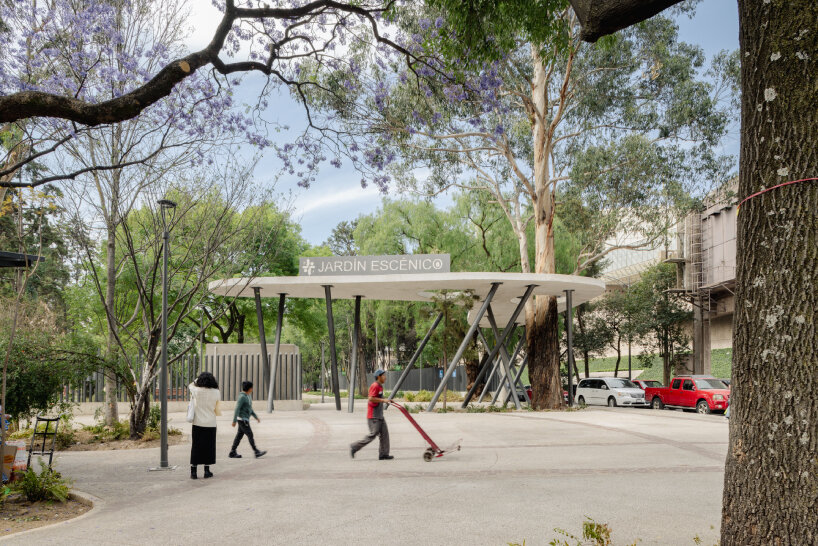
1/5
project info:
name: Scenic Garden
location: Chapultepec Park, Mexico City
architects: Michan Architecture, PARABASE
Michan Architecture team: Isaac Michan Daniel, Alexandra Bové, Narciso Martinez, Fernando Gomez, Juan Pablo Salas, Indira Fernández, Fernando Alamilla, Jose Perez, Sonia Mendez, Xinema Ibarra, Ricardo Marentes, Gerardo Guevara
PARABASE team: Carla Ferrando Costansa, Pablo Garrido Arnaiz
landscape: Taller de Paisaje: Entorno Tonatiuh Martínez, Alejandra Aguirre, Karen Michelle, Alexa Martinez, Miranda Elizabeth Inman, Gisela Reyna Miranda, Zaid Puente, Theo Cozzi, Perla Flores, Gustavo Adolfo Huelva
landscape engineering: Taller de Ingenieria y Diseño: Juan Ansberto Cruz, Javier Garcia
theater consultancy: Theater Projects: Jules Lauve, Scott Crossfield | diseñOteatral: Itzel Alba
acoustic consulting: Sound Arts: Cristian Ezcurdia, Jaume Soler
structural engineer: Inseco: Luis Perez
MEP: Sinergia Arquitectura Integral: Francisco Olivares
shop
your own online design shop — no sales commission collected